
45 Compass Park Drive, Weaverville, NC 28787
Local realty services provided by:CENTURY 21 Towne & Country
Listed by: cc dunn
Office: queens properties of the carolinas
MLS#:4423727
Source:CH
45 Compass Park Drive,Weaverville, NC 28787
$369,000
- 3 Beds
- 3 Baths
- 1,208 sq. ft.
- Single family
- Active
Price summary
- Price:$369,000
- Price per sq. ft.:$305.46
- Monthly HOA dues:$18
About this home
LOCATION!! Located on a private cul-de-sac only 1.5 miles from Reems Creek Golf Club and minutes from downtown Weaverville this well maintained 3 bed, 2 bath home is ready for move in! Featuring an open floor plan and a level fenced in yard that is perfect for kids, furry friends or a garden. Plenty of storage in the new shed or in the temperature controlled storage off the covered back porch. All kitchen appliances replaced within the last year and HVAC replaced 2 years ago. Seller is offering a $5k credit to replace upstairs carpet with flooring of your choice.
Contact an agent
Home facts
- Year built:2014
- Subdivision & Development:Compass Park at Reems Creek Village
- Listing ID #:4423727
- Updated:September 12, 2026 at 02:14 PM
Rooms and interior
- Bedrooms:3
- Total bathrooms:3
- Full bathrooms:2
- Half bathrooms:1
- Flooring:Carpet, Hardwood, Linoleum
- Kitchen Description:Dishwasher, Disposal, Electric Cooktop, Electric Oven, Microwave
- Living area:1,208 sq. ft.
Heating and cooling
- Cooling:Heat Pump
- Heating:Heat Pump
- Central air:Yes
Structure and exterior
- Year built:2014
- Building area:1,208 sq. ft.
- Lot area:0.18 Acres
- Lot Features:Cul-De-Sac, Level, Views
- Architectural Style:Contemporary
- Construction Materials:Vinyl
- Exterior Features:Storage
- Foundation Description:Slab
Schools
- High school:Unspecified
- Elementary school:Unspecified
Utilities
- Sewer:Public Sewer
Finances and disclosures
- Price:$369,000
- Price per sq. ft.:$305.46
Features and amenities
- Laundry features:Laundry Room, Main Level
- Amenities:Open Floorplan
Parking
- Parking description:Driveway
 Listings courtesy of Canopy MLS as distributed by MLS GRID. Copyright 2021 Canopy MLS. All rights reserved. Canopy MLS, provides content displayed here (“provided content”) on an “as is” basis and makes no representations or warranties regarding the provided content, including, but not limited to those of non-infringement, timeliness, accuracy, or completeness. Individuals and companies using information presented are responsible for verification and validation of information they utilize and present to their customers and clients. Canopy MLS will not be liable for any damage or loss resulting from use of the provided content or the products available through Portals, IDX, VOW, and/or Syndication. Recipients of this information shall not resell, redistribute, reproduce, modify, or otherwise copy any portion thereof without the expressed written consent of Canopy MLS. CH Member Broker: Dianne Y. Greene
New listings near 45 Compass Park Drive
- Coming Soon
 $665,000Coming Soon3 beds 3 baths1,910 sq. ft.
21 Robin Roost Road, Weaverville, NC 28787
MLS# 4417938Listed by: SOUZA REALTY LLC - Coming Soon
 $675,000Coming Soon4 beds 3 baths2,008 sq. ft.
23 Sandstone Drive, Weaverville, NC 28787
MLS# 4418394Listed by: SOUZA REALTY LLC - New
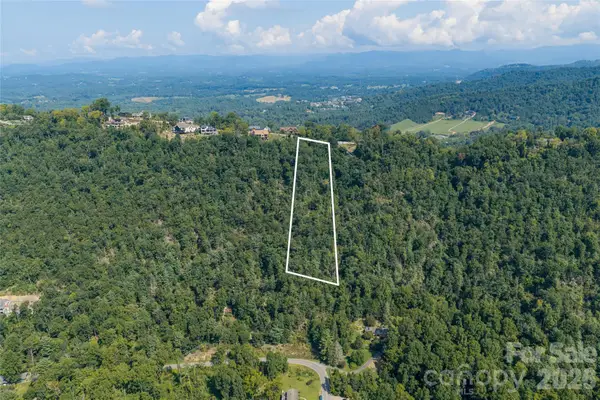 $200,000Active4.1 Acres
59 Longstreet Court #10, Weaverville, NC 28787
MLS# 4418321Listed by: PREMIER SOTHEBYS INTERNATIONAL REALTY - New
 $150,000Active1.26 Acres
44 Longstreet Court #5, Weaverville, NC 28787
MLS# 4422560Listed by: PREMIER SOTHEBYS INTERNATIONAL REALTY - New
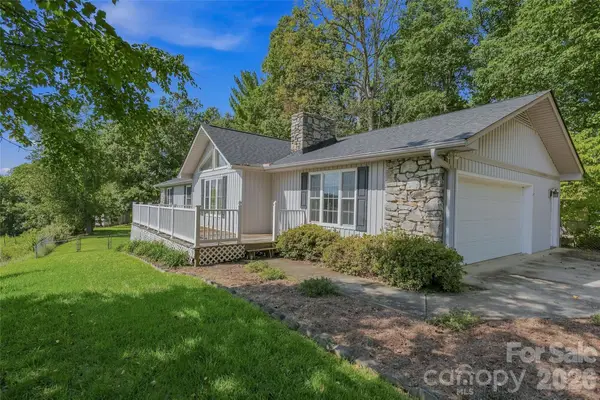 $599,999Active3 beds 3 baths2,975 sq. ft.
30 Morning Glory Lane, Weaverville, NC 28787
MLS# 4423008Listed by: EXP REALTY LLC - New
 $350,000Active2 beds 1 baths214 sq. ft.
321 Bartlett Road, Weaverville, NC 28787
MLS# 4419554Listed by: JL CAROLINA LLC - New
 $725,000Active3 beds 3 baths2,975 sq. ft.
30 Morning Glory Lane, Weaverville, NC 28787
MLS# 4420377Listed by: EXP REALTY LLC - New
 $150,000Active5.14 Acres
30 Morning Glory Lane, Weaverville, NC 28787
MLS# 4421738Listed by: EXP REALTY LLC - Open Sat, 10am to 12pmNew
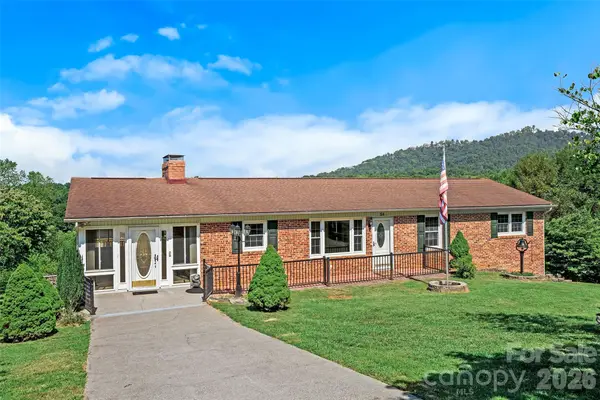 $459,000Active3 beds 2 baths1,554 sq. ft.
54 Terrace Drive, Weaverville, NC 28787
MLS# 4418187Listed by: KELLER WILLIAMS MTN PARTNERS, LLC


Protect your home and budget from life's surprises with an Assurant Home Warranty, backed by a partner that supports you through every step of homeownership. Explore Plans.
©2026 Century 21 Real Estate LLC. All rights reserved. CENTURY 21®, the CENTURY 21 Logo and C21® are service marks owned by Century 21 Real Estate LLC. Century 21 Real Estate LLC fully supports the principles of the Fair Housing Act and the Equal Opportunity Act. Each office is independently owned and operated. Listing information is deemed reliable but not guaranteed accurate.