
11116 Branding Iron Place, Wendell, NC 27591
Local realty services provided by:CENTURY 21 Total Real Estate Solutions
Listed by: rachel rea
Office: keller williams legacy
MLS#:10147587
Source:RD
Price summary
- Price:$612,500
- Price per sq. ft.:$240.1
About this home
Privacy, space, and modern comfort come together at this custom-built retreat tucked away on a quiet cul-de-sac. Situated on nearly .70 acres with NO HOA and NO city taxes, this beautifully maintained home offers more than $85,000 invested in upgrades throughout the home and property, creating an exceptional blend of quality, functionality, and outdoor living. Designed with everyday living in mind, the main level features a spacious primary suite, an open-concept living area, and a beautifully appointed kitchen complete with Dolomite countertops, stainless steel appliances, designer cabinetry, and abundant workspace. Large windows fill the home with natural light, while the screened porch extends the living space outdoors, making it easy to enjoy every season. Upstairs, you'll find two additional bedrooms, a full bath, a generous bonus room, and a versatile flex room that's perfect for a home office, workout space, playroom, or hobby room. Thoughtful storage throughout the home keeps everything organized without sacrificing living space. Step outside to discover one of the property's standout features. Professionally landscaped grounds surround a custom patio, gazebo, and raised garden beds, while mature trees provide a peaceful backdrop and exceptional privacy. Whether entertaining guests, gardening, or simply unwinding after a long day, the backyard offers a setting you'll enjoy year-round. Located just 20 minutes from Downtown Raleigh, this home combines the peace of country living with convenient access to shopping, dining, major highways, and everything the Triangle has to offer. If you've been searching for a home that offers privacy, flexible living spaces, quality craftsmanship, and a backyard designed to be enjoyed, 11116 Branding Iron Place is one you won't want to miss....
Contact an agent
Home facts
- Year built:2022
- Subdivision & Development:Tanners Creek
- Listing ID #:10147587
- Added:374 day(s) ago
- Updated:August 02, 2026 at 02:55 PM
Rooms and interior
- Bedrooms:3
- Total bathrooms:3
- Full bathrooms:2
- Rooms Total:11
- Flooring:Carpet, Hardwood, Luxury Vinyl, Wood
- Bathrooms Description:Double Vanity, Water Closet
- Kitchen Description:Convection Oven, Dishwasher, Dryer, Electric Cooktop, Electric Oven, Microwave, Range, Refrigerator, Stainless Steel Appliance(s), Washer, Water Heater
- Basement:Yes
- Basement Description:Crawl Space
- Living area:2,551 sq. ft.
Heating and cooling
- Cooling:Ceiling Fan(s), Central Air
- Heating:Forced Air
- Central air:Yes
Structure and exterior
- Roof:Shingle
- Year built:2022
- Building area:2,551 sq. ft.
- Lot area:0.69 Acres
- Lot Features:Back Yard, Cul-de-sac, Garden, Landscaped
- Architectural Style:Contemporary, Craftsman
- Construction Materials:Stone, Vinyl Siding
- Exterior Features:Covered, Deck, Enclosed, Front Porch, Garden, Gas Grill, Patio, Porch, Private Yard, Rain Gutters, Rear Porch, Screened
- Levels:One, One and One Half, Two
Schools
- High school:Wake - East Wake High School
- Middle school:Wake - Wendell Middle
- Elementary school:Wake - Carver Elementary
Utilities
- Water:Well
- Sewer:Septic Tank
Finances and disclosures
- Price:$612,500
- Price per sq. ft.:$240.1
- Tax amount:$3,651
Features and amenities
- Laundry features:Inside, Laundry Room
- Amenities:Blinds, Shutters
Parking
- Parking description:Attached, Driveway, Garage
- Garage:Yes
- Garage spaces:2
 Listings marked with a Doorify MLS icon are provided courtesy of the Doorify MLS, of North Carolina, Internet Data Exchange Database. Brokers make an effort to deliver accurate information, but buyers should independently verify any information on which they will rely in a transaction. The listing broker shall not be responsible for any typographical errors, misinformation, or misprints, and they shall be held totally harmless from any damages arising from reliance upon this data. This data is provided exclusively for consumers’ personal, non-commercial use. Copyright 2026 Doorify MLS of North Carolina. All rights reserved.
New listings near 11116 Branding Iron Place
- New
 $325,000Active3 beds 3 baths1,699 sq. ft.
1721 Shady Oaks Drive, Wendell, NC 27591
MLS# 10183861Listed by: EXP REALTY LLC - New
 $450,000Active3 beds 3 baths2,145 sq. ft.
1232 Martin Pond Road, Wendell, NC 27591
MLS# 10183833Listed by: NORTHSIDE REALTY INC. - New
 $420,000Active4 beds 4 baths2,497 sq. ft.
2128 Big Falls Drive, Wendell, NC 27591
MLS# 10183826Listed by: LPT REALTY, LLC - New
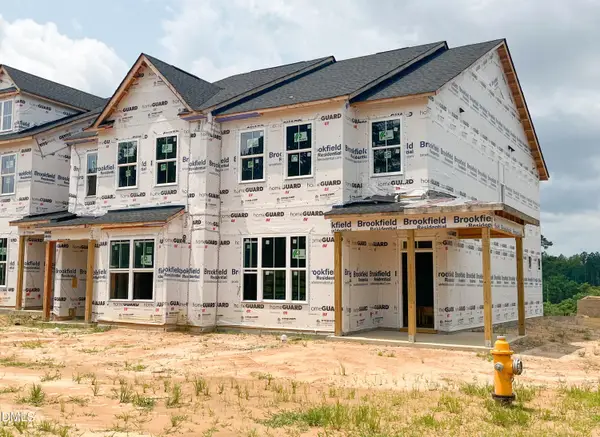 $336,600Active3 beds 3 baths1,566 sq. ft.
1470 Wendell Valley Boulevard, Wendell, NC 27591
MLS# 10183768Listed by: BROOKFIELD MID-ATLANTIC BROKER - New
 $425,000Active3 beds 2 baths1,880 sq. ft.
72 Andrews Landing Drive, Wendell, NC 27591
MLS# 10183702Listed by: KELLER WILLIAMS ELITE REALTY  $406,750Pending5 beds 3 baths2,511 sq. ft.
808 Norma Drive, Wendell, NC 27591
MLS# 10183655Listed by: D.R. HORTON, INC.- New
 $275,000Active11.31 Acres
2151 Pace Farm Road, Wendell, NC 27591
MLS# 10183531Listed by: HOWARD HANNA ALLEN TATE RALEIGH FALLS OF NEUSE - New
 $459,000Active4 beds 3 baths2,749 sq. ft.
1081 Chevy Pk Landing, Wendell, NC 27591
MLS# 10183533Listed by: MARTIN AND HIATT PROPERTIES, L - New
 $393,000Active3 beds 3 baths1,584 sq. ft.
1503 Millrock Trail, Wendell, NC 27591
MLS# 10183249Listed by: LPT REALTY, LLC - New
 $430,000Active-- beds 2 baths2,410 sq. ft.
1804 Stagecoach Trail, Wendell, NC 27591
MLS# 10183196Listed by: KENNEDY REAL ESTATE GROUP LLC


Protect your home and budget from life's surprises with an Assurant Home Warranty, backed by a partner that supports you through every step of homeownership. Explore Plans.
©2026 Century 21 Real Estate LLC. All rights reserved. CENTURY 21®, the CENTURY 21 Logo and C21® are service marks owned by Century 21 Real Estate LLC. Century 21 Real Estate LLC fully supports the principles of the Fair Housing Act and the Equal Opportunity Act. Each office is independently owned and operated. Listing information is deemed reliable but not guaranteed accurate.