
2997 Phillips Gap Road, West Jefferson, NC 28694
Local realty services provided by:CENTURY 21 First Choice Realty
Listed by: craig tribus
Office: beycome brokerage realty llc.
MLS#:4402230
Source:CH
2997 Phillips Gap Road,West Jefferson, NC 28694
$525,000
- 3 Beds
- 3 Baths
- - sq. ft.
- Single family
- Sold
Sorry, we are unable to map this address
Price summary
- Price:$525,000
About this home
Welcome to 2997 Phillips Gap Rd, a charming house located in the scenic area of West Jefferson, NC. This lovely home accords a blend of comfort and functionality, set against the backdrop of the beautiful NC mountains. Nestled in a serene location just off the Blue Ridge Parkway, this property provides a peaceful retreat conveniently accessible to West Jefferson and Boone, each roughly 15 mi away. The house's design reflects the character of the region, providing a warm and inviting atmosphere. With its thoughtful layout including full basement and two upper floors you can enjoy the tranquility of the surrounding nature or the cozy interior spaces as this house invites you to make it your own. Explore the possibilities of living in this delightful home and experience the charm of West Jefferson.
This custom built home features exquisite craftsmanship and will be sold partially furnished.
Contact an agent
Home facts
- Year built:1995
- Subdivision & Development:Crow Hill
- Listing ID #:4402230
- Updated:September 01, 2026 at 06:27 AM
Rooms and interior
- Bedrooms:3
- Total bathrooms:3
- Full bathrooms:3
- Kitchen Description:Dishwasher, Down Draft, Electric Cooktop, Electric Oven, Microwave, Self Cleaning Oven
- Basement:Yes
- Basement Description:Garage Door
Heating and cooling
- Central air:Yes
Structure and exterior
- Year built:1995
- Construction Materials:Vinyl
- Foundation Description:Basement
Schools
- High school:Ashe County
- Elementary school:Westwood
Utilities
- Water:Well
- Sewer:Septic (At Site)
Finances and disclosures
- Price:$525,000
Features and amenities
- Laundry features:Dryer
Parking
- Parking description:Basement, Driveway, Garage Door Opener
- Garage:Yes
 Listings courtesy of Canopy MLS as distributed by MLS GRID. Copyright 2021 Canopy MLS. All rights reserved. Canopy MLS, provides content displayed here (“provided content”) on an “as is” basis and makes no representations or warranties regarding the provided content, including, but not limited to those of non-infringement, timeliness, accuracy, or completeness. Individuals and companies using information presented are responsible for verification and validation of information they utilize and present to their customers and clients. Canopy MLS will not be liable for any damage or loss resulting from use of the provided content or the products available through Portals, IDX, VOW, and/or Syndication. Recipients of this information shall not resell, redistribute, reproduce, modify, or otherwise copy any portion thereof without the expressed written consent of Canopy MLS.
New listings near 2997 Phillips Gap Road
- New
 $229,900Active5 Acres
TBD Woodview Drive, West Jefferson, NC 28694
MLS# 1231438Listed by: REALTY ONE GROUP RESULTS - New
 $599,900Active3 beds 2 baths1,510 sq. ft.
201 Reno Road, West Jefferson, NC 28694
MLS# 1231700Listed by: REALTY ONE GROUP RESULTS - New
 $325,000Active4.35 Acres
L:ot 26a Philmore Miller Road, West Jefferson, NC 28694
MLS# 264025Listed by: HOWARD HANNA ALLEN TATE ASHE HIGH COUNTRY REALTY - New
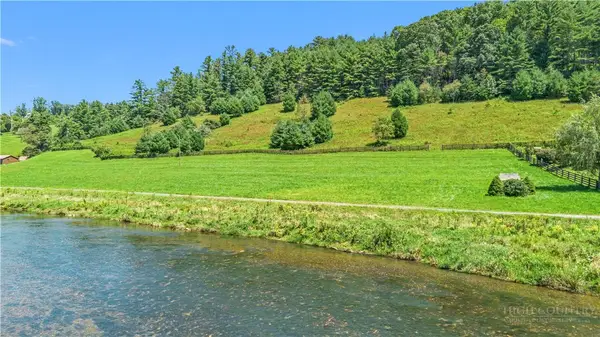 $315,000Active5.79 Acres
Lot 26 Philmore Miller Road, West Jefferson, NC 28694
MLS# 263978Listed by: HOWARD HANNA ALLEN TATE ASHE HIGH COUNTRY REALTY - New
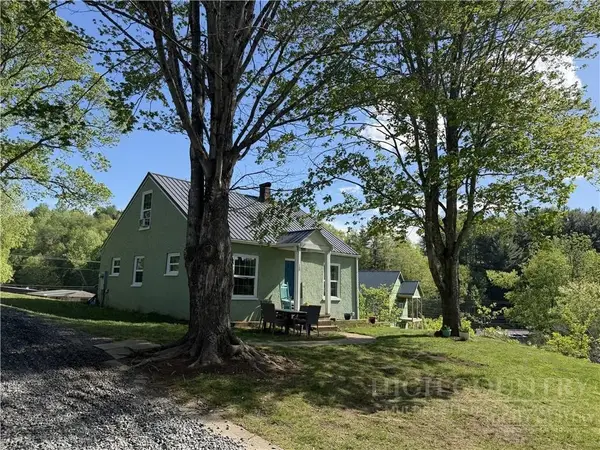 $215,000Active4 beds 2 baths980 sq. ft.
130 Bluegrass Drive, West Jefferson, NC 28694
MLS# 264028Listed by: REGENCY PROPERTIES - New
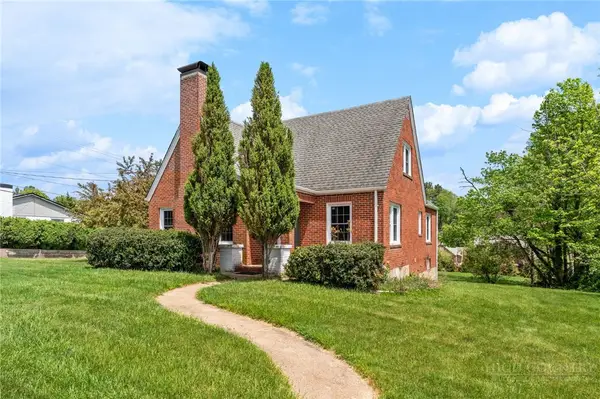 $549,000Active4 beds 2 baths1,890 sq. ft.
306 Wilton Avenue, West Jefferson, NC 28694
MLS# 264029Listed by: REGENCY PROPERTIES - New
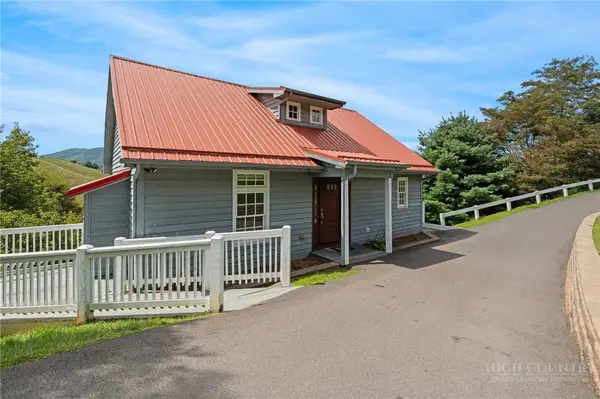 $529,900Active3 beds 4 baths2,396 sq. ft.
76 Walter Ridge Road, West Jefferson, NC 28694
MLS# 263983Listed by: A-1 MOUNTAIN REALTY - New
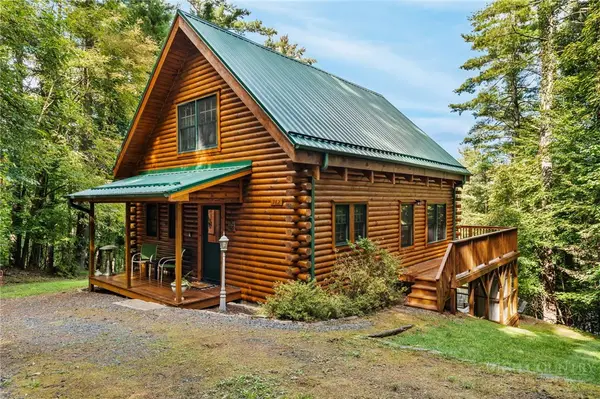 $399,000Active2 beds 3 baths1,854 sq. ft.
162 Springtime Lane, West Jefferson, NC 28694
MLS# 263729Listed by: KELLER WILLIAMS HIGH COUNTRY - New
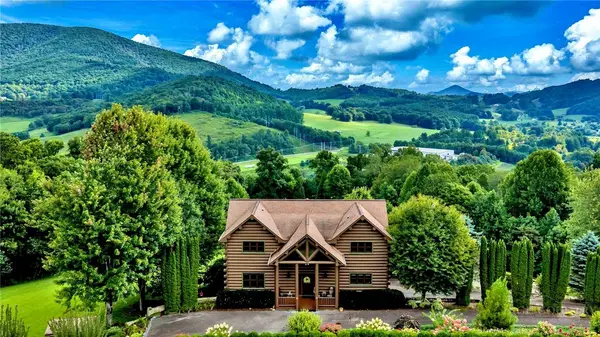 $1,499,000Active3 beds 5 baths3,952 sq. ft.
110 Primrose Place, West Jefferson, NC 28694
MLS# 263749Listed by: REALTY ONE GROUP RESULTS - New
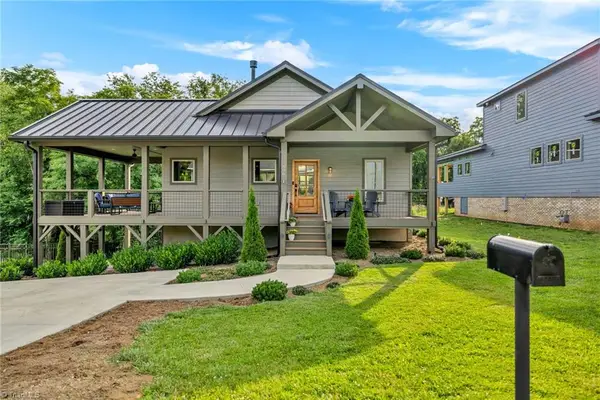 $625,000Active4 beds 3 baths2,349 sq. ft.
806 Hillcrest Avenue, West Jefferson, NC 28694
MLS# 1231436Listed by: REALTY ONE GROUP RESULTS


Protect your home and budget from life's surprises with an Assurant Home Warranty, backed by a partner that supports you through every step of homeownership. Explore Plans.
©2026 Century 21 Real Estate LLC. All rights reserved. CENTURY 21®, the CENTURY 21 Logo and C21® are service marks owned by Century 21 Real Estate LLC. Century 21 Real Estate LLC fully supports the principles of the Fair Housing Act and the Equal Opportunity Act. Each office is independently owned and operated. Listing information is deemed reliable but not guaranteed accurate.