
112 Leslie Newsome Avenue, Whiteville, NC 28472
Local realty services provided by:CENTURY 21 The Realty Group
112 Leslie Newsome Avenue,Whiteville, NC 28472
$222,500
- 3 Beds
- 2 Baths
- - sq. ft.
- Single family
- Sold
Listed by: enzor & associates
Office: coldwell banker sea coast advantage
MLS#:100585569
Source:NC_CCAR
Sorry, we are unable to map this address
Price summary
- Price:$222,500
About this home
Adorable Newly Remodeled Cottage - Charm meets modern convenience in this beautifully remodeled 3-bedroom, 2-bath cottage in the heart of Whiteville, NC. Situated on a .43-acre in-town lot, this 1,567 sq ft home offers the perfect balance of privacy, style, and everyday functionality while being just minutes from shopping, dining, and all the conveniences you need, and only 45 minutes to Ocean Isle Beach. Step through the decorative wrought iron fence and automatic gate to a welcoming front porch, and you'll immediately feel the character this home has to offer. Inside, the newly remodeled kitchen shines with brand-new stainless steel appliances and new cabinetry, flowing seamlessly into a cozy breakfast nook and a separate dining room making it ideal for everyday meals or entertaining. The large, inviting living room offers plenty of space to relax and unwind. The spacious master suite features double closets and a spa-like en-suite bath with a walk-in shower and jetted soaking tub, offering a private retreat at the end of the day. Outside, enjoy the best of in-town living with total privacy. The 6-ft privacy fence wraps across the sides and back of the property, creating your own secluded outdoor oasis. Relax on the front or rear porch, or make use of the detached one-car garage, complete with a workroom and office space, perfect for hobbies, storage, or working from home....
Contact an agent
Home facts
- Year built:1940
- Subdivision & Development:Not In Subdivision
- Listing ID #:100585569
- Added:65 day(s) ago
- Updated:September 04, 2026 at 06:58 AM
Rooms and interior
- Bedrooms:3
- Total bathrooms:2
- Full bathrooms:2
- Rooms Total:6
- Flooring:Carpet
- Bathrooms Description:Walk-in Shower
- Kitchen Description:Dishwasher, Refrigerator
- Bedroom Description:Walk-In Closet(s)
Heating and cooling
- Cooling:Central Air
- Heating:Gas Pack, Heating, Propane
- Central air:Yes
Structure and exterior
- Roof:Shingle
- Year built:1940
- Lot Features:Level
- Construction Materials:Vinyl Siding, Wood Frame
- Exterior Features:Covered
- Foundation Description:Crawl Space
- Levels:1 Story
Schools
- High school:Whiteville High School
- Middle school:Central Middle School
- Elementary school:Whiteville Primary School
Utilities
- Water:Water Connected, Well
- Sewer:Sewer Connected
Finances and disclosures
- Price:$222,500
Features and amenities
- Appliances:Dishwasher, Dryer, Refrigerator, Washer
- Laundry features:Dryer, Laundry Closet, Washer, Washer Hookup
- Amenities:Ceiling Fan(s), Walk-In Closet(s)
Parking
- Total parking spaces:1
- Parking description:Detached, Garage, On Site
- Garage:Yes
- Garage spaces:1

New listings near 112 Leslie Newsome Avenue
- New
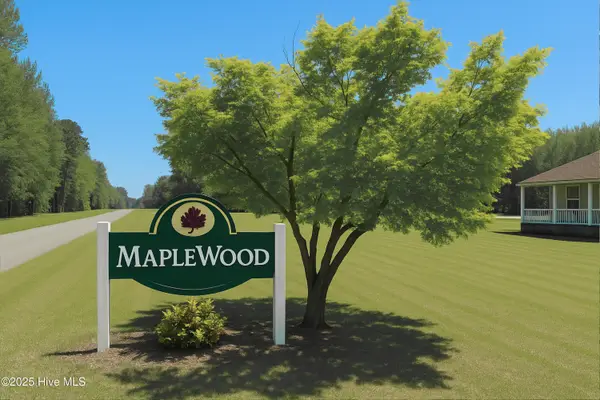 $21,000Active0.7 Acres
128 Maple Drive, Whiteville, NC 28472
MLS# 100601259Listed by: EXP REALTY - New
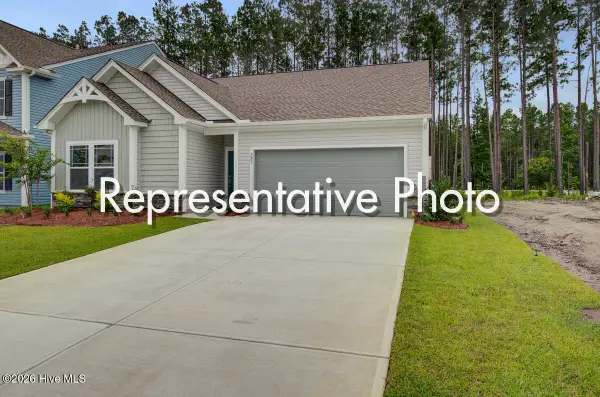 $374,900Active3 beds 2 baths1,762 sq. ft.
707 N Thompson Street #108, Whiteville, NC 28472
MLS# 100600958Listed by: TLS REALTY LLC - New
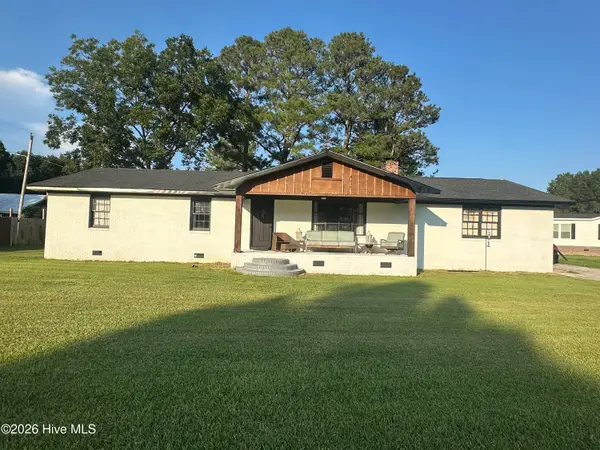 $260,000Active3 beds 2 baths1,325 sq. ft.
2182 Crusoe Island Road, Whiteville, NC 28472
MLS# 100600953Listed by: EXP REALTY - New
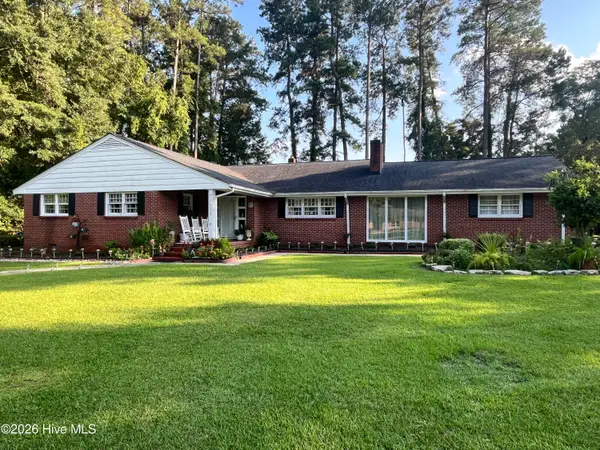 $430,000Active4 beds 3 baths3,613 sq. ft.
210 E Church Street, Whiteville, NC 28472
MLS# 100600902Listed by: FIRST CHOICE PRO REALTY - New
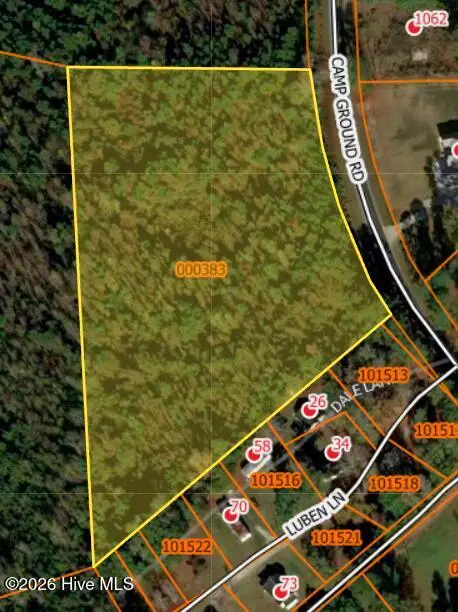 $56,000Active4.06 Acres
Near 996 Camp Ground Road, Whiteville, NC 28472
MLS# 100600800Listed by: J. RAY REALTY, LLC - New
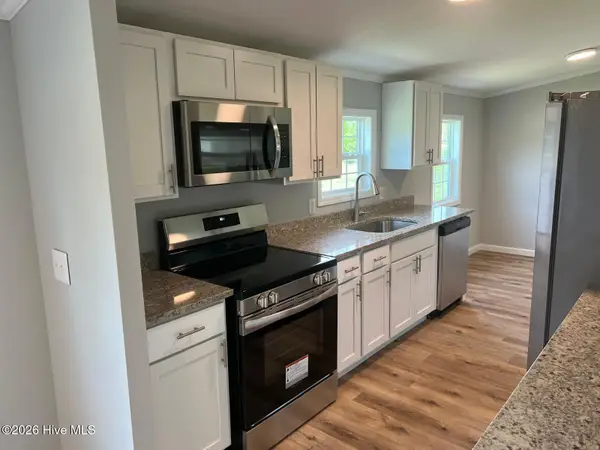 $155,000Active3 beds 2 baths1,225 sq. ft.
84 Willow Creek Lane, Whiteville, NC 28472
MLS# 100600856Listed by: FAIRCLOTH INVESTMENT REALTY LLC - New
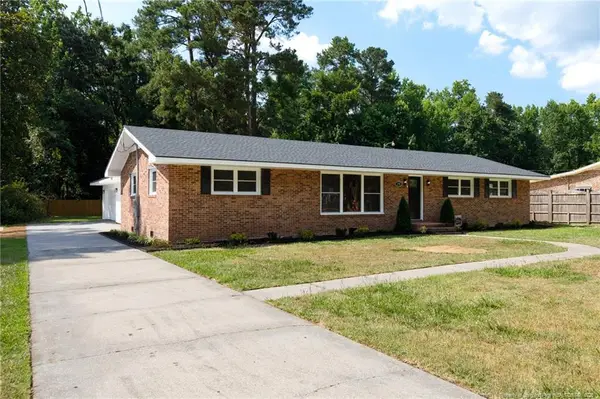 $379,900Active4 beds 3 baths2,950 sq. ft.
196 Country Club Road, Whiteville, NC 28472
MLS# LP768624Listed by: FATHOM REALTY NC, LLC FAY. - New
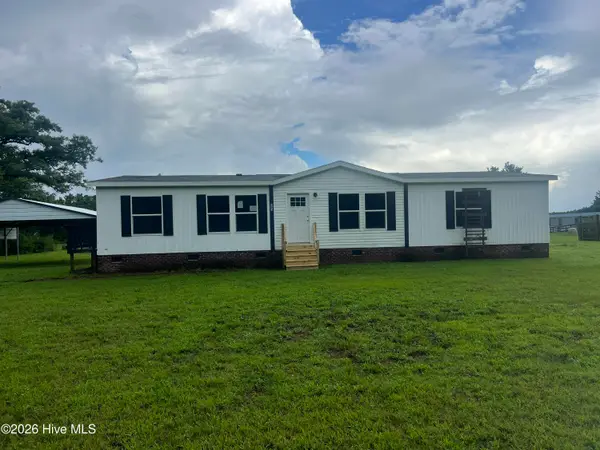 $187,500Active3 beds 2 baths1,800 sq. ft.
95 Duncan Lane, Whiteville, NC 28472
MLS# 100599227Listed by: NAUTICAL WAVES REALTY, LLC - New
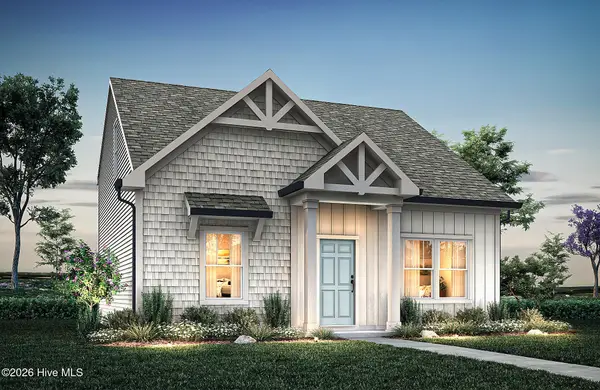 $339,900Active3 beds 3 baths1,524 sq. ft.
703 N Thompson Street #103, Whiteville, NC 28472
MLS# 100599206Listed by: TLS REALTY LLC - New
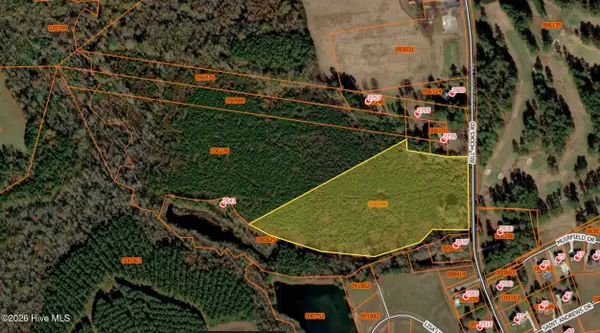 $525,000Active38.78 Acres
Tba Bill Hooks Road, Whiteville, NC 28472
MLS# 100599172Listed by: KING ONE PROPERTIES INTERNATIONAL LLC


Protect your home and budget from life's surprises with an Assurant Home Warranty, backed by a partner that supports you through every step of homeownership. Explore Plans.
©2026 Century 21 Real Estate LLC. All rights reserved. CENTURY 21®, the CENTURY 21 Logo and C21® are service marks owned by Century 21 Real Estate LLC. Century 21 Real Estate LLC fully supports the principles of the Fair Housing Act and the Equal Opportunity Act. Each office is independently owned and operated. Listing information is deemed reliable but not guaranteed accurate.