
177 Pear Blossom Lane, Whiteville, NC 28472
Local realty services provided by:CENTURY 21 Triangle Group
177 Pear Blossom Lane,Whiteville, NC 28472
$225,000
- 3 Beds
- 2 Baths
- 1,680 sq. ft.
- Mobile / Manufactured
- Active
Listed by: trina c strickland
Office: only way realty carolina grand strand properties
MLS#:100591577
Source:NC_CCAR
Price summary
- Price:$225,000
- Price per sq. ft.:$133.93
About this home
Welcome home to this cozy 3 bedroom 2 bath home with a study. Drywall throughout and has beautiful hard wood floors with custom oak cabinets. Relax on the covered front porch and entertain and grill on the back deck. The large metal detached garage will hold your automobiles and still has room enough to be a large workshop. There is also a ''she'' shed on the side yard to enjoy! This is a well built home and has been well kept. New roof in 2024 and new HVAC in 2023. Book your tour today! This home can be sold with the furniture and furnishings. Perfect for first time buyers!
Contact an agent
Home facts
- Year built:1994
- Listing ID #:100591577
- Added:2 day(s) ago
- Updated:July 28, 2026 at 10:23 AM
Rooms and interior
- Bedrooms:3
- Total bathrooms:2
- Full bathrooms:2
- Rooms Total:9
- Flooring:Carpet, Vinyl
- Kitchen Description:Range, Refrigerator
- Living area:1,680 sq. ft.
Heating and cooling
- Cooling:Central Air, Heat Pump
- Heating:Electric, Fireplace Insert, Forced Air, Heat Pump, Heating, Propane, Wall Furnace
- Central air:Yes
Structure and exterior
- Roof:Metal
- Year built:1994
- Building area:1,680 sq. ft.
- Lot area:0.86 Acres
- Construction Materials:Vinyl Siding, Wood Frame
- Exterior Features:Deck
- Foundation Description:Crawl Space
- Levels:1 Story
Schools
- High school:Whiteville High School
- Middle school:Central Middle School
- Elementary school:Edgewood Elementary School
Utilities
- Water:Well
Finances and disclosures
- Price:$225,000
- Price per sq. ft.:$133.93
Features and amenities
- Appliances:Dryer, Range, Refrigerator, Washer
- Laundry features:Dryer, Washer
Parking
- Total parking spaces:2
- Parking description:Detached, Garage, Gravel
- Garage:Yes
- Garage spaces:2

New listings near 177 Pear Blossom Lane
- New
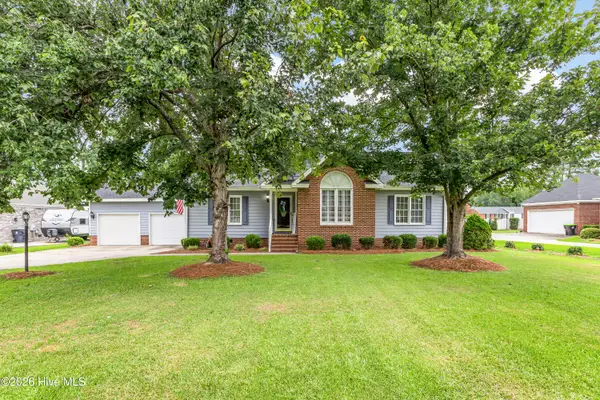 $359,900Active3 beds 2 baths1,470 sq. ft.
262 Stewart Circle, Whiteville, NC 28472
MLS# 100591592Listed by: TURN-KEY REALTY - New
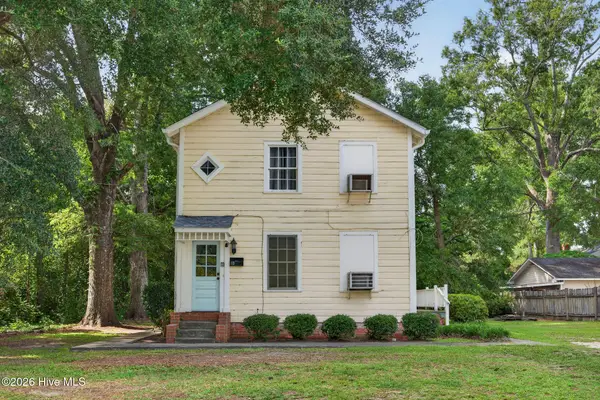 $175,000Active2 beds 2 baths1,496 sq. ft.
206 E Calhoun Street, Whiteville, NC 28472
MLS# 100591098Listed by: NEST REALTY - New
 $224,900Active3 beds 2 baths1,440 sq. ft.
1319 Bill Hooks Road, Whiteville, NC 28472
MLS# 100590323Listed by: HILTON AUCTION & REALTY INC-WHITEVILLE - New
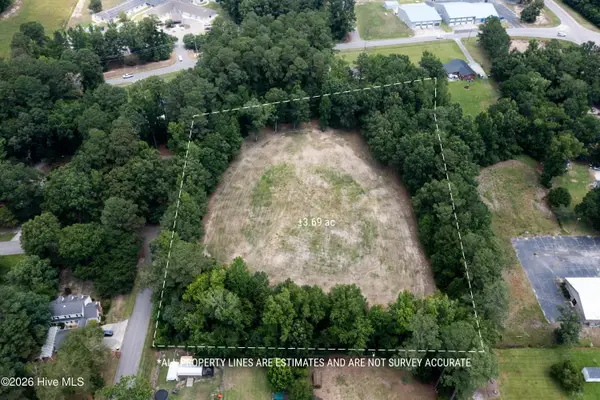 $120,000Active3.69 Acres
1416 Wheeler Street, Whiteville, NC 28472
MLS# 100589965Listed by: WACCAMAW REAL ESTATE 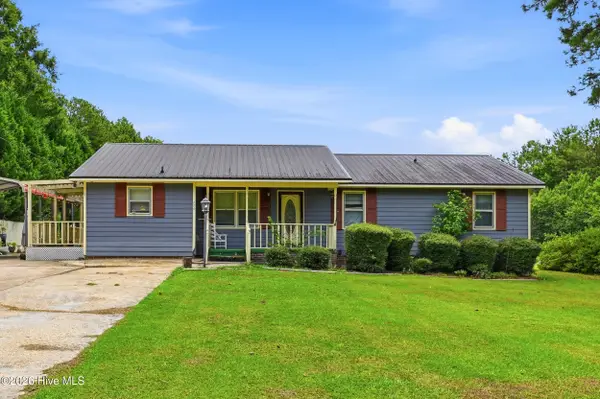 $400,000Active2 beds 2 baths1,993 sq. ft.
796 Mary White Road, Whiteville, NC 28472
MLS# 100589476Listed by: KELLER WILLIAMS INNOVATE-WILMINGTON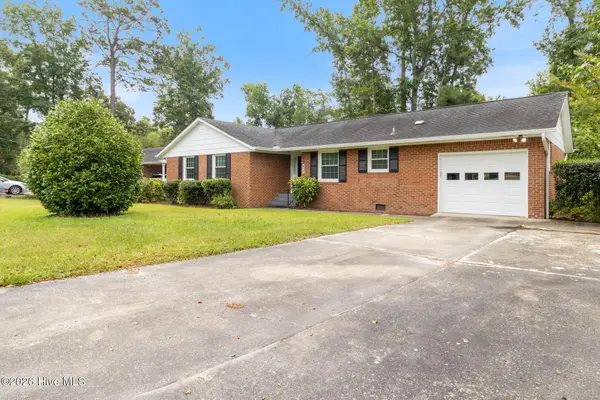 $234,900Active3 beds 2 baths1,325 sq. ft.
614 Wedgewood Road, Whiteville, NC 28472
MLS# 100589134Listed by: TATUM REALTY LLC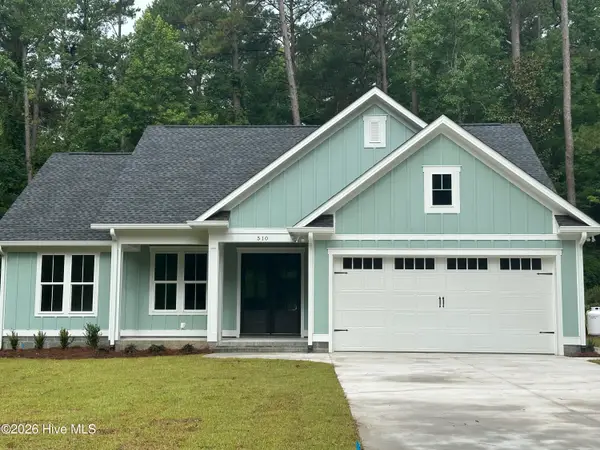 $389,500Active3 beds 2 baths1,521 sq. ft.
510 E Oliver Street, Whiteville, NC 28472
MLS# 100588820Listed by: FIRST CHOICE PRO REALTY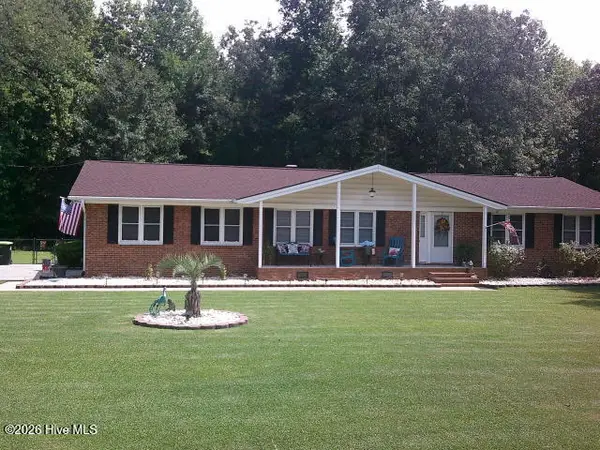 $290,000Pending3 beds 2 baths1,679 sq. ft.
361 Country Club Road, Whiteville, NC 28472
MLS# 100588674Listed by: EXP REALTY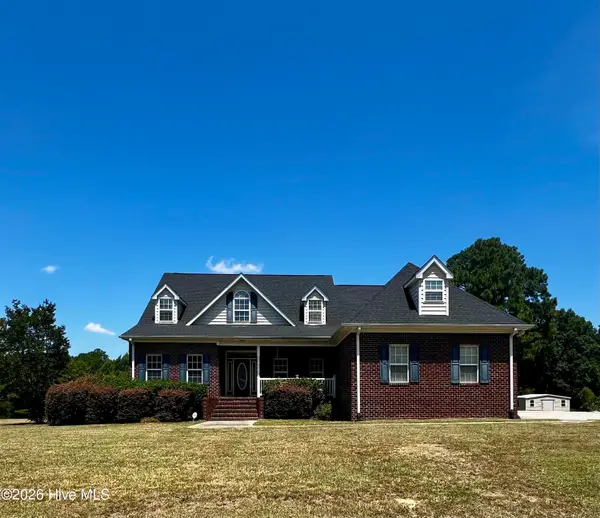 $460,000Active5 beds 3 baths3,218 sq. ft.
191 N Lakes Drive, Whiteville, NC 28472
MLS# 100588357Listed by: HILTON AUCTION & REALTY INC-WHITEVILLE


Protect your home and budget from life's surprises with an Assurant Home Warranty, backed by a partner that supports you through every step of homeownership. Explore Plans.
©2026 Century 21 Real Estate LLC. All rights reserved. CENTURY 21®, the CENTURY 21 Logo and C21® are service marks owned by Century 21 Real Estate LLC. Century 21 Real Estate LLC fully supports the principles of the Fair Housing Act and the Equal Opportunity Act. Each office is independently owned and operated. Listing information is deemed reliable but not guaranteed accurate.