
206 E Calhoun Street, Whiteville, NC 28472
Local realty services provided by:CENTURY 21 Solomon Properties
206 E Calhoun Street,Whiteville, NC 28472
$175,000
- 2 Beds
- 2 Baths
- 1,496 sq. ft.
- Multi-family
- Pending
Listed by: maradith j brown
Office: nest realty
MLS#:100591098
Source:NC_CCAR
Price summary
- Price:$175,000
- Price per sq. ft.:$116.98
About this home
Buyers! Don't miss this unique financing opportunity. Ask your lender if you qualify to assume the seller's existing loan.
Charming downtown Whiteville duplex ready for its next owner! Featuring two 1-bedroom, 1-bathroom units, each with its own private entrance and separately metered utilities, this versatile property offers endless possibilities for investors or future owner-occupants alike.
Both units are currently tenant occupied, providing immediate rental income. The upstairs unit showcases beautifully restored hardwood floors, updated stainless steel appliances, and a blend of classic character and modern updates. The downstairs unit provides an opportunity for the next owner to add their own personal touches and enhance its value over time.
Located in the heart of downtown Whiteville, you'll enjoy convenient access to Columbus Regional Healthcare System, local parks, shopping, restaurants, and everyday conveniences. A spacious backyard, mature trees, and off-street parking add to the property's appeal....
Contact an agent
Home facts
- Year built:1938
- Subdivision & Development:Not In Subdivision
- Listing ID #:100591098
- Added:50 day(s) ago
- Updated:September 12, 2026 at 08:13 AM
Rooms and interior
- Bedrooms:2
- Total bathrooms:2
- Full bathrooms:2
- Living area:1,496 sq. ft.
Heating and cooling
- Cooling:Wall/Window Unit(s)
- Heating:Electric, Heating
Structure and exterior
- Roof:Shingle
- Year built:1938
- Building area:1,496 sq. ft.
- Lot area:0.4 Acres
- Construction Materials:Wood Frame, Wood Siding
- Exterior Features:Deck
- Foundation Description:Crawl Space
- Levels:1 Story
Schools
- High school:Whiteville High School
- Middle school:Central Middle School
- Elementary school:Edgewood Elementary School
Finances and disclosures
- Price:$175,000
- Price per sq. ft.:$116.98
Features and amenities
- Amenities:Blinds/Shades, Ceiling Fan(s)
Parking
- Parking description:Off Street, On Site

New listings near 206 E Calhoun Street
- New
 $31,500Active2 Acres
Near 1671 Old Wilmington Road, Whiteville, NC 28472
MLS# 100602426Listed by: GATOR REALTY GROUP - New
 $110,000Active6 Acres
4676 Pleasant Plains Church Road, Whiteville, NC 28472
MLS# 100602189Listed by: BLUE CHIP REAL ESTATE - New
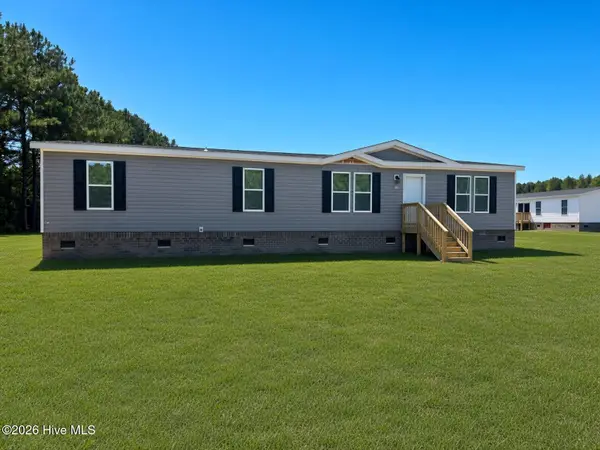 $255,000Active3 beds 2 baths1,600 sq. ft.
212 Mt Moriah Church Road, Whiteville, NC 28472
MLS# 100601624Listed by: LPT REALTY - New
 $21,000Active0.7 Acres
128 Maple Drive, Whiteville, NC 28472
MLS# 100601259Listed by: EXP REALTY - New
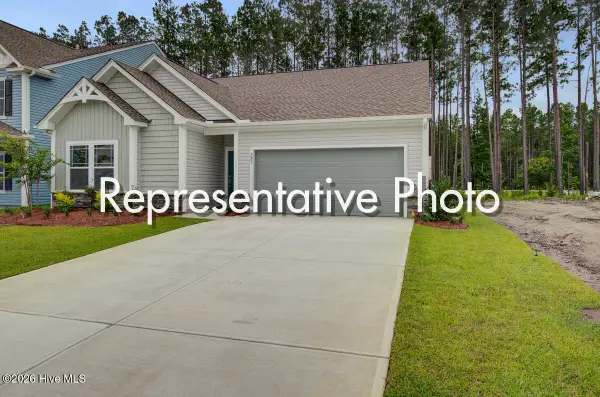 $374,900Active3 beds 2 baths1,762 sq. ft.
707 N Thompson Street #108, Whiteville, NC 28472
MLS# 100600958Listed by: TLS REALTY LLC - New
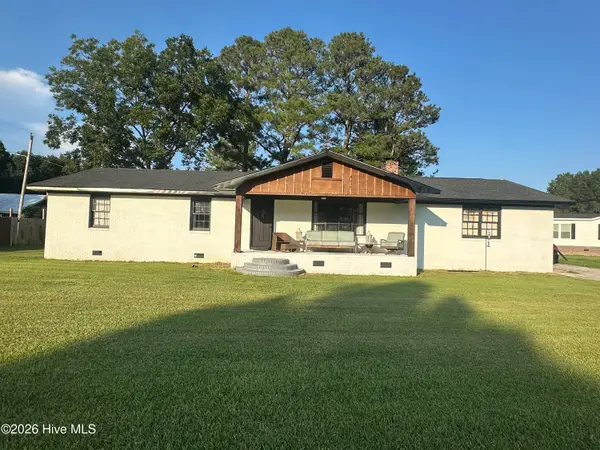 $260,000Active3 beds 2 baths1,325 sq. ft.
2182 Crusoe Island Road, Whiteville, NC 28472
MLS# 100600953Listed by: EXP REALTY - New
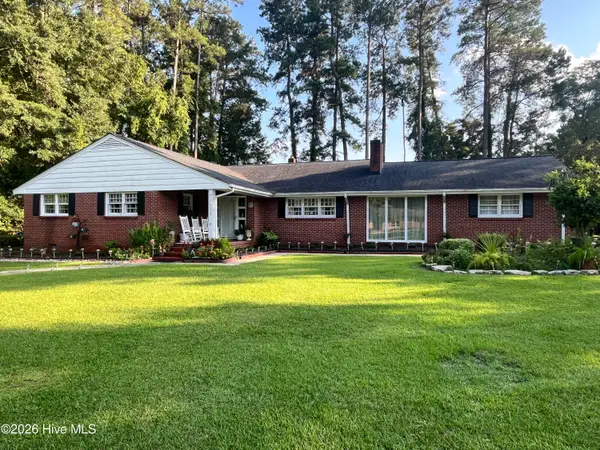 $430,000Active4 beds 3 baths3,613 sq. ft.
210 E Church Street, Whiteville, NC 28472
MLS# 100600902Listed by: FIRST CHOICE PRO REALTY - New
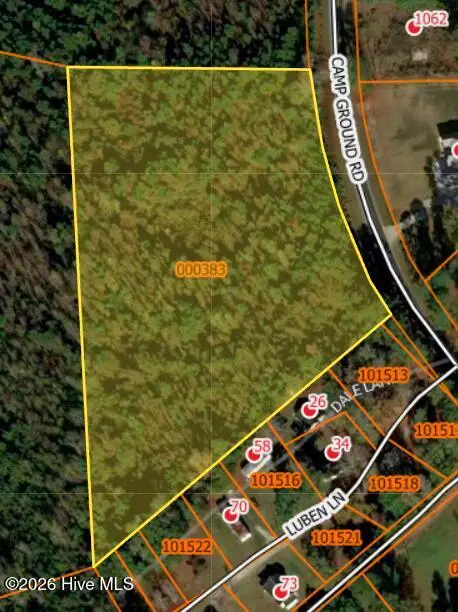 $56,000Active4.06 Acres
Near 996 Camp Ground Road, Whiteville, NC 28472
MLS# 100600800Listed by: J. RAY REALTY, LLC - New
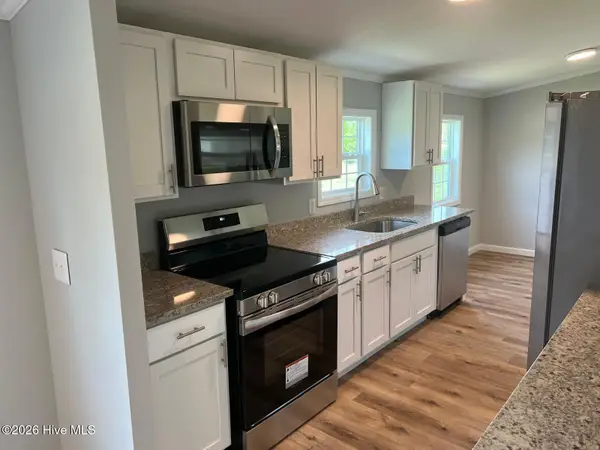 $155,000Active3 beds 2 baths1,225 sq. ft.
84 Willow Creek Lane, Whiteville, NC 28472
MLS# 100600856Listed by: FAIRCLOTH INVESTMENT REALTY LLC 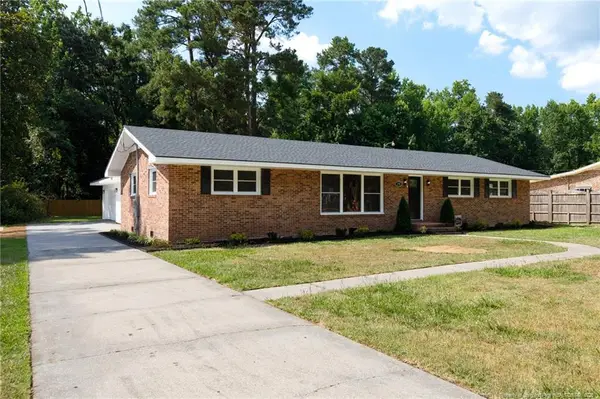 $359,900Active4 beds 3 baths2,950 sq. ft.
196 Country Club Road, Whiteville, NC 28472
MLS# LP768624Listed by: FATHOM REALTY NC, LLC FAY.


Protect your home and budget from life's surprises with an Assurant Home Warranty, backed by a partner that supports you through every step of homeownership. Explore Plans.
©2026 Century 21 Real Estate LLC. All rights reserved. CENTURY 21®, the CENTURY 21 Logo and C21® are service marks owned by Century 21 Real Estate LLC. Century 21 Real Estate LLC fully supports the principles of the Fair Housing Act and the Equal Opportunity Act. Each office is independently owned and operated. Listing information is deemed reliable but not guaranteed accurate.