
1133 Oak Blossom Wa Way, Whitsett, NC 27377
Local realty services provided by:CENTURY 21 Triangle Group
1133 Oak Blossom Wa Way,Whitsett, NC 27377
$219,900
- 3 Beds
- 3 Baths
- 1,368 sq. ft.
- Single family
- Active
Upcoming open houses
- Sat, Sep 1901:00 pm - 03:00 pm
Listed by: yan xu
Office: cary-raleigh realty, inc.
MLS#:10192667
Source:RD
Price summary
- Price:$219,900
- Price per sq. ft.:$160.75
- Monthly HOA dues:$270
About this home
Move-in-ready 3-bedroom, 2.5-bath townhome in Ridge Creek featuring fresh interior paint, brand-new carpet in all three bedrooms and on the staircase, newly painted kitchen and bathroom cabinets, updated lighting, and three new ceiling fans with lights. The bright main level offers easy-care flooring and an open living and dining area with a cozy fireplace. The spacious kitchen features abundant cabinetry, an island, and plenty of natural light. A half bath and laundry room with washer and dryer complete the main level. Upstairs, the primary suite features a vaulted ceiling, walk-in closet, and private bath with dual vanities and a window. Two additional bedrooms share a full bath. Enjoy the rear patio and outdoor storage room with a brand-new 2026 water heater, backing onto a grassy common area. Additional highlights include a 2021 HVAC system, two assigned parking spaces, nearby guest parking, a community pool, and convenient access to shopping, dining, and major highways.
Contact an agent
Home facts
- Year built:2004
- Subdivision & Development:Ridge Creek
- Listing ID #:10192667
- Added:4 day(s) ago
- Updated:September 19, 2026 at 02:04 AM
Rooms and interior
- Bedrooms:3
- Total bathrooms:3
- Full bathrooms:2
- Rooms Total:1
- Flooring:Carpet, Laminate, Vinyl
- Living area:1,368 sq. ft.
Heating and cooling
- Cooling:Ceiling Fan(s), Central Air
- Heating:Heat Pump, Natural Gas
- Central air:Yes
Structure and exterior
- Roof:Asphalt
- Year built:2004
- Building area:1,368 sq. ft.
- Lot area:0.02 Acres
- Architectural Style:Traditional
- Construction Materials:Vinyl Siding
- Foundation Description:Slab
- Levels:Bi-Level
Schools
- High school:Guilford - Eastern Guilford High School
- Middle school:Guilford - Eastern Guilford Middle School
- Elementary school:Guilford - Sedalia Elementary School
Utilities
- Water:Public
- Sewer:Public Sewer
Finances and disclosures
- Price:$219,900
- Price per sq. ft.:$160.75
- Tax amount:$1,180
Parking
- Total parking spaces:2
 Listings marked with a Doorify MLS icon are provided courtesy of the Doorify MLS, of North Carolina, Internet Data Exchange Database. Brokers make an effort to deliver accurate information, but buyers should independently verify any information on which they will rely in a transaction. The listing broker shall not be responsible for any typographical errors, misinformation, or misprints, and they shall be held totally harmless from any damages arising from reliance upon this data. This data is provided exclusively for consumers’ personal, non-commercial use. Copyright 2026 Doorify MLS of North Carolina. All rights reserved.
New listings near 1133 Oak Blossom Wa Way
- Coming Soon
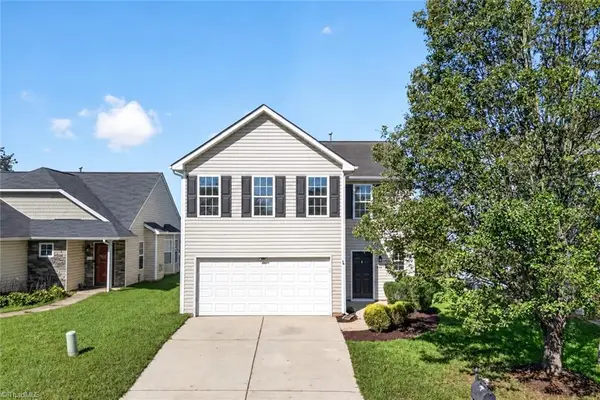 $289,900Coming Soon3 beds 3 baths1,840 sq. ft.
688 Winners Point, Whitsett, NC 27377
MLS# 1235589Listed by: KELLER WILLIAMS ONE - New
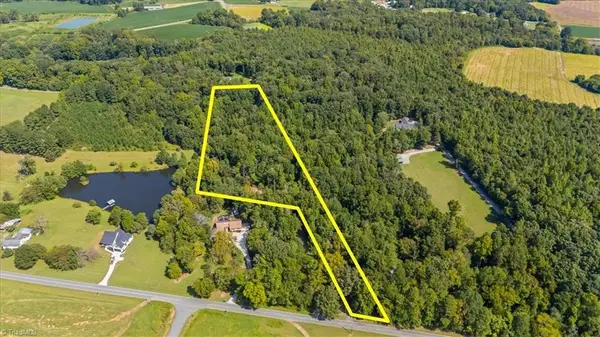 $150,000Active5.05 Acres
5833 Thacker Dairy Road, Whitsett, NC 27377
MLS# 1236053Listed by: TKB REALTY GROUP BROKERED BY EXP - New
 $278,960Active3 beds 3 baths1,706 sq. ft.
1620 Eckert Lane, Whitsett, NC 27377
MLS# 1236029Listed by: PULTE HOME COMPANY - New
 $409,900Active4 beds 3 baths2,526 sq. ft.
6625 Barton Creek Drive, Whitsett, NC 27377
MLS# 1235067Listed by: ELM REALTY LLC - New
 $419,000Active4 beds 3 baths2,871 sq. ft.
580 Pimlico Circle, Whitsett, NC 27377
MLS# 10192106Listed by: KELLER WILLIAMS CENTRAL - New
 $314,999Active3 beds 3 baths1,888 sq. ft.
6609 Glenville Drive, Whitsett, NC 27377
MLS# 10191681Listed by: COTTON & COAL LEGACY, INC.  $269,900Active3 beds 3 baths1,738 sq. ft.
7649 Oliver Park Drive, Whitsett, NC 27377
MLS# 1234421Listed by: KELLER WILLIAMS CENTRAL $259,900Active4 beds 2 baths1,390 sq. ft.
511 Nc Highway 100, Whitsett, NC 27377
MLS# 1234432Listed by: ALL ABOUT YOU REALTY TEAM $234,900Active3 beds 3 baths1,538 sq. ft.
7361 Garett Park Drive, Whitsett, NC 27377
MLS# 10190684Listed by: BARBOUR & COMPANY


Protect your home and budget from life's surprises with an Assurant Home Warranty, backed by a partner that supports you through every step of homeownership. Explore Plans.
©2026 Century 21 Real Estate LLC. All rights reserved. CENTURY 21®, the CENTURY 21 Logo and C21® are service marks owned by Century 21 Real Estate LLC. Century 21 Real Estate LLC fully supports the principles of the Fair Housing Act and the Equal Opportunity Act. Each office is independently owned and operated. Listing information is deemed reliable but not guaranteed accurate.