
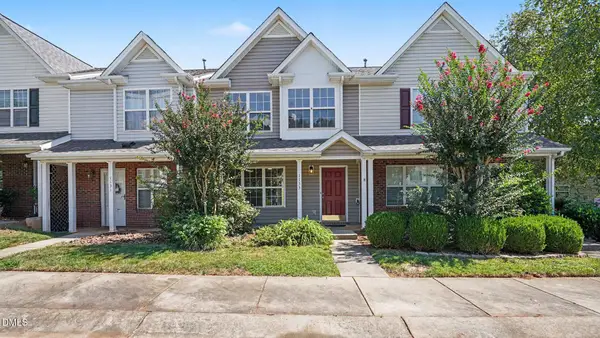
1620 Eckert Lane, Whitsett, NC 27377
Local realty services provided by:CENTURY 21 The Harrelson Group
1620 Eckert Lane,Whitsett, NC 27377
$278,960
- 3 Beds
- 3 Baths
- 1,706 sq. ft.
- Single family
- Active
Listed by: alex lilly
Office: pulte home company919-816-1103
MLS#:1236029
Source:NC_TRIAD
Price summary
- Price:$278,960
- Price per sq. ft.:$163.52
About this home
End-unit Hatton floorplan with covered porch, single-car garage, and extended patio—perfect for relaxing or entertaining. Features include bright cabinets, light LVP flooring throughout the main level and wet areas, and quartz countertops in upstairs baths. Smart home with Honeywell thermostat, Ring doorbell, and garage app. Enjoy a walkable community with pool, dog park, and lawn care included. Energy Star certified with HOA covering fiber optic internet and cable.
Contact an agent
Home facts
- Year built:2026
- Subdivision & Development:Poets Walk
- Listing ID #:1236029
- Added:1 day(s) ago
- Updated:September 17, 2026 at 07:53 PM
Rooms and interior
- Bedrooms:3
- Total bathrooms:3
- Full bathrooms:2
- Half bathrooms:1
- Flooring:Carpet, Tile, Vinyl
- Bathrooms Description:Separate Shower
- Kitchen Description:Dishwasher, Disposal, Gas Cooktop, Kitchen Island, Microwave, Pantry
- Living area:1,706 sq. ft.
Heating and cooling
- Cooling:Central Air, Zoned
- Heating:Forced Air, Natural Gas, Zoned
- Central air:Yes
Structure and exterior
- Year built:2026
- Building area:1,706 sq. ft.
- Lot area:0.06 Acres
- Construction Materials:Vinyl Siding
- Foundation Description:Slab
Schools
- High school:Eastern Guilford
- Middle school:Eastern Guilford
- Elementary school:Gibsonville
Utilities
- Water:Public
- Sewer:Public Sewer
Finances and disclosures
- Price:$278,960
- Price per sq. ft.:$163.52
Features and amenities
- Appliances:Dishwasher, Disposal, Gas Cooktop
- Amenities:Dead Bolt(s), Solid Surface Counter
- Pool features:Community
- Smart home:Yes
Parking
- Parking description:Attached, Attached Garage, Driveway, Garage
- Garage spaces:1
 2026 Triad MLS, Inc. All rights reserved. IDX information is provided exclusively for personal, non-commercial use, and may not be used for any purpose other than to identify prospective properties consumers may be interested in purchasing. Information is deemed reliable but not guaranteed. This site will be monitored for ‘scraping’ and any use of search facilities of data on the site other than by potential buyers/sellers is prohibited. All Sale data is for informational purposes only and is not an indication of a market analysis or appraisal. Properties marked with the Triad MLS, Inc. icon are provided courtesy of the Triad MLS, Inc.’s, Internet Data Exchange Database. NC_TRIAD Member Broker: Wendy Knott
New listings near 1620 Eckert Lane
- Open Sat, 1 to 3pmNew
 $219,900Active3 beds 3 baths1,368 sq. ft.
1133 Oak Blossom Wa Way, Whitsett, NC 27377
MLS# 10192667Listed by: CARY-RALEIGH REALTY, INC. - New
 $409,900Active4 beds 3 baths2,526 sq. ft.
6625 Barton Creek Drive, Whitsett, NC 27377
MLS# 1235067Listed by: ELM REALTY LLC - New
 $419,000Active4 beds 3 baths2,871 sq. ft.
580 Pimlico Circle, Whitsett, NC 27377
MLS# 10192106Listed by: KELLER WILLIAMS CENTRAL - New
 $314,999Active3 beds 3 baths1,888 sq. ft.
6609 Glenville Drive, Whitsett, NC 27377
MLS# 10191681Listed by: COTTON & COAL LEGACY, INC.  $269,900Active3 beds 3 baths1,738 sq. ft.
7649 Oliver Park Drive, Whitsett, NC 27377
MLS# 1234421Listed by: KELLER WILLIAMS CENTRAL $259,900Active4 beds 2 baths1,390 sq. ft.
511 Nc Highway 100, Whitsett, NC 27377
MLS# 1234432Listed by: ALL ABOUT YOU REALTY TEAM $234,900Active3 beds 3 baths1,538 sq. ft.
7361 Garett Park Drive, Whitsett, NC 27377
MLS# 10190684Listed by: BARBOUR & COMPANY $219,990Active2 beds 3 baths1,336 sq. ft.
7345 Colleen Park Drive, Whitsett, NC 27377
MLS# 1234443Listed by: REALTY ONE GROUP RESULTS GREENSBORO $415,000Active4 beds 3 baths2,402 sq. ft.
6725 Barton Creek Drive, Whitsett, NC 27377
MLS# 1233720Listed by: BERKSHIRE HATHAWAY HOMESERVICES YOST & LITTLE REALTY


Protect your home and budget from life's surprises with an Assurant Home Warranty, backed by a partner that supports you through every step of homeownership. Explore Plans.
©2026 Century 21 Real Estate LLC. All rights reserved. CENTURY 21®, the CENTURY 21 Logo and C21® are service marks owned by Century 21 Real Estate LLC. Century 21 Real Estate LLC fully supports the principles of the Fair Housing Act and the Equal Opportunity Act. Each office is independently owned and operated. Listing information is deemed reliable but not guaranteed accurate.