
904 Cannonade Drive, Whitsett, NC 27377
Local realty services provided by:CENTURY 21 Triangle Group
904 Cannonade Drive,Whitsett, NC 27377
$306,500
- 3 Beds
- 3 Baths
- 1,891 sq. ft.
- Single family
- Active
Listed by: carla cobb
Office: re/maxdiamond realty
MLS#:10183430
Source:RD
Price summary
- Price:$306,500
- Price per sq. ft.:$162.08
- Monthly HOA dues:$84
About this home
Welcome to this charming two-story home located in the desirable Brighttwood Farm Subdivision! This well-maintained home features three spacious bedrooms, two full bathrooms, and a convenient half bath. The open-concept floor plan offers a large kitchen that flows seamlessly into the inviting living room, creating the perfect space for entertaining family and friends. The spacious primary suite provides a relaxing retreat with a private en-suite bath. Step outside to enjoy the fenced backyard, complete with a patio and deck—ideal for outdoor dining, grilling, or simply unwinding. A wired storage building is included. A two-car garage offers ample parking and storage. Conveniently located near shopping, dining, and schools, this beautiful home combines comfort, style, and functionality. Don't miss your opportunity to make it yours!
Contact an agent
Home facts
- Year built:2020
- Subdivision & Development:Brightwood Farm
- Listing ID #:10183430
- Added:49 day(s) ago
- Updated:September 18, 2026 at 03:49 PM
Rooms and interior
- Bedrooms:3
- Total bathrooms:3
- Full bathrooms:2
- Rooms Total:7
- Flooring:Carpet, Luxury Vinyl
- Dining Description:Living/Dining Room Combination
- Kitchen Description:Dishwasher, Microwave, Range, Refrigerator
- Living area:1,891 sq. ft.
Heating and cooling
- Cooling:Central Air
- Heating:Forced Air, Natural Gas
- Central air:Yes
Structure and exterior
- Roof:Shingle
- Year built:2020
- Building area:1,891 sq. ft.
- Lot area:0.15 Acres
- Architectural Style:Traditional
- Construction Materials:Aluminum Siding, Vinyl Siding
- Exterior Features:Deck, Fenced Yard, Front Porch, Patio
- Foundation Description:Slab
- Levels:Two
Schools
- High school:Guilford - Eastern Guilford High School
- Middle school:Guilford - Eastern Guilford Middle School
- Elementary school:Guilford - Sedalia Elementary School
Utilities
- Water:Public
- Sewer:Public Sewer
Finances and disclosures
- Price:$306,500
- Price per sq. ft.:$162.08
- Tax amount:$1,867
Features and amenities
- Laundry features:Laundry Room, Upper Level
Parking
- Total parking spaces:4
- Parking description:Attached, Paved
- Garage:Yes
- Garage spaces:2
 Listings marked with a Doorify MLS icon are provided courtesy of the Doorify MLS, of North Carolina, Internet Data Exchange Database. Brokers make an effort to deliver accurate information, but buyers should independently verify any information on which they will rely in a transaction. The listing broker shall not be responsible for any typographical errors, misinformation, or misprints, and they shall be held totally harmless from any damages arising from reliance upon this data. This data is provided exclusively for consumers’ personal, non-commercial use. Copyright 2026 Doorify MLS of North Carolina. All rights reserved.
New listings near 904 Cannonade Drive
- New
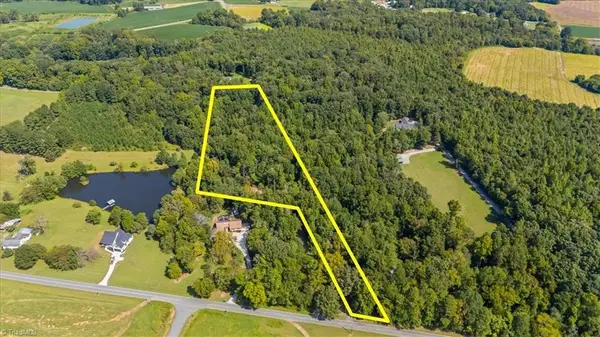 $150,000Active5.05 Acres
5833 Thacker Dairy Road, Whitsett, NC 27377
MLS# 1236053Listed by: TKB REALTY GROUP BROKERED BY EXP - New
 $278,960Active3 beds 3 baths1,706 sq. ft.
1620 Eckert Lane, Whitsett, NC 27377
MLS# 1236029Listed by: PULTE HOME COMPANY - Open Sat, 1 to 3pmNew
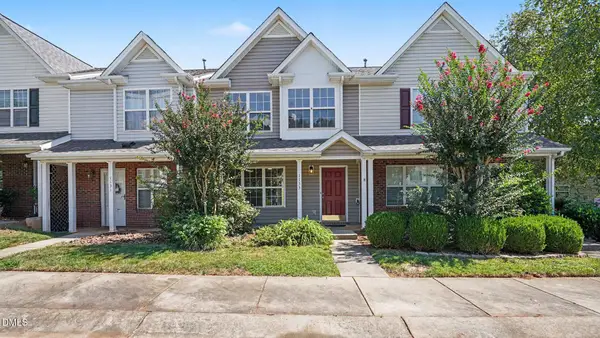 $219,900Active3 beds 3 baths1,368 sq. ft.
1133 Oak Blossom Wa Way, Whitsett, NC 27377
MLS# 10192667Listed by: CARY-RALEIGH REALTY, INC. - New
 $409,900Active4 beds 3 baths2,526 sq. ft.
6625 Barton Creek Drive, Whitsett, NC 27377
MLS# 1235067Listed by: ELM REALTY LLC - New
 $419,000Active4 beds 3 baths2,871 sq. ft.
580 Pimlico Circle, Whitsett, NC 27377
MLS# 10192106Listed by: KELLER WILLIAMS CENTRAL - New
 $314,999Active3 beds 3 baths1,888 sq. ft.
6609 Glenville Drive, Whitsett, NC 27377
MLS# 10191681Listed by: COTTON & COAL LEGACY, INC.  $269,900Active3 beds 3 baths1,738 sq. ft.
7649 Oliver Park Drive, Whitsett, NC 27377
MLS# 1234421Listed by: KELLER WILLIAMS CENTRAL $259,900Active4 beds 2 baths1,390 sq. ft.
511 Nc Highway 100, Whitsett, NC 27377
MLS# 1234432Listed by: ALL ABOUT YOU REALTY TEAM $234,900Active3 beds 3 baths1,538 sq. ft.
7361 Garett Park Drive, Whitsett, NC 27377
MLS# 10190684Listed by: BARBOUR & COMPANY $219,990Active2 beds 3 baths1,336 sq. ft.
7345 Colleen Park Drive, Whitsett, NC 27377
MLS# 1234443Listed by: REALTY ONE GROUP RESULTS GREENSBORO


Protect your home and budget from life's surprises with an Assurant Home Warranty, backed by a partner that supports you through every step of homeownership. Explore Plans.
©2026 Century 21 Real Estate LLC. All rights reserved. CENTURY 21®, the CENTURY 21 Logo and C21® are service marks owned by Century 21 Real Estate LLC. Century 21 Real Estate LLC fully supports the principles of the Fair Housing Act and the Equal Opportunity Act. Each office is independently owned and operated. Listing information is deemed reliable but not guaranteed accurate.