12445 U.s. 64, Williamston, NC 27892
Local realty services provided by:CENTURY 21 New Beginnings
12445 U.s. 64,Williamston, NC 27892
$210,000
- 3 Beds
- 2 Baths
- 1,626 sq. ft.
- Single family
- Pending
Listed by: megan mclaughlin
Office: jones realty
MLS#:100567369
Source:NC_CCAR
Price summary
- Price:$210,000
- Price per sq. ft.:$129.15
About this home
Seller is offering a $10,000 buyer credit with an accepted offer! Put it toward closing costs, buying down your interest rate, or save those funds for personal updates after closing (subject to lender guidelines). This charming 3-bedroom, 2-bath, one-story ranch-style brick home is nestled in Williamston and sits on a beautifully landscaped half-acre lot. Inside, you'll find a spacious living area centered around a cozy fireplace--perfect for relaxing or gathering with family and friends. A welcoming front porch invites you to relax and unwind, ideal for enjoying your morning coffee or quiet evenings outdoors. Step outside to a serene backyard retreat, where the rear property line is lined with stunning azaleas, providing natural beauty throughout the seasons. Additional features include a storage shed and a one-car garage for convenience. Ideally minutes from the town of Williamston and just 30 minutes from Greenville, this home offers an easy commute while maintaining a peaceful, small-town atmosphere. You're also approximately an hour and a half from the beautiful Outer Banks beaches if you want to head East or head West for a hour and a half to the capital city of Raleigh, perfect for weekend trips or day getaways. Lovingly maintained by its original owners since it was built, this home is now ready for new owners to make it their own and create lasting memories. Schedule your showing today!...
Contact an agent
Home facts
- Year built:1977
- Subdivision & Development:Not In Subdivision
- Listing ID #:100567369
- Added:154 day(s) ago
- Updated:September 17, 2026 at 08:19 AM
Rooms and interior
- Bedrooms:3
- Total bathrooms:2
- Full bathrooms:2
- Rooms Total:8
- Flooring:Carpet, Vinyl
- Bathrooms Description:Walk-in Shower
- Kitchen Description:Double Oven
- Bedroom Description:Master Downstairs
- Living area:1,626 sq. ft.
Heating and cooling
- Cooling:Central Air
- Heating:Electric, Heat Pump, Heating
- Central air:Yes
Structure and exterior
- Roof:Architectural Shingle
- Year built:1977
- Building area:1,626 sq. ft.
- Lot area:0.7 Acres
- Construction Materials:Brick, Wood Frame
- Exterior Features:Patio
- Foundation Description:Crawl Space
- Levels:1 Story
Schools
- High school:Martin County HS
- Middle school:South Creek
- Elementary school:South Creek Elementary School
Utilities
- Water:County Water, Water Connected
Finances and disclosures
- Price:$210,000
- Price per sq. ft.:$129.15
Features and amenities
- Appliances:Double Oven, Dryer, Washer
- Laundry features:Dryer, Laundry Room, Washer
- Amenities:Bookcases, Ceiling Fan(s)
Parking
- Total parking spaces:1
- Parking description:Attached, Attached Garage, Concrete, Garage Door Opener, Paved
- Garage:Yes
- Garage spaces:1

New listings near 12445 U.s. 64
- New
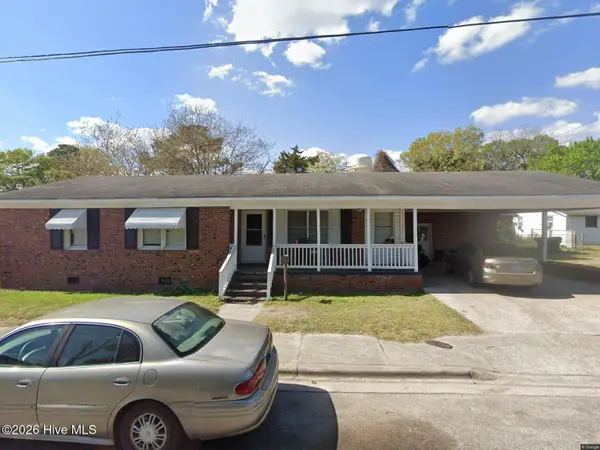 $130,000Active3 beds 1 baths1,151 sq. ft.
335 Slade Street, Williamston, NC 27892
MLS# 100603833Listed by: KELLER WILLIAMS REALTY POINTS EAST - New
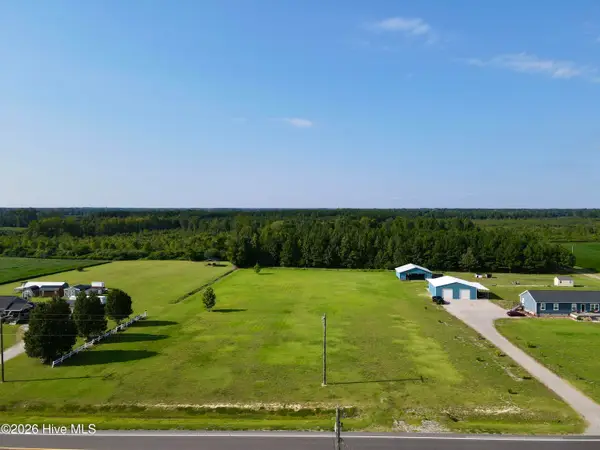 $52,500Active2.68 Acres
7240 Prison Camp Road, Williamston, NC 27892
MLS# 100603918Listed by: SWEETWATER REAL ESTATE INC - New
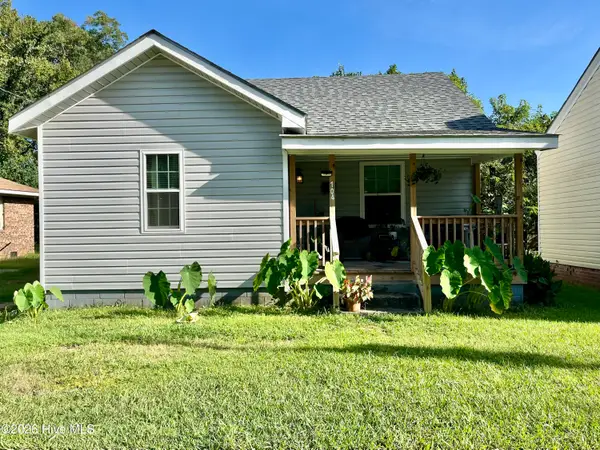 $115,000Active2 beds 1 baths793 sq. ft.
104 Beech Street, Williamston, NC 27892
MLS# 100603806Listed by: KELLER WILLIAMS REALTY POINTS EAST - New
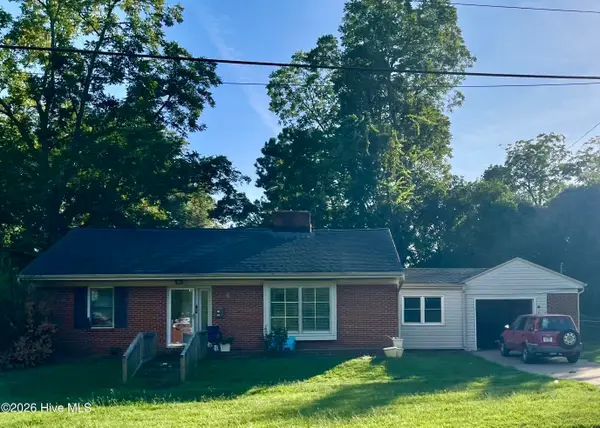 $130,000Active2 beds 1 baths1,315 sq. ft.
901 N Haughton Street N, Williamston, NC 27892
MLS# 100603807Listed by: KELLER WILLIAMS REALTY POINTS EAST - New
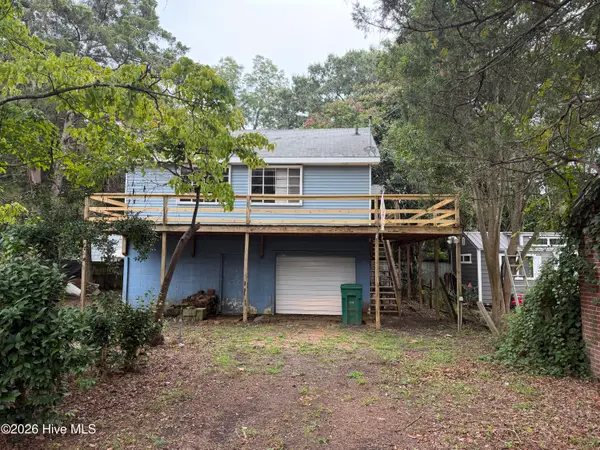 $58,000Active1 beds 1 baths
309 W Academy Street, Williamston, NC 27892
MLS# 100603699Listed by: UNITED COUNTRY FORBES REALTY & AUCTIONS LLC - New
 $259,900Active3 beds 3 baths2,672 sq. ft.
402 E Vance Street, Williamston, NC 27892
MLS# 100603114Listed by: BERKSHIRE HATHAWAY HOMESERVICES PRIME PROPERTIES - New
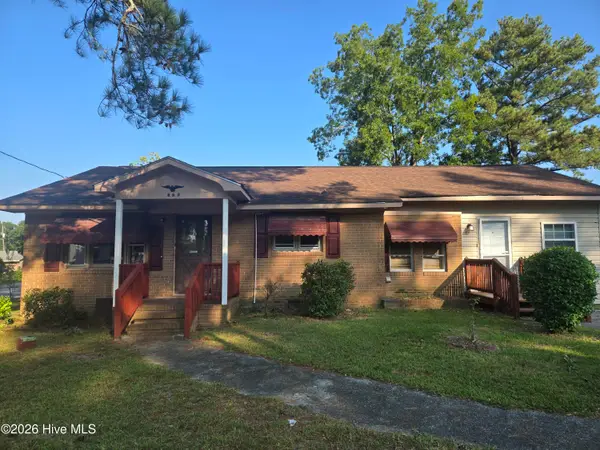 $145,000Active3 beds 2 baths1,516 sq. ft.
208 Center Street, Williamston, NC 27892
MLS# 100602665Listed by: KELLER WILLIAMS REALTY POINTS EAST 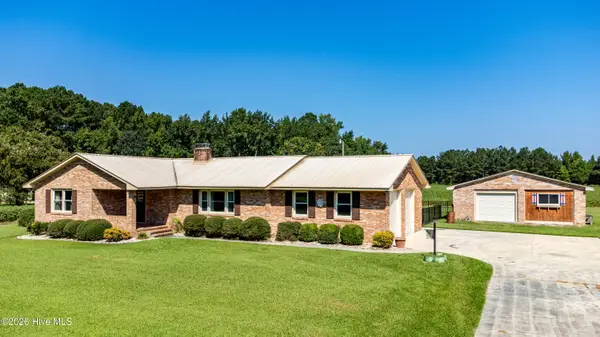 $300,000Active3 beds 2 baths1,734 sq. ft.
12517 Us Hwy 64, Williamston, NC 27892
MLS# 100601687Listed by: EXP REALTY
 $225,000Active3 beds 2 baths1,025 sq. ft.
2427 Bonnie Best Road, Williamston, NC 27892
MLS# 100601649Listed by: CENTURY 21 THE REALTY GROUP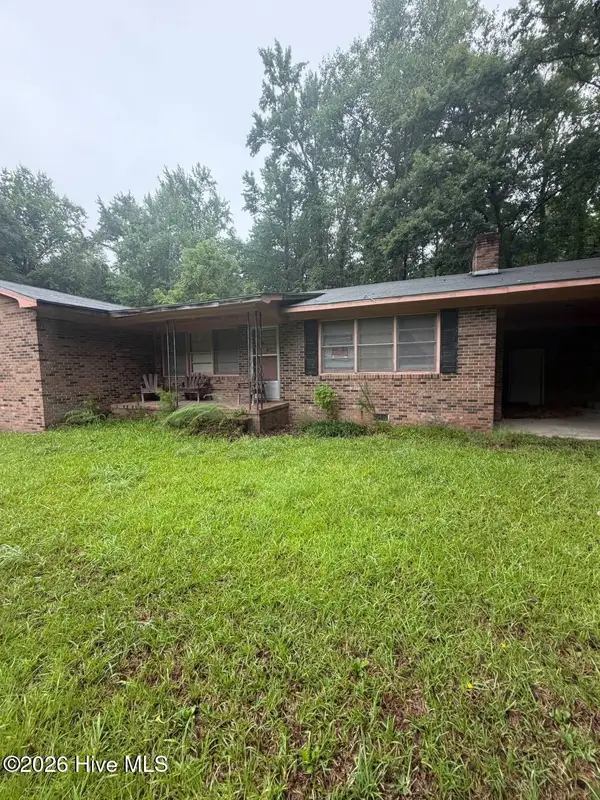 $56,000Active3 beds 2 baths1,500 sq. ft.
13901 Us Highway 64, Williamston, NC 27892
MLS# 100598981Listed by: BEYCOME BROKERAGE REALTY LLC


Protect your home and budget from life's surprises with an Assurant Home Warranty, backed by a partner that supports you through every step of homeownership. Explore Plans.
©2026 Century 21 Real Estate LLC. All rights reserved. CENTURY 21®, the CENTURY 21 Logo and C21® are service marks owned by Century 21 Real Estate LLC. Century 21 Real Estate LLC fully supports the principles of the Fair Housing Act and the Equal Opportunity Act. Each office is independently owned and operated. Listing information is deemed reliable but not guaranteed accurate.