901 N Haughton Street N, Williamston, NC 27892
Local realty services provided by:CENTURY 21 Triangle Group
901 N Haughton Street N,Williamston, NC 27892
$130,000
- 2 Beds
- 1 Baths
- 1,315 sq. ft.
- Single family
- Active
Listed by: emeral lemear
Office: keller williams realty points east
MLS#:100603807
Source:NC_CCAR
Price summary
- Price:$130,000
- Price per sq. ft.:$98.86
About this home
Welcome to 901 N Haughton Street in Williamston! This brick ranch home offers a great opportunity for both owner-occupants and investors. A roof installed in 2022 provides added peace of mind, while recent HVAC maintenance and repairs completed in August are backed by a 3-year warranty on the work. The property is currently tenant occupied, making it an attractive option for an investor while still offering the potential for future owner occupancy. Come see all that this property has to offer and schedule your showing through ShowingTime today!
Contact an agent
Home facts
- Year built:1950
- Subdivision & Development:Not In Subdivision
- Listing ID #:100603807
- Added:1 day(s) ago
- Updated:September 17, 2026 at 04:41 PM
Rooms and interior
- Bedrooms:2
- Total bathrooms:1
- Full bathrooms:1
- Rooms Total:5
- Living area:1,315 sq. ft.
Heating and cooling
- Cooling:Central Air
- Heating:Electric, Heat Pump, Heating
- Central air:Yes
Structure and exterior
- Roof:Architectural Shingle
- Year built:1950
- Building area:1,315 sq. ft.
- Lot area:0.3 Acres
- Construction Materials:Brick, Wood Frame
- Exterior Features:Porch
- Foundation Description:Crawl Space
- Levels:1 Story
Schools
- High school:Martin County HS
- Middle school:Riverside
- Elementary school:E. J. Hayes Elementary
Utilities
- Water:Water Connected
Finances and disclosures
- Price:$130,000
- Price per sq. ft.:$98.86
Parking
- Total parking spaces:1
- Parking description:Attached Garage, Garage
- Garage:Yes
- Garage spaces:1

New listings near 901 N Haughton Street N
- New
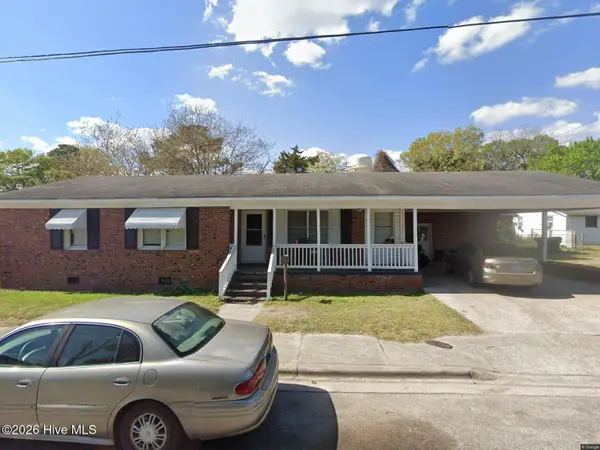 $130,000Active3 beds 1 baths1,151 sq. ft.
335 Slade Street, Williamston, NC 27892
MLS# 100603833Listed by: KELLER WILLIAMS REALTY POINTS EAST - New
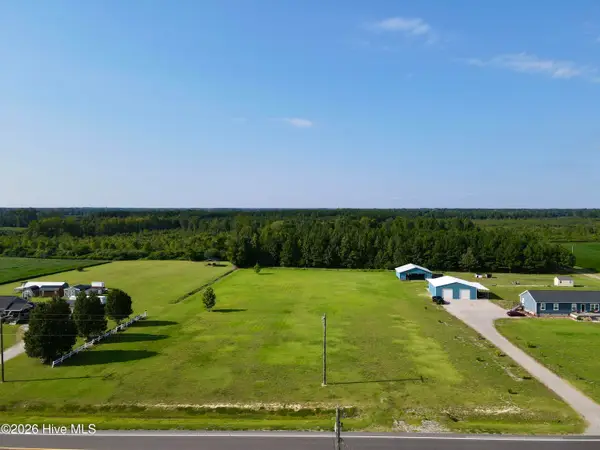 $52,500Active2.68 Acres
7240 Prison Camp Road, Williamston, NC 27892
MLS# 100603918Listed by: SWEETWATER REAL ESTATE INC - New
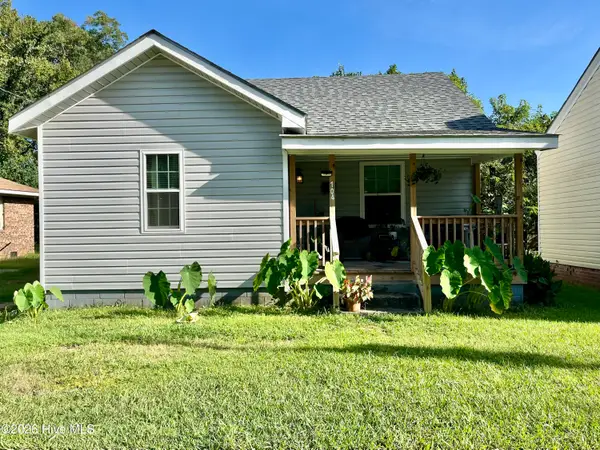 $115,000Active2 beds 1 baths793 sq. ft.
104 Beech Street, Williamston, NC 27892
MLS# 100603806Listed by: KELLER WILLIAMS REALTY POINTS EAST - New
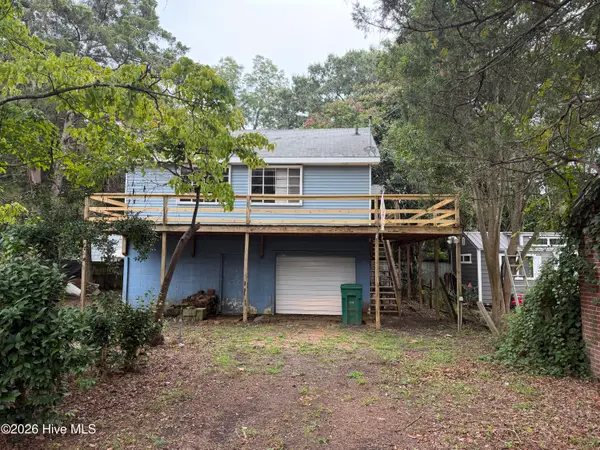 $58,000Active1 beds 1 baths
309 W Academy Street, Williamston, NC 27892
MLS# 100603699Listed by: UNITED COUNTRY FORBES REALTY & AUCTIONS LLC - New
 $259,900Active3 beds 3 baths2,672 sq. ft.
402 E Vance Street, Williamston, NC 27892
MLS# 100603114Listed by: BERKSHIRE HATHAWAY HOMESERVICES PRIME PROPERTIES - New
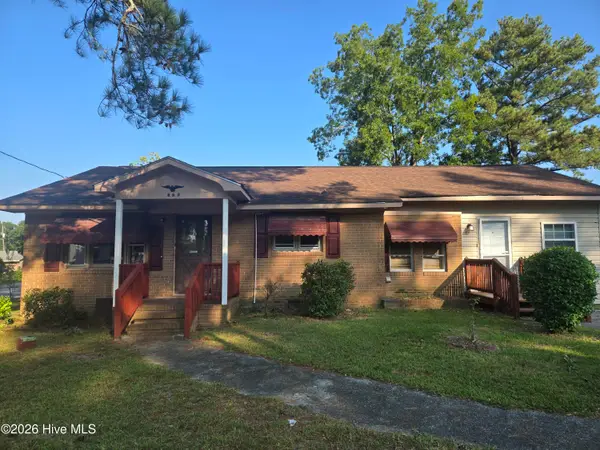 $145,000Active3 beds 2 baths1,516 sq. ft.
208 Center Street, Williamston, NC 27892
MLS# 100602665Listed by: KELLER WILLIAMS REALTY POINTS EAST 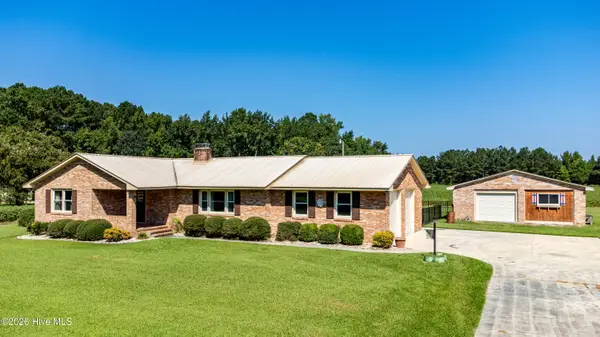 $300,000Active3 beds 2 baths1,734 sq. ft.
12517 Us Hwy 64, Williamston, NC 27892
MLS# 100601687Listed by: EXP REALTY
 $225,000Active3 beds 2 baths1,025 sq. ft.
2427 Bonnie Best Road, Williamston, NC 27892
MLS# 100601649Listed by: CENTURY 21 THE REALTY GROUP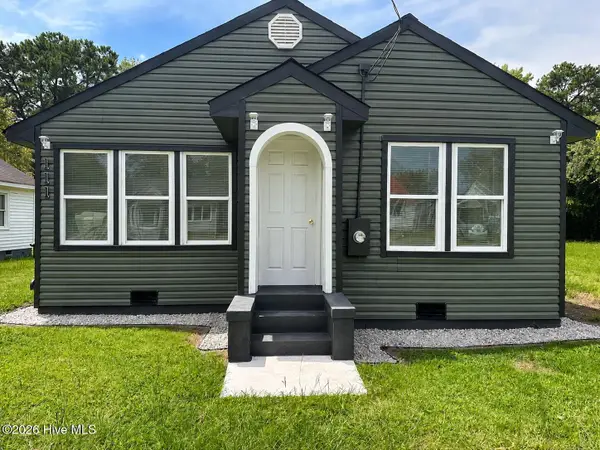 $165,000Active2 beds 1 baths655 sq. ft.
111 N Mccaskey Road, Williamston, NC 27892
MLS# 100600284Listed by: EXP REALTY LLC - C


Protect your home and budget from life's surprises with an Assurant Home Warranty, backed by a partner that supports you through every step of homeownership. Explore Plans.
©2026 Century 21 Real Estate LLC. All rights reserved. CENTURY 21®, the CENTURY 21 Logo and C21® are service marks owned by Century 21 Real Estate LLC. Century 21 Real Estate LLC fully supports the principles of the Fair Housing Act and the Equal Opportunity Act. Each office is independently owned and operated. Listing information is deemed reliable but not guaranteed accurate.