
128 Edmondson Drive, Willow Spring, NC 27592
Local realty services provided by:CENTURY 21 New Beginnings
128 Edmondson Drive,Willow Springs, NC 27592
$395,000
- 3 Beds
- 2 Baths
- 1,430 sq. ft.
- Single family
- Active
Listed by: adam noe
Office: exp realty, llc. - c
MLS#:10193160
Source:RD
Price summary
- Price:$395,000
- Price per sq. ft.:$276.22
About this home
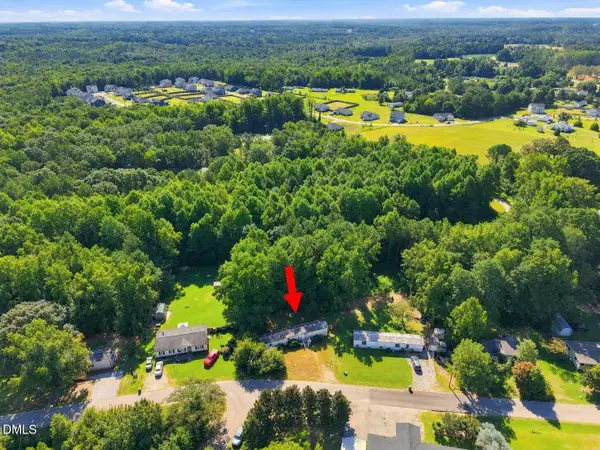
Pond Views, Modern Updates, and Small-Town Charm — 128 Edmondson Drive Some homes just feel right the moment you pull up — this is one of them. A welcoming front porch with brick steps opens into a light-filled living room where vaulted ceilings and a fireplace set a relaxed, comfortable tone. Underfoot, brand-new LVP flooring carries you through to a fully refreshed kitchen, where new quartz countertops and stainless appliances make this a space you'll actually want to cook in. Tucked away for privacy, the primary bedroom delivers its own vaulted ceiling and an en-suite bath with dual quartz vanities and a walk-in shower — the kind of retreat that makes a long day disappear. Two more bedrooms and a full bath round out the layout, giving everyone room to spread out. Then there's the backyard: a screened porch for morning coffee, raised garden beds for the green thumbs, a fire pit for cool evenings, and a quiet pond view that ties it all together. And because the big-ticket items are already handled — new roof and new HVAC, both 2023 — you get to enjoy all of it without the to-do list. All of this just minutes from downtown Fuquay-Varina, with its breweries, restaurants, and shops, and an easy drive into Raleigh whenever you need the city. Come see it for yourself....
Contact an agent
Home facts
- Year built:2002
- Subdivision & Development:Edmondson Place
- Listing ID #:10193160
- Added:1 day(s) ago
- Updated:September 18, 2026 at 03:49 PM
Rooms and interior
- Bedrooms:3
- Total bathrooms:2
- Full bathrooms:2
- Rooms Total:1
- Flooring:Luxury Vinyl, Tile
- Bathrooms Description:Double Vanity
- Living area:1,430 sq. ft.
Heating and cooling
- Cooling:Ceiling Fan(s), Central Air
- Heating:Fireplace(s), Forced Air
- Central air:Yes
Structure and exterior
- Roof:Shingle
- Year built:2002
- Building area:1,430 sq. ft.
- Lot area:1.16 Acres
- Architectural Style:Ranch
- Construction Materials:Vinyl Siding
- Exterior Features:Covered, Front Porch, Porch, Rain Gutters
- Foundation Description:Raised
- Levels:One
Schools
- High school:Johnston - West Johnston High
- Middle school:Johnston - McGees Crossroads Middle
- Elementary school:Johnston - Dixon Road Elementary
Utilities
- Water:Public
- Sewer:Septic Tank
Finances and disclosures
- Price:$395,000
- Price per sq. ft.:$276.22
- Tax amount:$1,748
 Listings marked with a Doorify MLS icon are provided courtesy of the Doorify MLS, of North Carolina, Internet Data Exchange Database. Brokers make an effort to deliver accurate information, but buyers should independently verify any information on which they will rely in a transaction. The listing broker shall not be responsible for any typographical errors, misinformation, or misprints, and they shall be held totally harmless from any damages arising from reliance upon this data. This data is provided exclusively for consumers’ personal, non-commercial use. Copyright 2026 Doorify MLS of North Carolina. All rights reserved. RD Member Broker: Ellisha Mayers
New listings near 128 Edmondson Drive
- Coming Soon
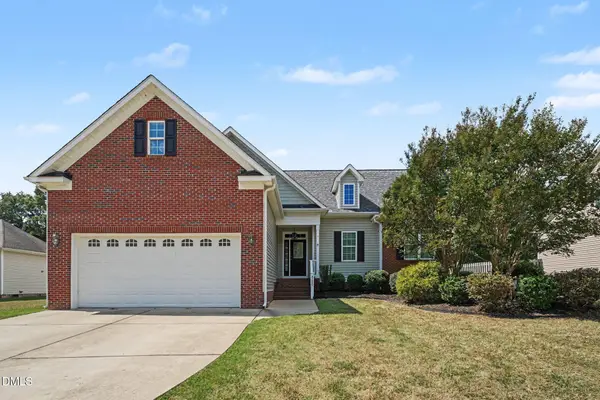 $475,000Coming Soon4 beds 3 baths2,311 sq. ft.
8220 Burgwyn Lane, Willow Springs, NC 27592
MLS# 10192856Listed by: MARK SPAIN REAL ESTATE - New
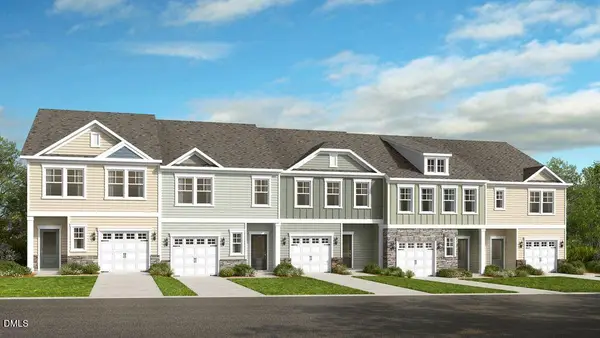 $279,999Active3 beds 3 baths1,714 sq. ft.
152 Charlie Circle, Angier, NC 27501
MLS# 10193233Listed by: TAYLOR MORRISON OF CAROLINAS, - New
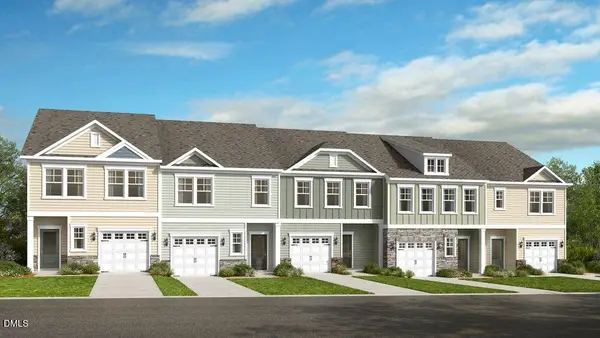 $274,999Active3 beds 3 baths1,616 sq. ft.
176 Charlie Circle, Angier, NC 27501
MLS# 10193242Listed by: TAYLOR MORRISON OF CAROLINAS, - New
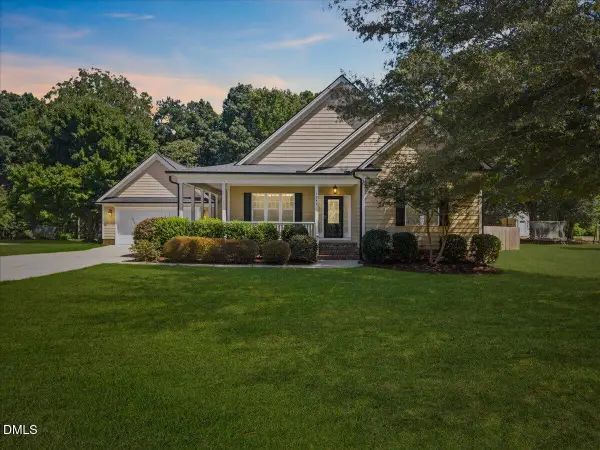 $525,000Active3 beds 4 baths2,493 sq. ft.
1645 Struble Circle, Willow Springs, NC 27592
MLS# 10193265Listed by: JORDAN LEE REAL ESTATE - New
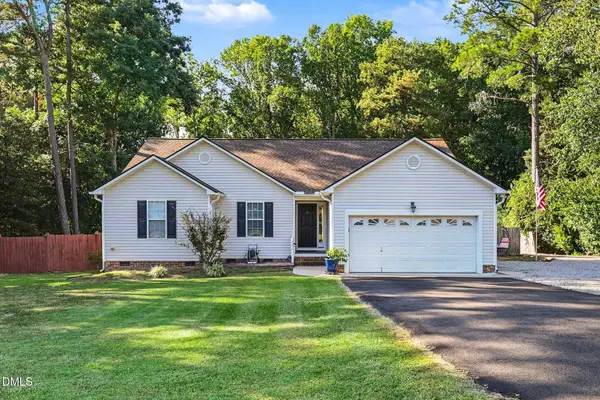 $415,000Active3 beds 2 baths1,646 sq. ft.
326 Wagon Trail, Willow Springs, NC 27592
MLS# 10193293Listed by: MARK SPAIN REAL ESTATE - Open Sat, 12 to 2pmNew
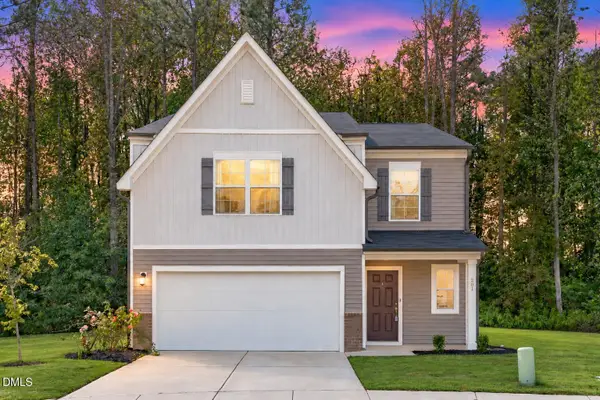 $390,000Active5 beds 3 baths2,680 sq. ft.
201 Memory Farm Place, Angier, NC 27501
MLS# 10193158Listed by: EXP REALTY LLC - New
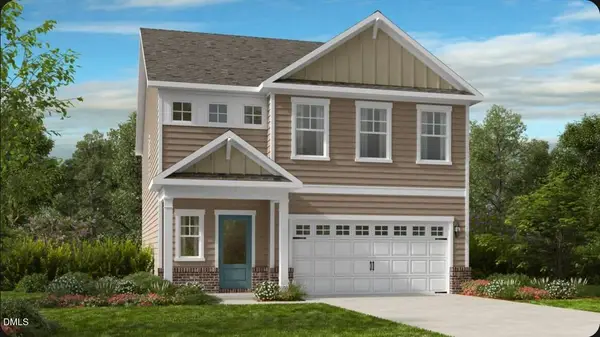 $374,999Active4 beds 3 baths2,359 sq. ft.
149 Hank Way, Angier, NC 27501
MLS# 10193146Listed by: TAYLOR MORRISON OF CAROLINAS, - New
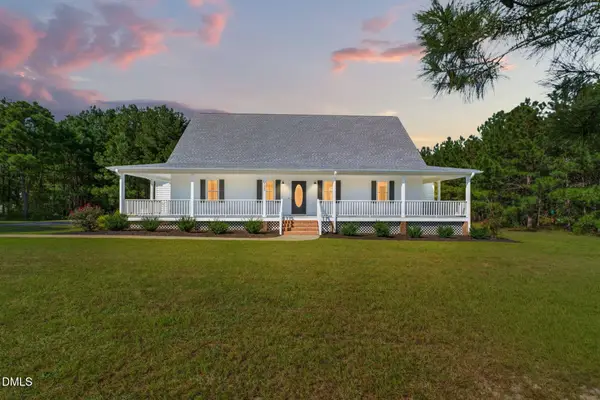 $569,900Active4 beds 3 baths2,871 sq. ft.
1200 Honeycutt Road, Willow Springs, NC 27592
MLS# 10192862Listed by: RE/MAX SOUTHLAND REALTY II - New
 $75,000Active0.51 Acres
124 Morehead Drive, Willow Springs, NC 27592
MLS# 10192722Listed by: NORTHGROUP REAL ESTATE, INC.


Protect your home and budget from life's surprises with an Assurant Home Warranty, backed by a partner that supports you through every step of homeownership. Explore Plans.
©2026 Century 21 Real Estate LLC. All rights reserved. CENTURY 21®, the CENTURY 21 Logo and C21® are service marks owned by Century 21 Real Estate LLC. Century 21 Real Estate LLC fully supports the principles of the Fair Housing Act and the Equal Opportunity Act. Each office is independently owned and operated. Listing information is deemed reliable but not guaranteed accurate.