
1200 Honeycutt Road, Pleasant Grove, NC 27592
Local realty services provided by:CENTURY 21 Solomon Properties
1200 Honeycutt Road,Willow Spring, NC 27592
$569,900
- 4 Beds
- 3 Baths
- 2,871 sq. ft.
- Single family
- Active
Listed by: beth hines, joel hines
Office: re/max southland realty ii
MLS#:100603784
Source:NC_CCAR
Price summary
- Price:$569,900
- Price per sq. ft.:$198.5
About this home
Completely remodeled and ready to impress! This spacious 4-bedroom, 3-full-bath home offers the perfect blend of modern updates and peaceful country living, all situated on over 4 acres in the desirable Willow Spring area. The home features two bedrooms and two full baths downstairs, with two additional bedrooms and a full bath upstairs. Recent updates include new flooring, new HVAC, new roof, new countertops, updated appliances, and much more. Upstairs, you'll find a versatile secondary living area that could serve as a bonus room, media space, office, playroom, or whatever best fits your needs. The home also offers abundant walk-in storage, providing plenty of space to keep everything organized. Outside, you'll find a sizable parking pad & back patio to go along with the beautiful wrap around front porch. Enjoy the privacy and breathing room of more than four acres while still being conveniently located near shopping, dining, schools, and major roadways. If you're looking for a move-in-ready home with space, flexibility, and a rural feel without giving up convenience, this one is worth a look!...
Contact an agent
Home facts
- Year built:1992
- Subdivision & Development:Other
- Listing ID #:100603784
- Added:3 day(s) ago
- Updated:September 18, 2026 at 09:03 PM
Rooms and interior
- Bedrooms:4
- Total bathrooms:3
- Full bathrooms:3
- Rooms Total:13
- Flooring:Carpet
- Dining Description:Eat-in Kitchen
- Bathrooms Description:Walk-in Shower
- Kitchen Description:Dishwasher, Eat-in Kitchen, Kitchen Island, Refrigerator
- Bedroom Description:Master Downstairs, Walk-In Closet(s)
- Living area:2,871 sq. ft.
Heating and cooling
- Cooling:Central Air
- Heating:Electric, Heat Pump, Heating
- Central air:Yes
Structure and exterior
- Roof:Shingle
- Year built:1992
- Building area:2,871 sq. ft.
- Lot area:4.14 Acres
- Lot Features:Level
- Construction Materials:Cedar, Wood Frame, Wood Siding
- Exterior Features:Patio, Porch
- Foundation Description:Crawl Space
- Levels:2 Story
Schools
- High school:West Johnston
- Middle school:McGees Crossroads
- Elementary school:Dixon Road
Utilities
- Water:Shared Well
Finances and disclosures
- Price:$569,900
- Price per sq. ft.:$198.5
Features and amenities
- Appliances:Dishwasher, Refrigerator
- Laundry features:Laundry Room
- Amenities:Ceiling Fan(s), Walk-In Closet(s)
Parking
- Parking description:Concrete, Parking Pad

New listings near 1200 Honeycutt Road
- Open Sun, 2 to 4pmNew
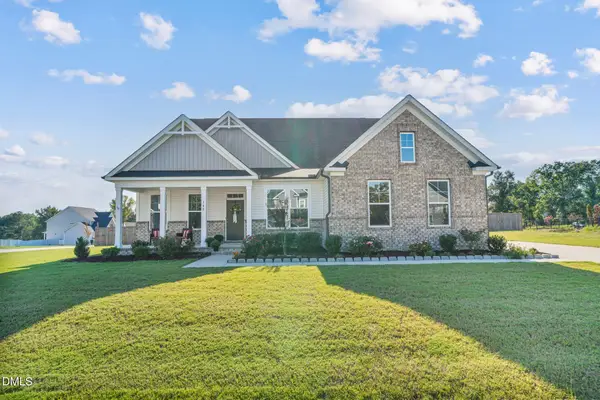 $674,990Active4 beds 4 baths3,534 sq. ft.
140 Morningside Lane, Angier, NC 27501
MLS# 10193547Listed by: EXP REALTY - New
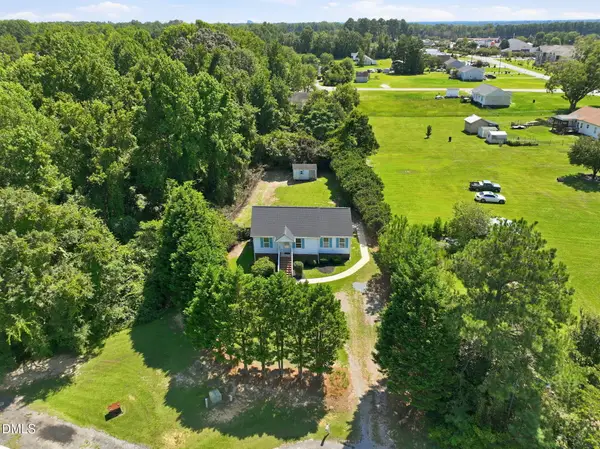 $259,900Active3 beds 2 baths1,091 sq. ft.
204 Dustin Drive, Benson, NC 27504
MLS# 10193518Listed by: REALTY ONE GROUP ASPIRE - Open Sat, 1 to 3pmNew
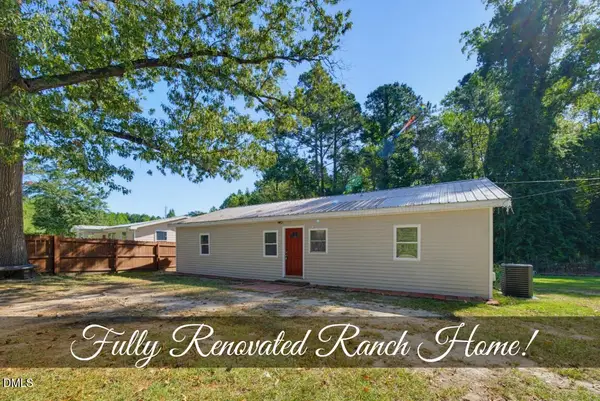 $299,900Active3 beds 1 baths1,153 sq. ft.
6209 Old Fairground Road, Benson, NC 27504
MLS# 10193353Listed by: COLDWELL BANKER HPW - New
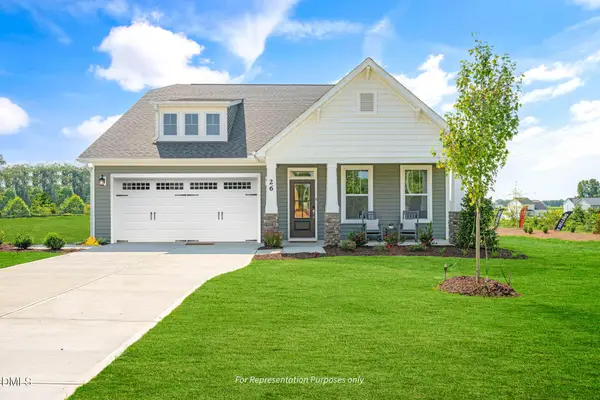 $574,700Active4 beds 3 baths2,699 sq. ft.
184 Stonewheel Ave, Angier, NC 27501
MLS# 10193269Listed by: NEW HOME INC LLC - New
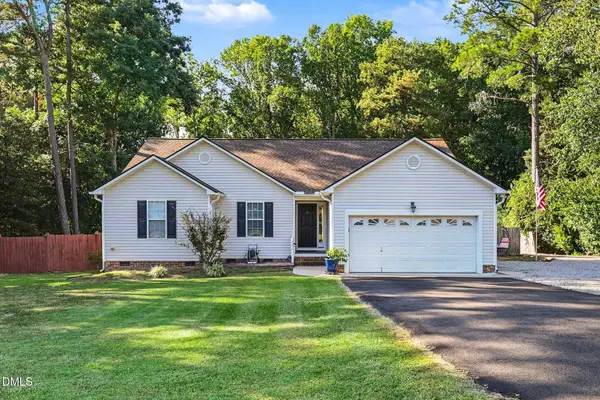 $415,000Active3 beds 2 baths1,646 sq. ft.
326 Wagon Trail, Willow Springs, NC 27592
MLS# 10193293Listed by: MARK SPAIN REAL ESTATE - New
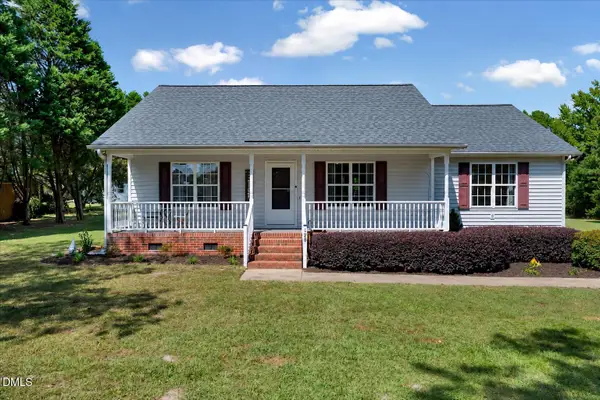 $395,000Active3 beds 2 baths1,430 sq. ft.
128 Edmondson Drive, Willow Springs, NC 27592
MLS# 10193160Listed by: EXP REALTY, LLC - C - New
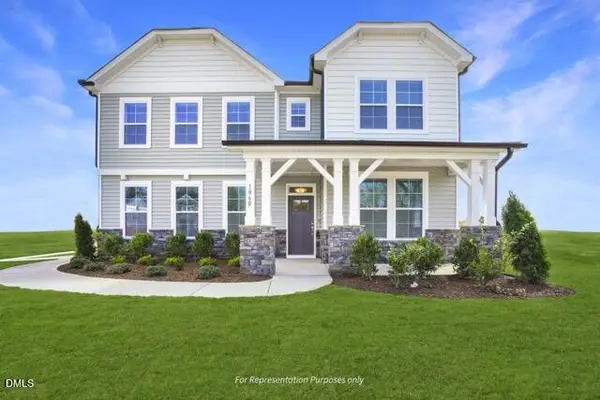 $584,700Active4 beds 3 baths2,710 sq. ft.
162 Stonewheel Ave, Angier, NC 27501
MLS# 10193117Listed by: NEW HOME INC LLC - New
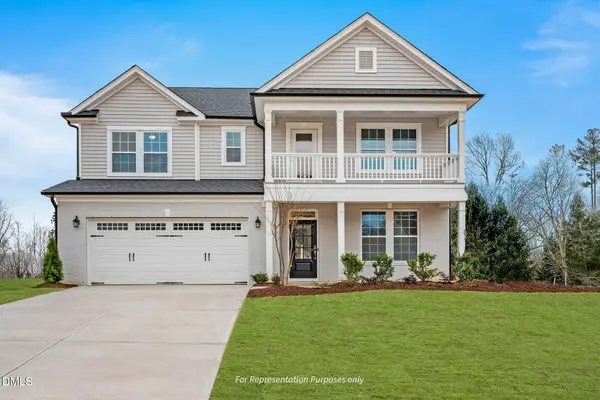 $584,700Active4 beds 3 baths3,011 sq. ft.
112 Stonewheel Ave, Angier, NC 27501
MLS# 10193067Listed by: NEW HOME INC LLC - New
 $564,700Active4 beds 3 baths2,710 sq. ft.
66 Stonewheel Ave., Angier, NC 27501
MLS# 10193043Listed by: NEW HOME INC LLC


Protect your home and budget from life's surprises with an Assurant Home Warranty, backed by a partner that supports you through every step of homeownership. Explore Plans.
©2026 Century 21 Real Estate LLC. All rights reserved. CENTURY 21®, the CENTURY 21 Logo and C21® are service marks owned by Century 21 Real Estate LLC. Century 21 Real Estate LLC fully supports the principles of the Fair Housing Act and the Equal Opportunity Act. Each office is independently owned and operated. Listing information is deemed reliable but not guaranteed accurate.