
326 Wagon Trail, Pleasant Grove, NC 27592
Local realty services provided by:CENTURY 21 Total Real Estate Solutions
326 Wagon Trail,Willow Springs, NC 27592
$415,000
- 3 Beds
- 2 Baths
- 1,646 sq. ft.
- Single family
- Active
Listed by: william maliszewski
Office: mark spain real estate
MLS#:10193293
Source:RD
Price summary
- Price:$415,000
- Price per sq. ft.:$252.13
About this home
Incredible opportunity in Willow Springs! Beautifully remodeled ranch home with a 40x40 heated and cooled shop. Over $100,000 was invested in the shop build just 5 years ago. It features 200-amp electrical service, a 240V outlet, full heating and cooling, an included vehicle lift, and insulation to help keep operating costs down. Perfect for someone who works on cars, woodworking, or just about any hobby you can think of. A setup like this is extremely hard to find, especially at this price point. The home features an open floor plan with split bedrooms, offering a great layout and added privacy. The kitchen, dining, and living areas flow nicely together, creating an open and comfortable living space. The kitchen was remodeled just a few years ago with tile flooring, new shaker cabinets, butcher block countertops, and stainless steel appliances. The roof and HVAC were both replaced around 2017. Additional features include a water softener and reverse osmosis water system.
Contact an agent
Home facts
- Year built:2003
- Subdivision & Development:Coats Crossing
- Listing ID #:10193293
- Added:1 day(s) ago
- Updated:September 18, 2026 at 03:49 PM
Rooms and interior
- Bedrooms:3
- Total bathrooms:2
- Full bathrooms:2
- Rooms Total:7
- Flooring:Carpet, Luxury Vinyl, Tile
- Dining Description:Kitchen/Dining Room Combination
- Bathrooms Description:Bathtub/Shower Combination, Shower Only
- Kitchen Description:Dishwasher, Electric Range, Microwave
- Living area:1,646 sq. ft.
Heating and cooling
- Cooling:Ceiling Fan(s), Central Air
- Heating:Forced Air
- Central air:Yes
Structure and exterior
- Roof:Architectural Shingle
- Year built:2003
- Building area:1,646 sq. ft.
- Lot area:0.7 Acres
- Lot Features:Private, Wooded
- Architectural Style:Ranch
- Construction Materials:Vinyl Siding
- Foundation Description:Block
- Levels:One
Schools
- High school:Johnston - West Johnston High
- Middle school:Johnston - McGees Crossroads Middle
- Elementary school:Johnston - Dixon Road Elementary
Utilities
- Water:Public
- Sewer:Septic Tank
Finances and disclosures
- Price:$415,000
- Price per sq. ft.:$252.13
- Tax amount:$2,138
Features and amenities
- Laundry features:Laundry Closet
Parking
- Parking description:Driveway, Garage
- Garage:Yes
- Garage spaces:2
 Listings marked with a Doorify MLS icon are provided courtesy of the Doorify MLS, of North Carolina, Internet Data Exchange Database. Brokers make an effort to deliver accurate information, but buyers should independently verify any information on which they will rely in a transaction. The listing broker shall not be responsible for any typographical errors, misinformation, or misprints, and they shall be held totally harmless from any damages arising from reliance upon this data. This data is provided exclusively for consumers’ personal, non-commercial use. Copyright 2026 Doorify MLS of North Carolina. All rights reserved.
New listings near 326 Wagon Trail
- Open Sun, 2 to 4pmNew
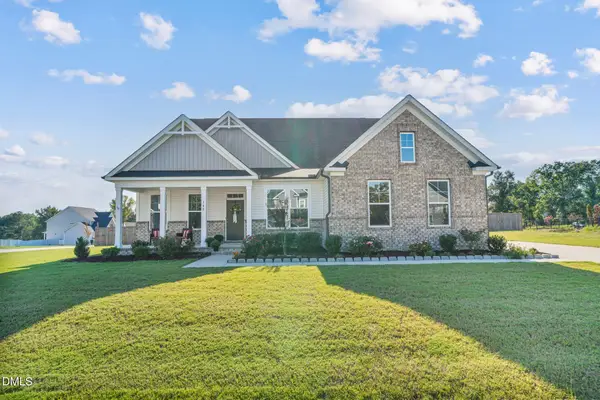 $674,990Active4 beds 4 baths2,534 sq. ft.
140 Morningside Lane, Angier, NC 27501
MLS# 10193547Listed by: EXP REALTY - New
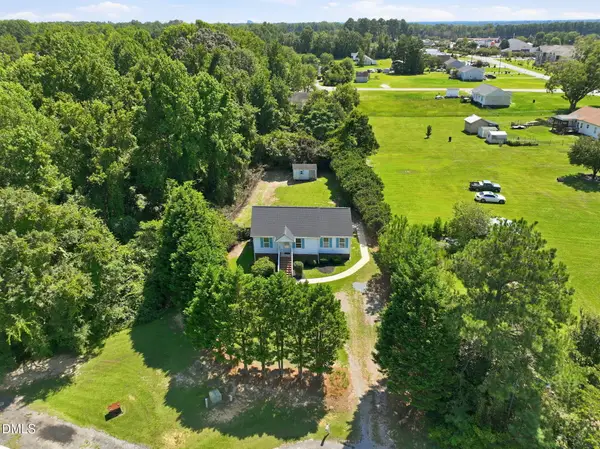 $259,900Active3 beds 2 baths1,091 sq. ft.
204 Dustin Drive, Benson, NC 27504
MLS# 10193518Listed by: REALTY ONE GROUP ASPIRE - Open Sat, 1 to 3pmNew
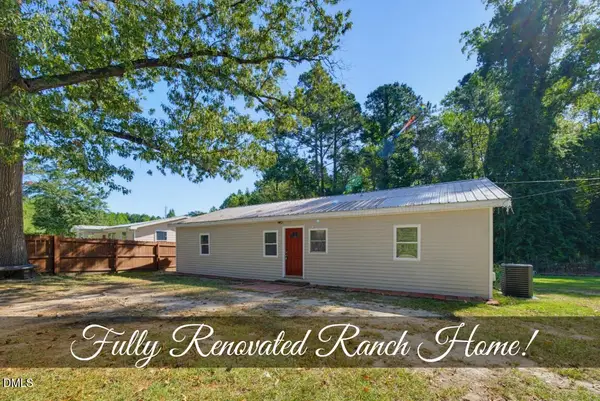 $299,900Active3 beds 1 baths1,153 sq. ft.
6209 Old Fairground Road, Benson, NC 27504
MLS# 10193353Listed by: COLDWELL BANKER HPW - New
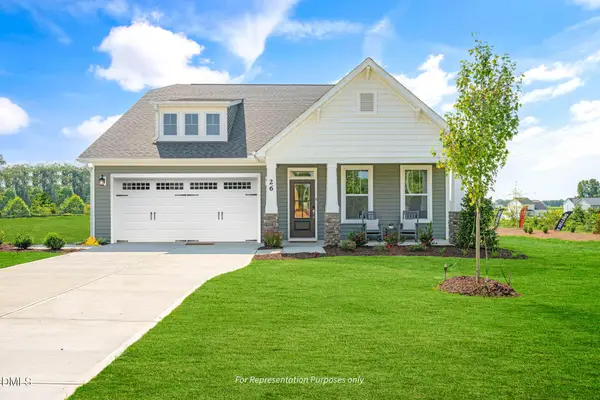 $574,700Active4 beds 3 baths2,699 sq. ft.
184 Stonewheel Ave, Angier, NC 27501
MLS# 10193269Listed by: NEW HOME INC LLC - New
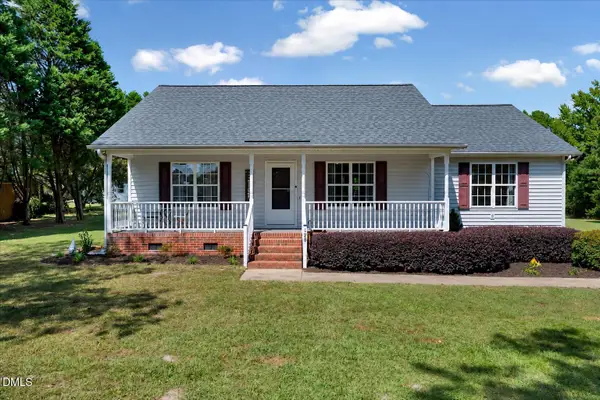 $395,000Active3 beds 2 baths1,430 sq. ft.
128 Edmondson Drive, Willow Springs, NC 27592
MLS# 10193160Listed by: EXP REALTY, LLC - C - New
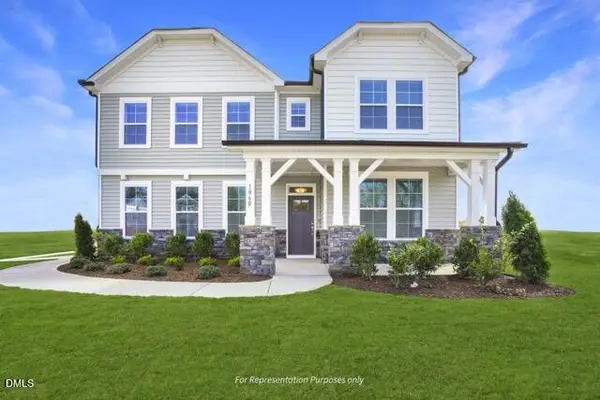 $584,700Active4 beds 3 baths2,710 sq. ft.
162 Stonewheel Ave, Angier, NC 27501
MLS# 10193117Listed by: NEW HOME INC LLC - New
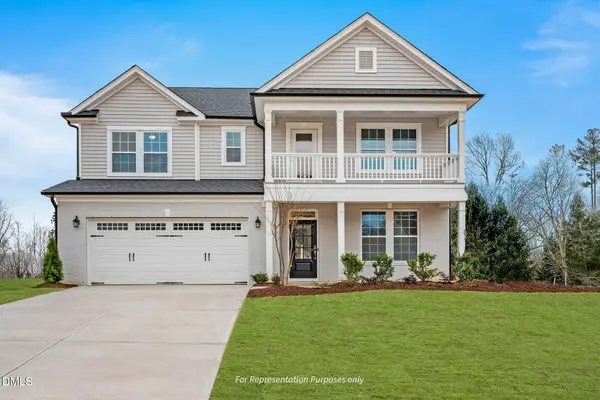 $584,700Active4 beds 3 baths3,011 sq. ft.
112 Stonewheel Ave, Angier, NC 27501
MLS# 10193067Listed by: NEW HOME INC LLC - New
 $564,700Active4 beds 3 baths2,710 sq. ft.
66 Stonewheel Ave., Angier, NC 27501
MLS# 10193043Listed by: NEW HOME INC LLC - New
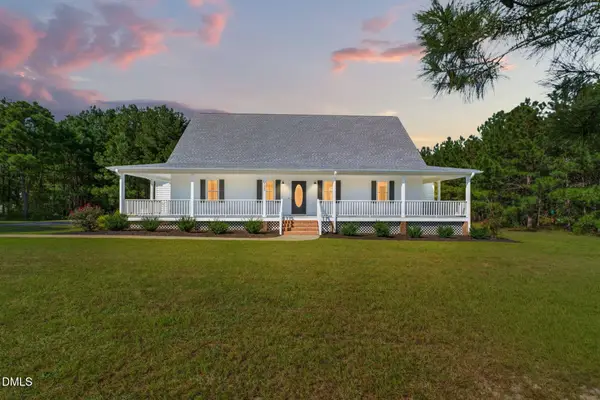 $569,900Active4 beds 3 baths2,871 sq. ft.
1200 Honeycutt Road, Willow Springs, NC 27592
MLS# 10192862Listed by: RE/MAX SOUTHLAND REALTY II


Protect your home and budget from life's surprises with an Assurant Home Warranty, backed by a partner that supports you through every step of homeownership. Explore Plans.
©2026 Century 21 Real Estate LLC. All rights reserved. CENTURY 21®, the CENTURY 21 Logo and C21® are service marks owned by Century 21 Real Estate LLC. Century 21 Real Estate LLC fully supports the principles of the Fair Housing Act and the Equal Opportunity Act. Each office is independently owned and operated. Listing information is deemed reliable but not guaranteed accurate.