
1608 Osprey Ridge Drive, Willow Spring, NC 27592
Local realty services provided by:CENTURY 21 New Beginnings
1608 Osprey Ridge Drive,Willow Springs, NC 27592
$585,000
- 4 Beds
- 4 Baths
- 3,537 sq. ft.
- Single family
- Pending
Listed by: judith de la cruz, sheryll dimanlig
Office: exp realty, llc. - c
MLS#:10185196
Source:RD
Price summary
- Price:$585,000
- Price per sq. ft.:$165.39
- Monthly HOA dues:$30
About this home
Two primary suites—one on each level—make this stunning Wake County home truly unique! Situated on a half-acre lot backing to peaceful farmland, the home offers four bedrooms, three-and-a-half baths, and a three-car garage. A dramatic two-story foyer and light-filled family room create a grand and welcoming atmosphere. The versatile floor plan includes a formal dining room, flex space or study, spacious family room, powder room, and gourmet kitchen featuring beautiful quartz countertops, a single-bowl sink, tile backsplash, generous pantry, and convenient mudroom. Both the main- and upper-level primary suites feature tray ceilings, walk-in closets, and private baths with a separate shower, garden tub, double vanity, and water closet. Upstairs, a cozy loft with open railings provides additional space for relaxing, working, or entertaining. Conveniently located just minutes from Highway 42 and Fuquay-Varina, with easy access to schools, shopping, healthcare facilities, and local plant nurseries—all within one of Wake County's fastest-growing areas!...
Contact an agent
Home facts
- Year built:2022
- Subdivision & Development:Fish Hawk Ranch
- Listing ID #:10185196
- Added:46 day(s) ago
- Updated:September 23, 2026 at 03:58 PM
Rooms and interior
- Bedrooms:4
- Total bathrooms:4
- Full bathrooms:3
- Rooms Total:4
- Flooring:Carpet, Laminate, Vinyl
- Dining Description:Eat-in Kitchen
- Bathrooms Description:Bathtub/Shower Combination, Double Vanity, Separate Shower, Soaking Tub, Walk-In Shower, Water Closet
- Kitchen Description:Convection Oven, Dishwasher, Dryer, Electric Cooktop, Electric Water Heater, Microwave, Oven, Range Hood, Self Cleaning Oven, Stainless Steel Appliance(s)
- Bedroom Description:Second Primary Bedroom
- Living area:3,537 sq. ft.
Heating and cooling
- Cooling:Ceiling Fan(s), Central Air, Heat Pump, Zoned
- Heating:Electric, Fireplace(s), Forced Air, Heat Pump
- Central air:Yes
Structure and exterior
- Roof:Shingle
- Year built:2022
- Building area:3,537 sq. ft.
- Lot area:0.6 Acres
- Lot Features:Level
- Architectural Style:Traditional
- Construction Materials:Shake Siding, Stone, Vinyl Siding
- Exterior Features:Covered, Front Porch, Patio, Porch, Rain Gutters, Rear Porch
- Foundation Description:Slab
- Levels:Two
Schools
- High school:Wake - Willow Spring High School
- Middle school:Wake - Herbert Akins Road Middle
- Elementary school:Wake - Willow Springs Elementary
Utilities
- Water:Shared Well
- Sewer:Septic Tank
Finances and disclosures
- Price:$585,000
- Price per sq. ft.:$165.39
- Tax amount:$3,340
Features and amenities
- Laundry features:Laundry Room, Main Level
Parking
- Parking description:Attached, Driveway, Electric Vehicle Charging Station(s), Garage, Garage Door Opener, Garage Faces Side, Parking Pad
- Garage:Yes
- Garage spaces:3
 Listings marked with a Doorify MLS icon are provided courtesy of the Doorify MLS, of North Carolina, Internet Data Exchange Database. Brokers make an effort to deliver accurate information, but buyers should independently verify any information on which they will rely in a transaction. The listing broker shall not be responsible for any typographical errors, misinformation, or misprints, and they shall be held totally harmless from any damages arising from reliance upon this data. This data is provided exclusively for consumers’ personal, non-commercial use. Copyright 2026 Doorify MLS of North Carolina. All rights reserved. RD Member Broker: Ellisha Mayers
New listings near 1608 Osprey Ridge Drive
- Coming Soon
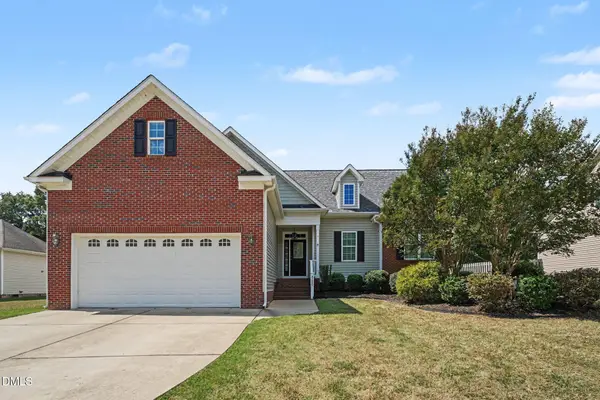 $475,000Coming Soon4 beds 3 baths2,311 sq. ft.
8220 Burgwyn Lane, Willow Springs, NC 27592
MLS# 10192856Listed by: MARK SPAIN REAL ESTATE - New
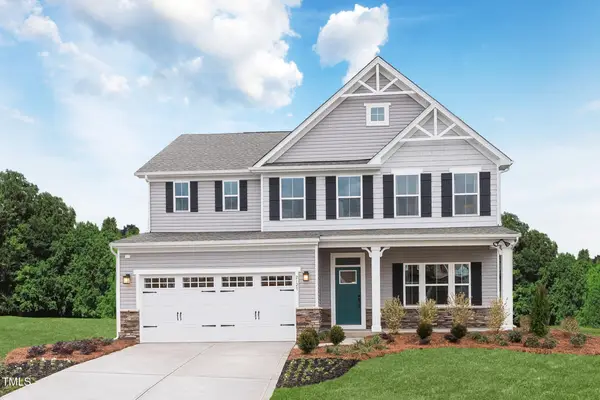 $506,975Active5 beds 4 baths4,033 sq. ft.
705 Mohinda Way, Willow Springs, NC 27592
MLS# 10194290Listed by: ESTEEM PROPERTIES - New
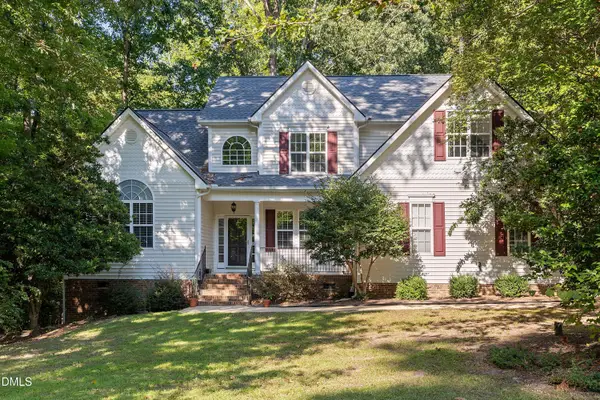 $525,000Active3 beds 3 baths2,581 sq. ft.
2912 Lautenberg Lane, Willow Springs, NC 27592
MLS# 10194191Listed by: SMART CHOICE REALTY COMPANY - New
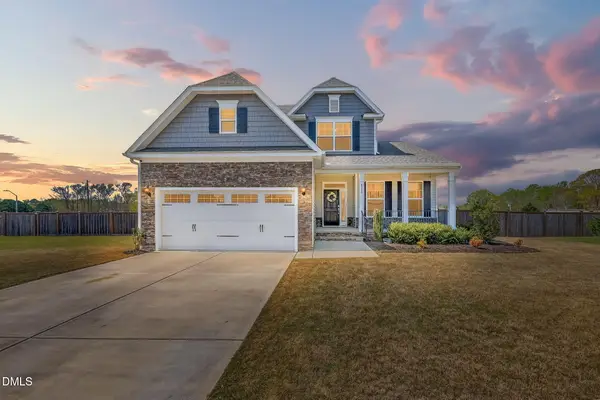 $525,000Active4 beds 3 baths2,693 sq. ft.
4324 Beckel Road, Willow Springs, NC 27592
MLS# 10193868Listed by: FATHOM REALTY NC, LLC 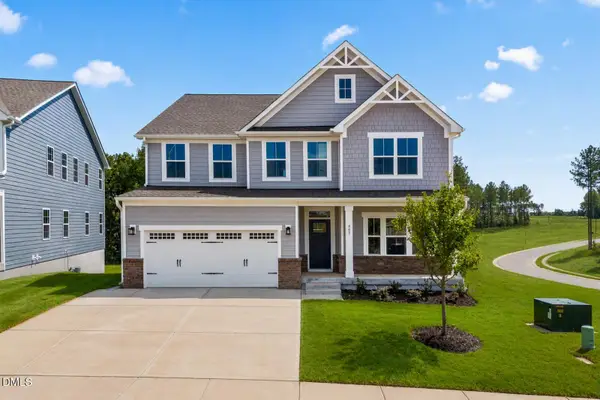 $599,990Pending5 beds 5 baths4,755 sq. ft.
945 Walker Rdg Way, Angier, NC 27592
MLS# 10193778Listed by: ESTEEM PROPERTIES- New
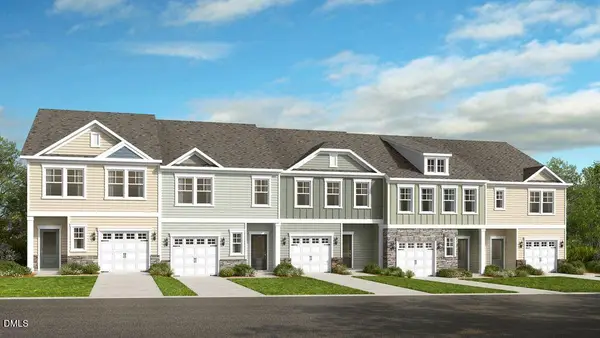 $279,999Active3 beds 3 baths1,714 sq. ft.
152 Charlie Circle, Angier, NC 27501
MLS# 10193233Listed by: TAYLOR MORRISON OF CAROLINAS, - New
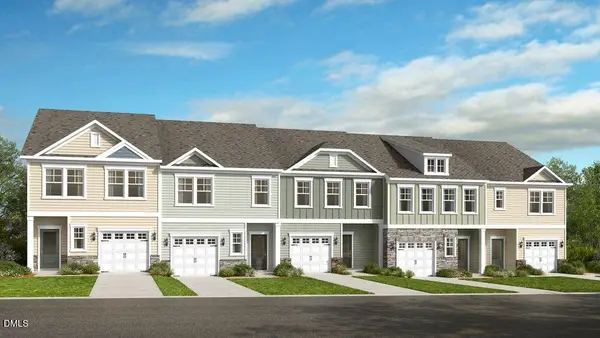 $274,999Active3 beds 3 baths1,616 sq. ft.
176 Charlie Circle, Angier, NC 27501
MLS# 10193242Listed by: TAYLOR MORRISON OF CAROLINAS, - New
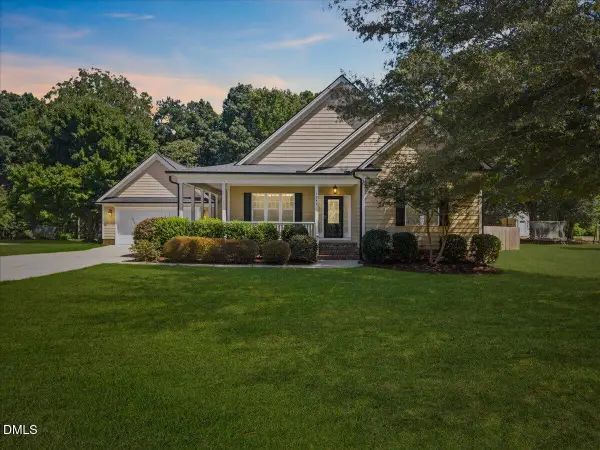 $525,000Active3 beds 4 baths2,493 sq. ft.
1645 Struble Circle, Willow Springs, NC 27592
MLS# 10193265Listed by: JORDAN LEE REAL ESTATE - New
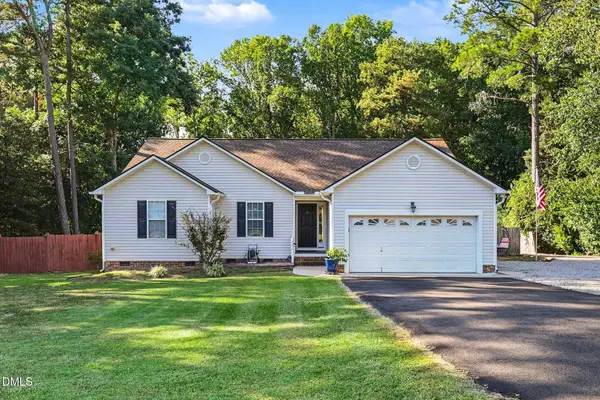 $415,000Active3 beds 2 baths1,646 sq. ft.
326 Wagon Trail, Willow Springs, NC 27592
MLS# 10193293Listed by: MARK SPAIN REAL ESTATE - New
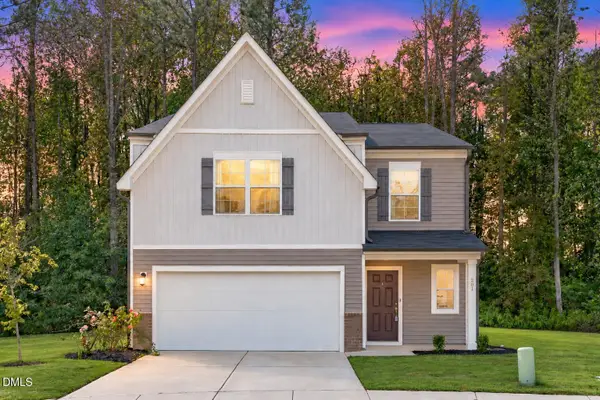 $390,000Active5 beds 3 baths2,680 sq. ft.
201 Memory Farm Place, Angier, NC 27501
MLS# 10193158Listed by: EXP REALTY LLC


Protect your home and budget from life's surprises with an Assurant Home Warranty, backed by a partner that supports you through every step of homeownership. Explore Plans.
©2026 Century 21 Real Estate LLC. All rights reserved. CENTURY 21®, the CENTURY 21 Logo and C21® are service marks owned by Century 21 Real Estate LLC. Century 21 Real Estate LLC fully supports the principles of the Fair Housing Act and the Equal Opportunity Act. Each office is independently owned and operated. Listing information is deemed reliable but not guaranteed accurate.