
1009 Chestnut Street, Wilmington, NC 28401
Local realty services provided by:CENTURY 21 Triangle Group
1009 Chestnut Street,Wilmington, NC 28401
$362,900
- 3 Beds
- 2 Baths
- 1,295 sq. ft.
- Single family
- Active
Listed by: jessica falcone, the hive real estate group
Office: exp realty
MLS#:100613574
Source:NC_CCAR
Price summary
- Price:$362,900
- Price per sq. ft.:$280.23
About this home
1945 CHARACTER. 2022 MAKEOVER. DOWNTOWN WILMINGTON LOCATION. WHAT'S NOT TO LOVE?! Welcome to 1009 Chestnut Street, where historic character meets modern living in the heart of Wilmington's Soda Pop District! Originally built in 1945 and extensively remodeled in 2022 from the foundation up, this 3-bedroom, 2-bathroom home brings together the best of yesterday and today! Step inside to discover bright, open living and dining spaces, beautiful flooring throughout, and absolutely NO CARPET! And let's talk about that KITCHEN! If counter space is your love language, you're going to fall head over heels. This spacious galley-style kitchen features crisp white cabinetry, a pantry, and plenty of room to cook, prep, or spread out your favorite takeout. Updated bathrooms and thoughtful finishes throughout add to the home's modern appeal. Outside, enjoy a covered front porch, fenced courtyard, and backyard deck, giving you plenty of options for relaxing or entertaining. But the REAL showstopper? THE LOCATION! Nestled in Wilmington's Soda Pop District, you're close to local restaurants, breweries, coffee shops, shopping, and entertainment. And the beautiful Cape Fear Riverwalk? LESS THAN A MILE AWAY! Downtown Wilmington's waterfront, dining, and entertainment are practically at your fingertips! Looking for a place to call home? Or maybe your next investment property? Why not explore both possibilities! With extensive renovations, a versatile layout, and a fantastic downtown location, 1009 Chestnut Street has plenty to offer. A little history, a whole lot of updates, and an address that puts Wilmington's best within easy reach. Come see what makes 1009 Chestnut Street worth a closer look!...
Contact an agent
Home facts
- Year built:1945
- Subdivision & Development:Not In Subdivision
- Listing ID #:100613574
- Added:1 day(s) ago
- Updated:October 31, 2026 at 12:02 AM
Rooms and interior
- Bedrooms:3
- Total bathrooms:2
- Full bathrooms:2
- Rooms Total:5
- Kitchen Description:Dishwasher, Pantry
- Living area:1,295 sq. ft.
Heating and cooling
- Cooling:Central Air
- Heating:Electric, Heat Pump, Heating
- Central air:Yes
Structure and exterior
- Roof:Composition, Shingle
- Year built:1945
- Building area:1,295 sq. ft.
- Lot area:0.13 Acres
- Lot Features:Front Yard
- Construction Materials:Vinyl Siding, Wood Frame
- Exterior Features:Covered, Deck
- Foundation Description:Crawl Space
- Levels:1 Story
Schools
- High school:New Hanover
- Middle school:Williston
- Elementary school:Snipes
Utilities
- Water:Water Connected
Finances and disclosures
- Price:$362,900
- Price per sq. ft.:$280.23
Features and amenities
- Appliances:Dishwasher
- Laundry features:In Hall
- Amenities:Ceiling Fan(s)
Parking
- Parking description:On Street, Paved

New listings near 1009 Chestnut Street
- Coming Soon
 $499,000Coming Soon2 beds 2 baths1,300 sq. ft.
1914 Nun Street, Wilmington, NC 28403
MLS# LP721750Listed by: KELLER WILLIAMS REALTY (FAYETTEVILLE) - New
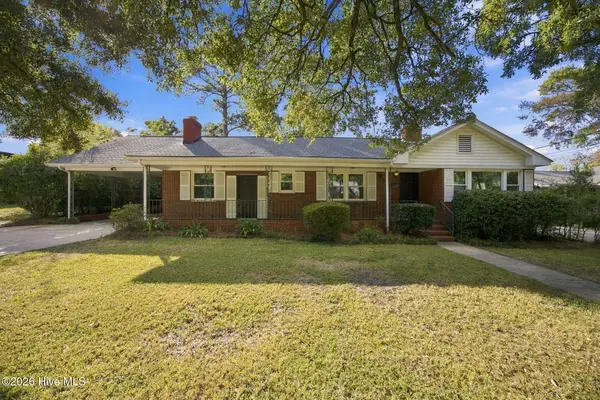 $409,900Active3 beds 2 baths1,993 sq. ft.
806 S 15th Street, Wilmington, NC 28401
MLS# 100613576Listed by: REAL BROKER LLC - New
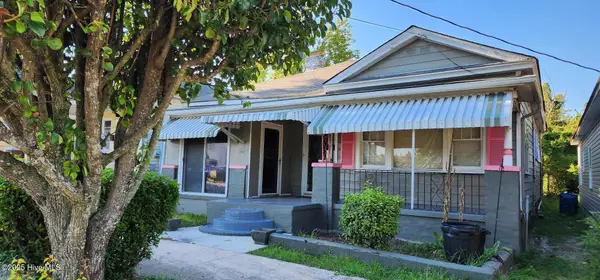 $265,000Active3 beds 1 baths1,411 sq. ft.
1007 Chestnut Street, Wilmington, NC 28401
MLS# 100613584Listed by: BRUNSWICK COUNTY HOLMES REAL ESTATE - New
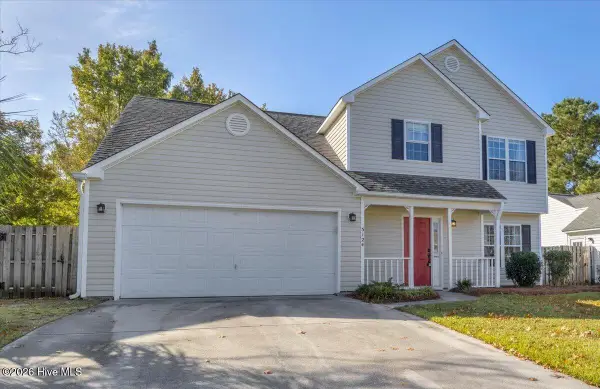 $415,000Active4 beds 3 baths2,015 sq. ft.
5124 Honeydew Lane, Wilmington, NC 28412
MLS# 100613589Listed by: BLUECOAST REALTY CORPORATION - New
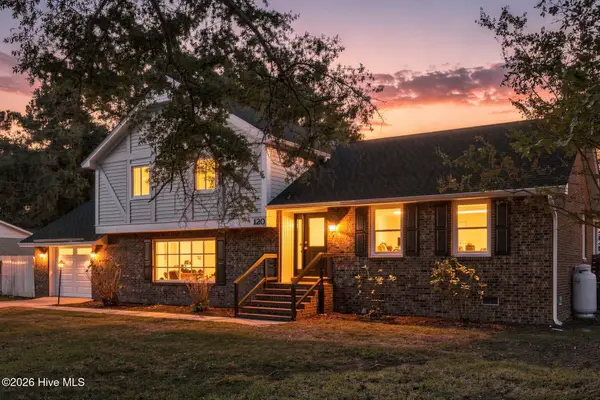 $485,000Active3 beds 3 baths2,188 sq. ft.
120 Scottsdale Drive, Wilmington, NC 28411
MLS# 100613552Listed by: LANDMARK SOTHEBY'S INTERNATIONAL REALTY - New
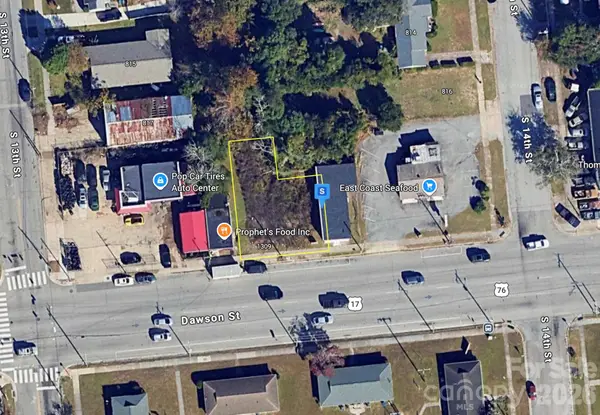 $89,999Active0.12 Acres
1307 Dawson Street, Wilmington, NC 28401
MLS# 4439459Listed by: MRE BROKERAGE SERVICES LLC - New
 $795,000Active0.32 Acres
412 Castle Street, Wilmington, NC 28401
MLS# 100613488Listed by: INTRACOASTAL REALTY CORPORATION - New
 $299,000Active3 beds 3 baths1,424 sq. ft.
3311 Belmont Circle, Wilmington, NC 28405
MLS# 100613530Listed by: FATHOM REALTY NC LLC - New
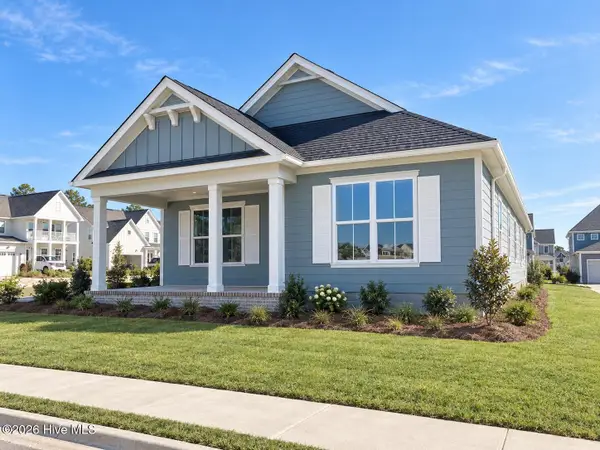 $544,500Active3 beds 2 baths1,852 sq. ft.
5205 Little Knollwood Lane, Wilmington, NC 28412
MLS# 100613532Listed by: O'SHAUGHNESSY NEW HOMES LLC


Protect your home and budget from life's surprises with an Assurant Home Warranty, backed by a partner that supports you through every step of homeownership. Explore Plans.
©2026 Century 21 Real Estate LLC. All rights reserved. CENTURY 21®, the CENTURY 21 Logo and C21® are service marks owned by Century 21 Real Estate LLC. Century 21 Real Estate LLC fully supports the principles of the Fair Housing Act and the Equal Opportunity Act. Each office is independently owned and operated. Listing information is deemed reliable but not guaranteed accurate.