
5124 Honeydew Lane, Wilmington, NC 28412
Local realty services provided by:CENTURY 21 The Realty Group
5124 Honeydew Lane,Wilmington, NC 28412
$415,000
- 4 Beds
- 3 Baths
- 2,015 sq. ft.
- Single family
- Active
Listed by: brian bursell
Office: bluecoast realty corporation
MLS#:100613589
Source:NC_CCAR
Price summary
- Price:$415,000
- Price per sq. ft.:$205.96
About this home
Some homes simply offer space. Others make that space feel like home. Welcome to this beautifully updated 4-bedroom, 2.5-bath Wilmington residence, where thoughtful improvements, inviting interiors, and an exceptional location come together to create a home that's as comfortable as it is functional. From the moment you enter, there's an easy sense of warmth. A generous foyer opens to bright, welcoming living spaces, while the formal dining room, accented by crown molding and classic architectural details, provides an elegant setting for everything from holiday gatherings to quiet dinners at home. The kitchen is where everyday living comes naturally. With new stainless steel appliances, hardwood flooring, and a spacious eat-in design, it's a place to gather, cook, and connect. New carpeting throughout adds a fresh, comfortable feel. The primary suite offers a welcome escape at the end of the day. Generously proportioned, it features a walk-in closet and a spacious bath with dual vanities, a jetted soaking tub, and an oversized walk-in shower. Three additional bedrooms provide room to grow, work, or welcome guests. And then there's the sunroom. Measuring 14' x 12', this light-filled retreat invites slow mornings with coffee, afternoons with a good book, and evenings spent unwinding. A finished garage adds even more versatility, while a roof installed in 2019 represents another meaningful improvement to the home. Beyond the front door, the conveniences of Monkey Junction are less than a mile away, placing shopping, dining, and everyday essentials within easy reach. It's the kind of home that balances character with comfort, meaningful updates with timeless appeal, and a convenient location with the simple pleasure of being home. Come experience it for yourself....
Contact an agent
Home facts
- Year built:2000
- Subdivision & Development:Johnson Farm
- Listing ID #:100613589
- Added:1 day(s) ago
- Updated:October 31, 2026 at 12:53 AM
Rooms and interior
- Bedrooms:4
- Total bathrooms:3
- Full bathrooms:2
- Half bathrooms:1
- Rooms Total:10
- Flooring:Carpet, Marble, Wood
- Kitchen Description:Dishwasher, Pantry
- Living area:2,015 sq. ft.
Heating and cooling
- Cooling:Central Air
- Heating:Electric, Fireplace(s), Heat Pump, Heating
- Central air:Yes
Structure and exterior
- Roof:Architectural Shingle
- Year built:2000
- Building area:2,015 sq. ft.
- Lot area:0.16 Acres
- Construction Materials:Vinyl Siding, Wood Frame
- Foundation Description:Slab
- Levels:2 Story
Schools
- High school:Ashley
- Middle school:Myrtle Grove
- Elementary school:Williams
Finances and disclosures
- Price:$415,000
- Price per sq. ft.:$205.96
Features and amenities
- Appliances:Dishwasher
- Amenities:Blinds/Shades, Management, Vaulted Ceiling(s)
Parking
- Total parking spaces:2
- Parking description:Attached Garage, Concrete, Garage, Paved
- Garage:Yes
- Garage spaces:2

New listings near 5124 Honeydew Lane
- Coming Soon
 $499,000Coming Soon2 beds 2 baths1,300 sq. ft.
1914 Nun Street, Wilmington, NC 28403
MLS# LP721750Listed by: KELLER WILLIAMS REALTY (FAYETTEVILLE) - New
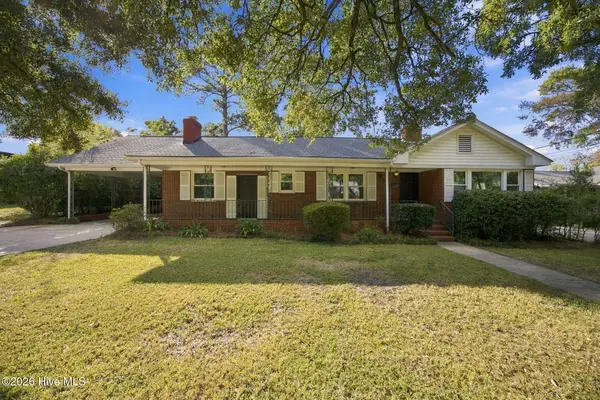 $409,900Active3 beds 2 baths1,993 sq. ft.
806 S 15th Street, Wilmington, NC 28401
MLS# 100613576Listed by: REAL BROKER LLC - New
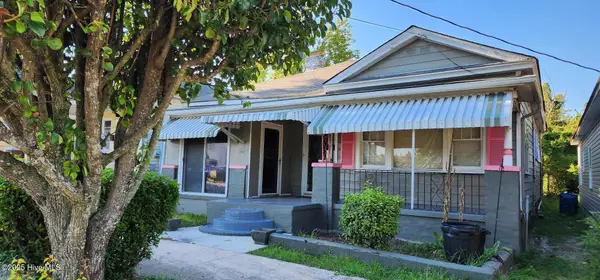 $265,000Active3 beds 1 baths1,411 sq. ft.
1007 Chestnut Street, Wilmington, NC 28401
MLS# 100613584Listed by: BRUNSWICK COUNTY HOLMES REAL ESTATE - New
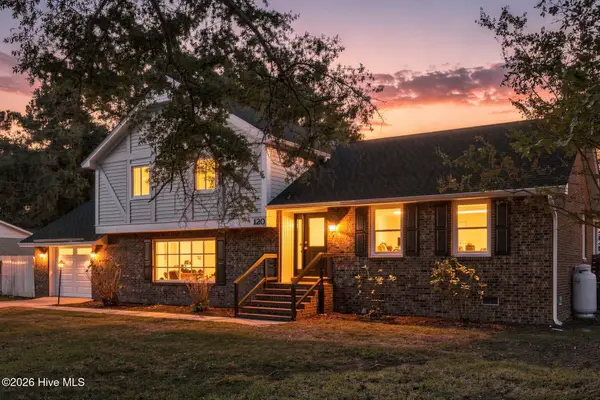 $485,000Active3 beds 3 baths2,188 sq. ft.
120 Scottsdale Drive, Wilmington, NC 28411
MLS# 100613552Listed by: LANDMARK SOTHEBY'S INTERNATIONAL REALTY - New
 $362,900Active3 beds 2 baths1,295 sq. ft.
1009 Chestnut Street, Wilmington, NC 28401
MLS# 100613574Listed by: EXP REALTY - New
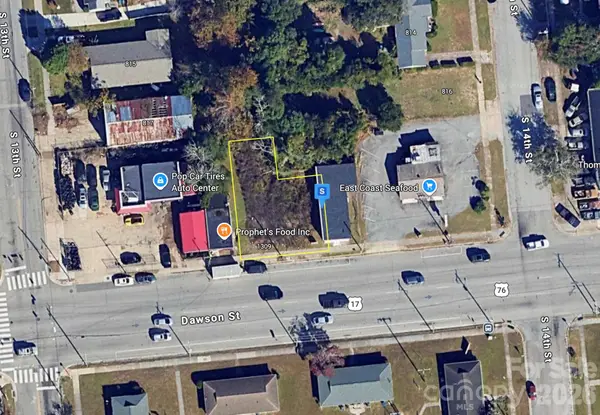 $89,999Active0.12 Acres
1307 Dawson Street, Wilmington, NC 28401
MLS# 4439459Listed by: MRE BROKERAGE SERVICES LLC - New
 $795,000Active0.32 Acres
412 Castle Street, Wilmington, NC 28401
MLS# 100613488Listed by: INTRACOASTAL REALTY CORPORATION - New
 $299,000Active3 beds 3 baths1,424 sq. ft.
3311 Belmont Circle, Wilmington, NC 28405
MLS# 100613530Listed by: FATHOM REALTY NC LLC - New
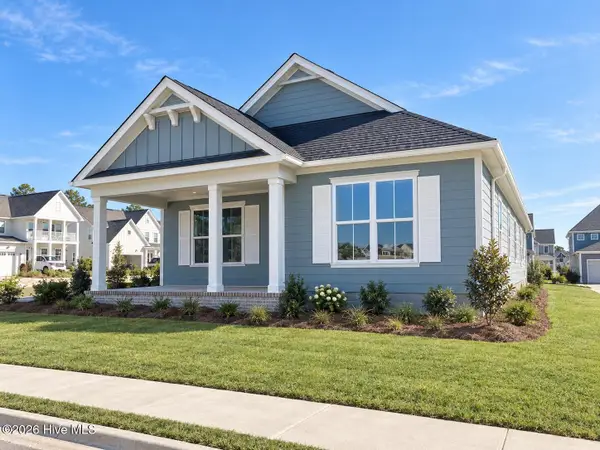 $544,500Active3 beds 2 baths1,852 sq. ft.
5205 Little Knollwood Lane, Wilmington, NC 28412
MLS# 100613532Listed by: O'SHAUGHNESSY NEW HOMES LLC


Protect your home and budget from life's surprises with an Assurant Home Warranty, backed by a partner that supports you through every step of homeownership. Explore Plans.
©2026 Century 21 Real Estate LLC. All rights reserved. CENTURY 21®, the CENTURY 21 Logo and C21® are service marks owned by Century 21 Real Estate LLC. Century 21 Real Estate LLC fully supports the principles of the Fair Housing Act and the Equal Opportunity Act. Each office is independently owned and operated. Listing information is deemed reliable but not guaranteed accurate.