
120 Scottsdale Drive, Wilmington, NC 28411
Local realty services provided by:CENTURY 21 The Realty Group
120 Scottsdale Drive,Wilmington, NC 28411
$485,000
- 3 Beds
- 3 Baths
- 2,188 sq. ft.
- Single family
- Active
Listed by: tongue & groove luxury real estate, john j batson
Office: landmark sotheby's international realty
MLS#:100613552
Source:NC_CCAR
Price summary
- Price:$485,000
- Price per sq. ft.:$221.66
About this home
Welcome to 120 Scottsdale Drive, ideally located in the desirable Scotts Hill area, just minutes from the Intracoastal Waterway, nearby marinas, shopping, and dining. This inviting home offers comfortable living spaces, hardwood floors, a spacious kitchen with white cabinetry and a butcher block island, and plenty of opportunity to make it your own. Outside, enjoy a screened porch overlooking the backyard, offering a great setting for relaxing or entertaining. A standout feature of this property is the detached accessory building, ideal for boating enthusiasts, car collectors, or anyone looking for a dedicated workshop. Featuring a 10-foot garage door, 220-amp electrical service, a separate meter, and steel I-beam construction designed to accommodate lifting equipment, this versatile space offers room for smaller boats, automotive projects, storage, and more. Located approximately 1.2 miles from Marsh Creek Marina and The Sailfish Restaurant, you'll enjoy convenient access to boating and waterfront dining along the Intracoastal Waterway. Novant Health's Scotts Hill medical campus is approximately three miles away, offering convenient access to medical services. The nearby Shoppes at Blake Farms will provide additional shopping and dining options, including Publix, restaurants, and retail businesses. With its convenient coastal location, inviting outdoor living spaces, and exceptional workshop potential, 120 Scottsdale Drive offers a unique opportunity to enjoy the best of Scotts Hill living....
Contact an agent
Home facts
- Year built:1975
- Subdivision & Development:Scottsdale
- Listing ID #:100613552
- Added:1 day(s) ago
- Updated:October 30, 2026 at 10:22 PM
Rooms and interior
- Bedrooms:3
- Total bathrooms:3
- Full bathrooms:3
- Rooms Total:8
- Flooring:Wood
- Kitchen Description:Gas Range
- Living area:2,188 sq. ft.
Heating and cooling
- Cooling:Central Air
- Heating:Electric, Forced Air, Heating
- Central air:Yes
Structure and exterior
- Roof:Shingle
- Year built:1975
- Building area:2,188 sq. ft.
- Lot area:0.45 Acres
- Construction Materials:Brick, Vinyl Siding, Wood Frame
- Exterior Features:Deck, Screened
- Foundation Description:Crawl Space, Slab
- Levels:2 Story
Schools
- High school:Topsail
- Middle school:Topsail
- Elementary school:Topsail
Utilities
- Water:Community Water Available, Water Connected
Finances and disclosures
- Price:$485,000
- Price per sq. ft.:$221.66
Features and amenities
- Amenities:Ceiling Fan(s)
Parking
- Total parking spaces:3
- Parking description:Attached Garage, Paved
- Garage:Yes
- Garage spaces:3

New listings near 120 Scottsdale Drive
- Coming Soon
 $499,000Coming Soon2 beds 2 baths1,300 sq. ft.
1914 Nun Street, Wilmington, NC 28403
MLS# LP721750Listed by: KELLER WILLIAMS REALTY (FAYETTEVILLE) - New
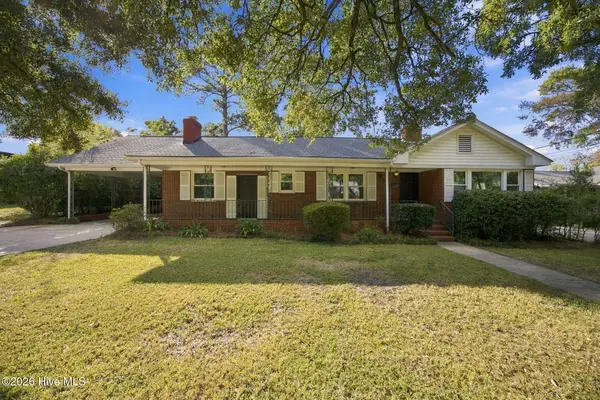 $409,900Active3 beds 2 baths1,993 sq. ft.
806 S 15th Street, Wilmington, NC 28401
MLS# 100613576Listed by: REAL BROKER LLC - New
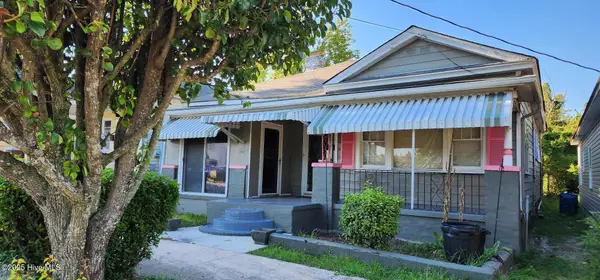 $265,000Active3 beds 1 baths1,411 sq. ft.
1007 Chestnut Street, Wilmington, NC 28401
MLS# 100613584Listed by: BRUNSWICK COUNTY HOLMES REAL ESTATE - New
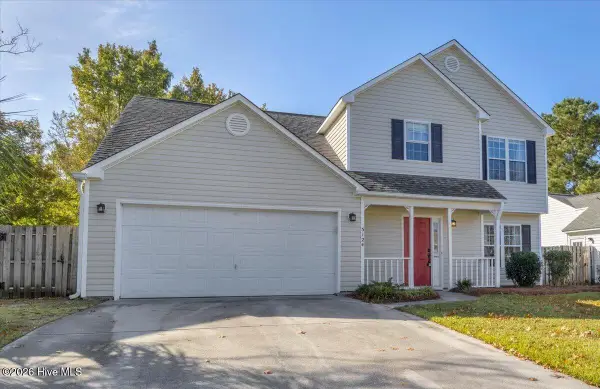 $415,000Active4 beds 3 baths2,015 sq. ft.
5124 Honeydew Lane, Wilmington, NC 28412
MLS# 100613589Listed by: BLUECOAST REALTY CORPORATION - New
 $362,900Active3 beds 2 baths1,295 sq. ft.
1009 Chestnut Street, Wilmington, NC 28401
MLS# 100613574Listed by: EXP REALTY - New
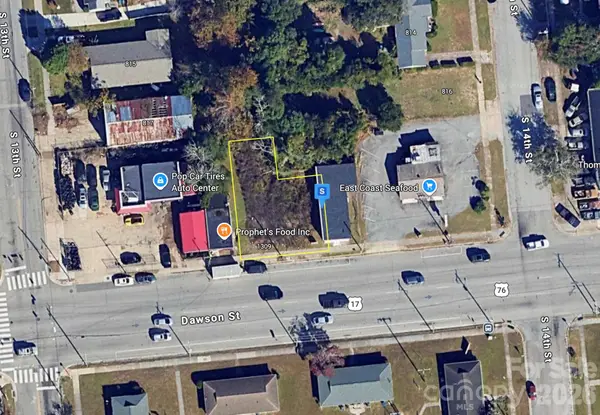 $89,999Active0.12 Acres
1307 Dawson Street, Wilmington, NC 28401
MLS# 4439459Listed by: MRE BROKERAGE SERVICES LLC - New
 $795,000Active0.32 Acres
412 Castle Street, Wilmington, NC 28401
MLS# 100613488Listed by: INTRACOASTAL REALTY CORPORATION - New
 $299,000Active3 beds 3 baths1,424 sq. ft.
3311 Belmont Circle, Wilmington, NC 28405
MLS# 100613530Listed by: FATHOM REALTY NC LLC - New
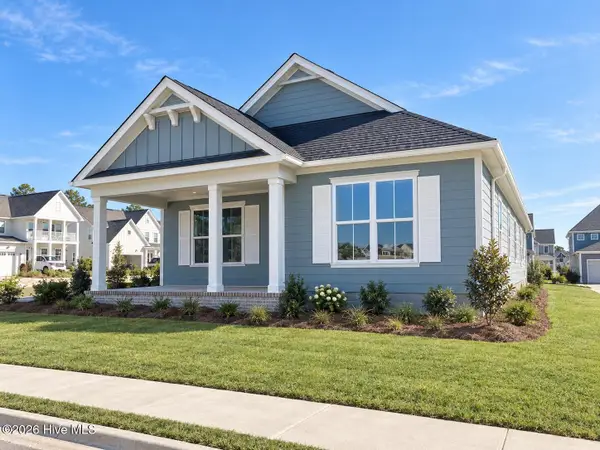 $544,500Active3 beds 2 baths1,852 sq. ft.
5205 Little Knollwood Lane, Wilmington, NC 28412
MLS# 100613532Listed by: O'SHAUGHNESSY NEW HOMES LLC


Protect your home and budget from life's surprises with an Assurant Home Warranty, backed by a partner that supports you through every step of homeownership. Explore Plans.
©2026 Century 21 Real Estate LLC. All rights reserved. CENTURY 21®, the CENTURY 21 Logo and C21® are service marks owned by Century 21 Real Estate LLC. Century 21 Real Estate LLC fully supports the principles of the Fair Housing Act and the Equal Opportunity Act. Each office is independently owned and operated. Listing information is deemed reliable but not guaranteed accurate.