
1048 Fawn Valley Way, Wilmington, NC 28409
Local realty services provided by:CENTURY 21 The Realty Group
1048 Fawn Valley Way,Wilmington, NC 28409
$532,190
- 3 Beds
- 3 Baths
- 2,369 sq. ft.
- Single family
- Active
Listed by: brian l wells, joshua smith
Office: hhhunt homes wilmington llc.
MLS#:100604229
Source:NC_CCAR
Price summary
- Price:$532,190
- Price per sq. ft.:$224.65
About this home
BUILD WITH US! The Morgan is designed to adapt to the way you live, with welcoming spaces that make everyday moments feel special. A versatile flex room at the front of the home offers endless possibilities, whether you need a home office, playroom, or quiet retreat. The heart of the home is the open living area, anchored by a beautifully designed kitchen featuring an oversized center island, abundant counter space, and a spacious walk-in pantry that makes entertaining and daily routines effortless. The screen porch, located just off the main living area, is the perfect space to expand your living area. Upstairs, the private Primary Suite provides a comfortable escape, complemented by a flexible loft and two secondary bedrooms with walk-in closets. Located in Fawn Valley, a new home community in New Hanover County, you'll enjoy suburban charm with modern
convenience, just 15 minutes from Carolina Beach and close to shopping, dining, and outdoor recreation. Home is not built - photos are from the builder's
library and shown for illustrative purposes only....
Contact an agent
Home facts
- Year built:2027
- Subdivision & Development:Fawn Valley
- Listing ID #:100604229
- Added:1 day(s) ago
- Updated:September 17, 2026 at 06:57 PM
Rooms and interior
- Bedrooms:3
- Total bathrooms:3
- Full bathrooms:2
- Half bathrooms:1
- Rooms Total:8
- Bathrooms Description:Walk-in Shower
- Kitchen Description:Kitchen Island, Pantry
- Bedroom Description:Walk-In Closet(s)
- Living area:2,369 sq. ft.
Heating and cooling
- Cooling:Central Air
- Heating:Forced Air, Heating, Natural Gas
- Central air:Yes
Structure and exterior
- Roof:Architectural Shingle
- Year built:2027
- Building area:2,369 sq. ft.
- Lot area:0.14 Acres
- Construction Materials:Brick Veneer, Fiber Cement, Wood Frame
- Exterior Features:Porch, Screened
- Foundation Description:Slab
- Levels:2 Story
Schools
- High school:Ashley
- Middle school:Murray
- Elementary school:Bellamy
Utilities
- Water:Water Connected
- Sewer:Sewer Connected
Finances and disclosures
- Price:$532,190
- Price per sq. ft.:$224.65
Features and amenities
- Amenities:Management, Walk-In Closet(s)
Parking
- Total parking spaces:2
- Parking description:Attached, Attached Garage, Concrete, Garage Door Opener
- Garage:Yes
- Garage spaces:2

New listings near 1048 Fawn Valley Way
- Coming Soon
 $499,000Coming Soon2 beds 2 baths1,300 sq. ft.
1914 Nun Street, Wilmington, NC 28403
MLS# LP721750Listed by: KELLER WILLIAMS REALTY (FAYETTEVILLE) - New
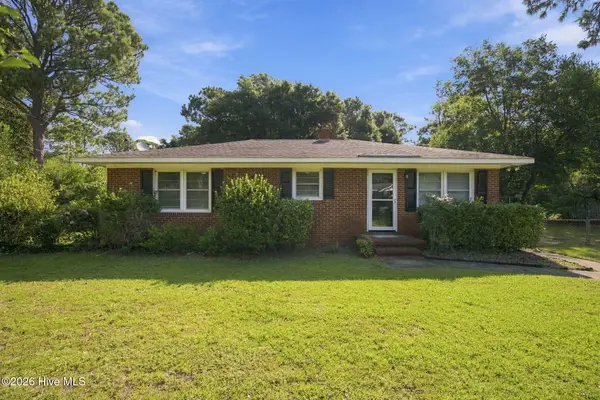 $400,000Active3 beds 1 baths1,144 sq. ft.
232 Wood Dale Drive, Wilmington, NC 28403
MLS# 100604268Listed by: HOWARD HANNA ALLEN TATE|HORIZON REALTY GROUP - New
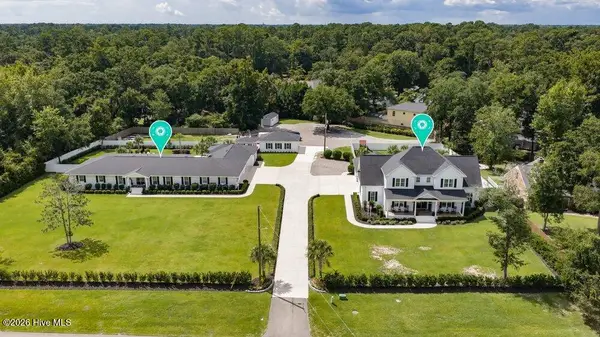 $6,500,000Active5 beds 4 baths7,498 sq. ft.
1420 Eastwood Road, Wilmington, NC 28403
MLS# 100604280Listed by: INTRACOASTAL REALTY CORPORATION - New
 $759,900Active3 beds 3 baths2,669 sq. ft.
1108 Sea Lavender Drive #Lot 24, Wilmington, NC 28403
MLS# 100604170Listed by: NEST REALTY - New
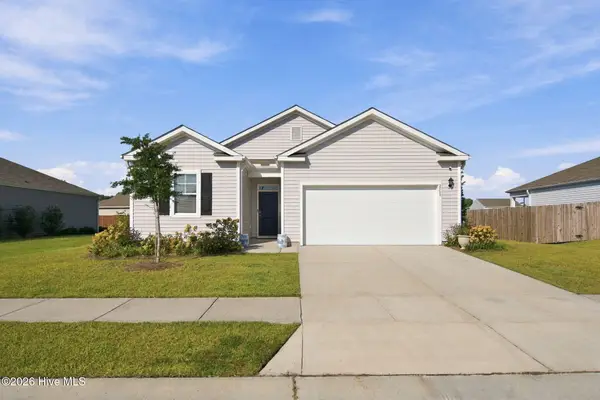 $360,000Active3 beds 2 baths1,348 sq. ft.
2509 Down Stream Lane #164, Wilmington, NC 28401
MLS# 100604206Listed by: REAL BROKER LLC - New
 $339,000Active3 beds 2 baths1,450 sq. ft.
5322 Christian Drive, Wilmington, NC 28403
MLS# 100604214Listed by: PUTNAM REAL ESTATE - New
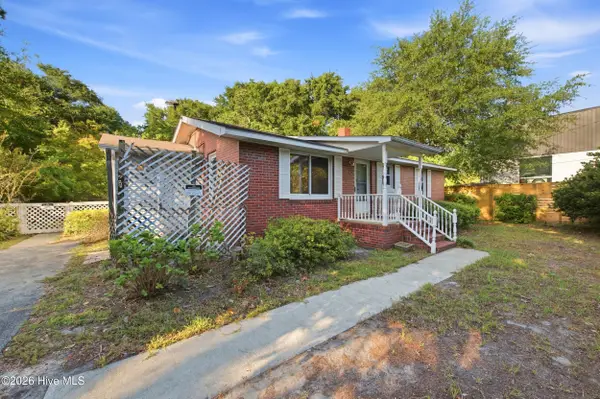 $210,000Active2 beds 1 baths1,059 sq. ft.
5706 Camellia Lane, Wilmington, NC 28409
MLS# 100604246Listed by: EXP REALTY - New
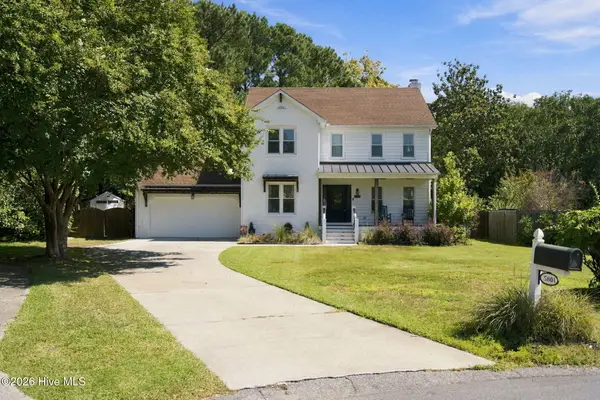 $500,000Active4 beds 3 baths1,968 sq. ft.
5801 Freeboard Court, Wilmington, NC 28409
MLS# 100604129Listed by: RE/MAX ESSENTIAL - New
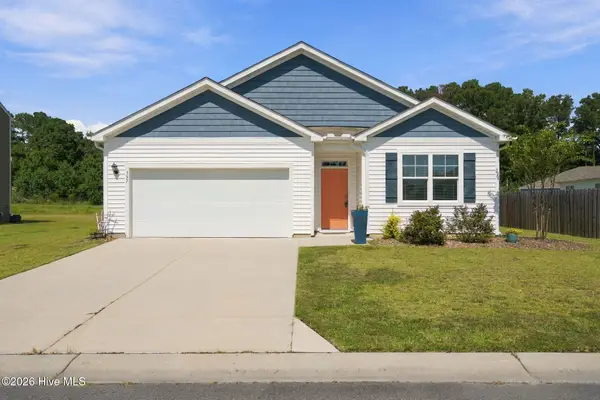 $399,000Active4 beds 2 baths1,812 sq. ft.
357 Tributary Circle, Wilmington, NC 28401
MLS# 100604146Listed by: NEST REALTY


Protect your home and budget from life's surprises with an Assurant Home Warranty, backed by a partner that supports you through every step of homeownership. Explore Plans.
©2026 Century 21 Real Estate LLC. All rights reserved. CENTURY 21®, the CENTURY 21 Logo and C21® are service marks owned by Century 21 Real Estate LLC. Century 21 Real Estate LLC fully supports the principles of the Fair Housing Act and the Equal Opportunity Act. Each office is independently owned and operated. Listing information is deemed reliable but not guaranteed accurate.