
1108 Sea Lavender Drive #Lot 24, Wilmington, NC 28403
Local realty services provided by:CENTURY 21 The Realty Group
1108 Sea Lavender Drive #Lot 24,Wilmington, NC 28403
$759,900
- 3 Beds
- 3 Baths
- 2,669 sq. ft.
- Single family
- Active
Listed by: lexi barbee, michelle c taylor
Office: nest realty
MLS#:100604170
Source:NC_CCAR
Price summary
- Price:$759,900
- Price per sq. ft.:$284.71
About this home
Spectacular live oaks surround this home in The Cottages at Bradley Creek, just minutes from Wrightsville Beach, the Intracoastal Waterway, shopping, and dining.
A thoughtfully customized version of the Palmer floor plan, this home distinguishes itself with beautifully designed California Closets, an upgraded home theater and media room featuring an 85-inch television, and carefully selected details throughout. The impressive two-story residence offers three bedrooms, two-and-a-half baths, a bonus room, double front porches, and generous, versatile living spaces.
A welcoming foyer opens to a formal dining room accented by a coffered ceiling and convenient access to the butler's pantry, which connects seamlessly to the beautifully appointed kitchen. The gourmet kitchen features quartz countertops, a generous island, breakfast nook, gas range, wall-mounted oven and microwave, under-cabinet lighting, and a spacious walk-in pantry.
The adjoining family room showcases a fireplace and open sightlines to the kitchen and light-filled sunroom, creating a warm and inviting central gathering space. Overlooking the backyard, the sunroom provides an ideal place to relax year-round.
Upstairs, the spacious primary suite offers a luxurious retreat with a double walk-in closet. A standout feature of the home, the beautifully designed California Closets, offer luxury, organization, exceptional storage, custom cabinetry, and carefully considered details. A private sitting room adjoining the primary suite adds valuable flexibility and could serve as a home office, workout room, nursery, or quiet retreat.
The dedicated home theater and media room, fully outfitted with upgraded audiovisual features and an impressive 85-inch television, provides the perfect setting for movie nights, game days, and cozy evenings at home. Two additional bedrooms feature walk-in closets and share a full bath. A conveniently located laundry room completes the upper level.
For added peace of mind and efficiency, the home is equipped with a security system via CPI which includes 3 external cameras(doorbell, driveway with flood light and backyard), Wi-Fi garage door and Wi-Fi dual zone thermostat control.
With its exceptional location, flexible floor plan, elevated finishes, and timeless Lowcountry-inspired charm, this distinctive home stands apart in one of Wilmington's most sought-after areas....
Contact an agent
Home facts
- Year built:2024
- Subdivision & Development:Cottages at Bradley Creek
- Listing ID #:100604170
- Added:1 day(s) ago
- Updated:September 17, 2026 at 09:49 PM
Rooms and interior
- Bedrooms:3
- Total bathrooms:3
- Full bathrooms:2
- Half bathrooms:1
- Rooms Total:7
- Flooring:Carpet, Tile
- Bathrooms Description:Walk-in Shower
- Kitchen Description:Dishwasher, Disposal, Kitchen Island, Pantry
- Bedroom Description:Walk-In Closet(s)
- Living area:2,669 sq. ft.
Heating and cooling
- Cooling:Central Air
- Heating:Heat Pump, Heating, Natural Gas
- Central air:Yes
Structure and exterior
- Roof:Architectural Shingle
- Year built:2024
- Building area:2,669 sq. ft.
- Lot area:0.12 Acres
- Lot Features:Interior Lot
- Construction Materials:Fiber Cement, Wood Frame
- Exterior Features:Covered, Irrigation System, Patio, Porch, Thermal Doors
- Foundation Description:Slab
- Levels:2 Story
Schools
- High school:Hoggard
- Middle school:Williston
- Elementary school:College Park
Finances and disclosures
- Price:$759,900
- Price per sq. ft.:$284.71
Features and amenities
- Appliances:Dishwasher, Disposal
- Laundry features:Laundry Room, Washer Hookup
- Amenities:Ceiling Fan(s), Management, Park, Solid Surface, Street Lights, Tray Ceiling(s), Walk-In Closet(s)
Parking
- Total parking spaces:2
- Parking description:Attached Garage, Concrete, Garage Door Opener
- Garage:Yes
- Garage spaces:2

New listings near 1108 Sea Lavender Drive #Lot 24
- Coming Soon
 $499,000Coming Soon2 beds 2 baths1,300 sq. ft.
1914 Nun Street, Wilmington, NC 28403
MLS# LP721750Listed by: KELLER WILLIAMS REALTY (FAYETTEVILLE) - New
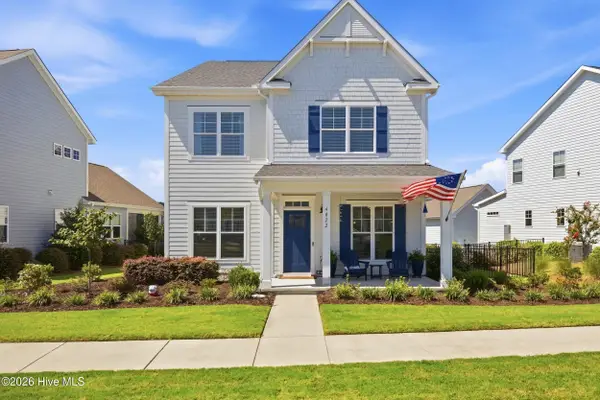 $649,000Active5 beds 3 baths2,879 sq. ft.
4022 Endurance Trail, Wilmington, NC 28412
MLS# 100604364Listed by: BERKSHIRE HATHAWAY HOMESERVICES CAROLINA PREMIER PROPERTIES - New
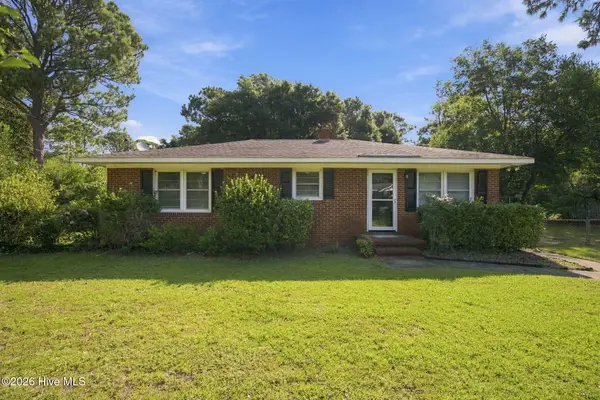 $400,000Active3 beds 1 baths1,144 sq. ft.
232 Wood Dale Drive, Wilmington, NC 28403
MLS# 100604268Listed by: HOWARD HANNA ALLEN TATE|HORIZON REALTY GROUP - New
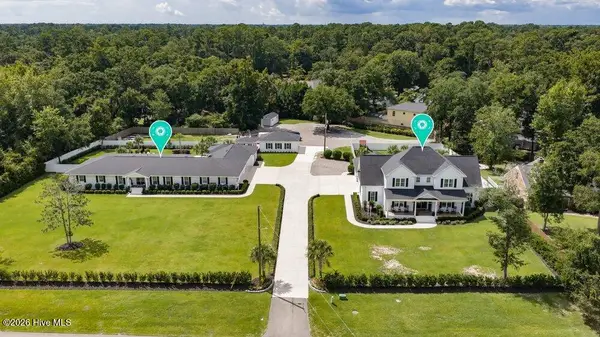 $6,500,000Active5 beds 4 baths7,498 sq. ft.
1420 Eastwood Road, Wilmington, NC 28403
MLS# 100604280Listed by: INTRACOASTAL REALTY CORPORATION - New
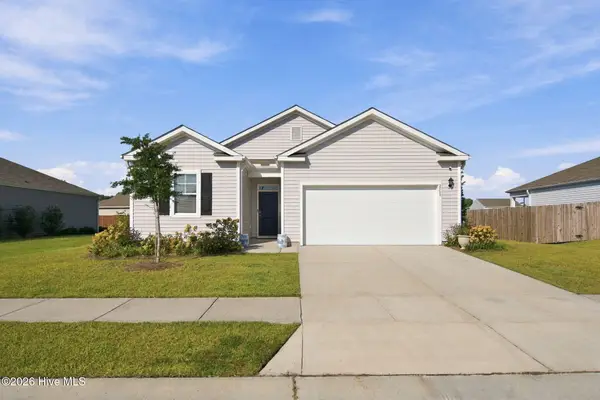 $360,000Active3 beds 2 baths1,348 sq. ft.
2509 Down Stream Lane #164, Wilmington, NC 28401
MLS# 100604206Listed by: REAL BROKER LLC - New
 $339,000Active3 beds 2 baths1,450 sq. ft.
5322 Christian Drive, Wilmington, NC 28403
MLS# 100604214Listed by: PUTNAM REAL ESTATE - New
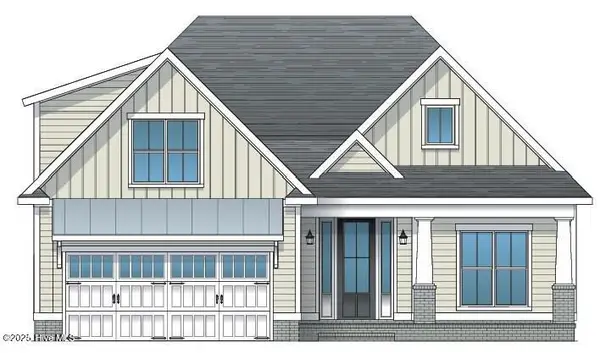 $628,500Active4 beds 3 baths2,249 sq. ft.
5212 Folklore Way, Wilmington, NC 28412
MLS# 100604223Listed by: COLDWELL BANKER SEA COAST ADVANTAGE-LELAND - New
 $532,190Active3 beds 3 baths2,369 sq. ft.
1048 Fawn Valley Way, Wilmington, NC 28409
MLS# 100604229Listed by: HHHUNT HOMES WILMINGTON LLC - New
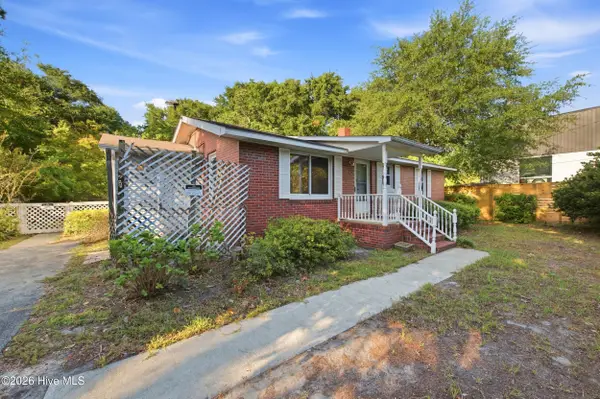 $210,000Active2 beds 1 baths1,059 sq. ft.
5706 Camellia Lane, Wilmington, NC 28409
MLS# 100604246Listed by: EXP REALTY


Protect your home and budget from life's surprises with an Assurant Home Warranty, backed by a partner that supports you through every step of homeownership. Explore Plans.
©2026 Century 21 Real Estate LLC. All rights reserved. CENTURY 21®, the CENTURY 21 Logo and C21® are service marks owned by Century 21 Real Estate LLC. Century 21 Real Estate LLC fully supports the principles of the Fair Housing Act and the Equal Opportunity Act. Each office is independently owned and operated. Listing information is deemed reliable but not guaranteed accurate.