
1420 Eastwood Road, Wilmington, NC 28403
Local realty services provided by:CENTURY 21 Jeff Keller Realty
Listed by: christina whalen
Office: intracoastal realty corporation
MLS#:100604280
Source:NC_CCAR
Price summary
- Price:$6,500,000
- Price per sq. ft.:$1,949.61
About this home
Seize a rare opportunity to own a family compound just minutes from Wrightsville Beach, Mayfaire, and the area's premier shopping and dining. Set on more than two acres, the property features two beautiful homes, each with its own backyard oasis.
The exceptional one-story brick ranch offers 4,164 square feet of effortless living. Its chef's kitchen features a six-burner gas range with double ovens and a spacious island for gathering. A well-appointed scullery adds abundant cabinetry, storage, an island, generous counter space, a second refrigerator, wall oven, and microwave--making entertaining easy. The kitchen opens to a family room anchored by a linear fireplace, while an elegant dining room nearby features coffered ceilings and a built-in buffet for china, tableware, and linens--ideal for holiday gatherings. Tucked at the back of the home for privacy, the expansive primary suite includes a large bathroom with dual vanities and dual shower heads, plus impressive his-and-hers walk-in closets. Two additional bedrooms share a beautiful Jack-and-Jill bathroom. Outside, two porches overlook the pool. The four-car garage has epoxy flooring and connects to a separate space suitable for a home gym or office. A whole-home generator provides added peace of mind.
The second residence is a two-story farmhouse built in 2020, offering 3,233 square feet and a classic rocking-chair front porch. Beautiful millwork and thoughtful details appear throughout. The crisp white kitchen includes an oversized gas range, a wall oven and microwave combination, and an island with seating. An adjacent pantry provides generous storage and space for small appliances, while the spacious laundry room offers additional cabinetry and hanging space. Located on the main level, the pool-facing primary suite features dual vanities, a zero-entry shower, and a large soaking tub. Upstairs are four additional bedrooms and two bathrooms. A covered, screened-in porch overlooks the pool, with a separate yard beyond it for sports and recreation. The home also includes an attached three-car garage with epoxy flooring, and a whole home generator.
Beyond the two exceptional residences, which offer more than 7,300 square feet of combined living space, the property includes a detached garage, expansion potential, and a third sewer tap for an additional structure....
Contact an agent
Home facts
- Year built:2021
- Subdivision & Development:Cavalier Woods
- Listing ID #:100604280
- Added:1 day(s) ago
- Updated:September 17, 2026 at 09:49 PM
Rooms and interior
- Bedrooms:5
- Total bathrooms:4
- Full bathrooms:3
- Half bathrooms:1
- Rooms Total:10
- Flooring:Carpet, Tile
- Kitchen Description:Dishwasher, Disposal, Gas Range, Kitchen Island, Refrigerator
- Bedroom Description:Master Downstairs, Walk-In Closet(s)
- Living area:7,498 sq. ft.
Heating and cooling
- Cooling:Central Air, Heat Pump
- Heating:Electric, Gas Pack, Heat Pump, Heating, Natural Gas
- Central air:Yes
Structure and exterior
- Roof:Architectural Shingle
- Year built:2021
- Building area:7,498 sq. ft.
- Lot area:0.69 Acres
- Construction Materials:Fiber Cement, Wood Frame
- Exterior Features:Irrigation System
- Foundation Description:Slab
- Levels:2 Story
Schools
- High school:Hoggard
- Middle school:Noble
- Elementary school:College Park
Utilities
- Water:County Water
Finances and disclosures
- Price:$6,500,000
- Price per sq. ft.:$1,949.61
Features and amenities
- Appliances:Dishwasher, Disposal, Dryer, Refrigerator, Washer
- Laundry features:Dryer, Laundry Room, Washer
- Amenities:Walk-In Closet(s), Whole-Home Generator
Parking
- Total parking spaces:5
- Parking description:Attached, Attached Garage, Garage, Shared Driveway
- Garage:Yes
- Garage spaces:5

New listings near 1420 Eastwood Road
- Coming Soon
 $499,000Coming Soon2 beds 2 baths1,300 sq. ft.
1914 Nun Street, Wilmington, NC 28403
MLS# LP721750Listed by: KELLER WILLIAMS REALTY (FAYETTEVILLE) - New
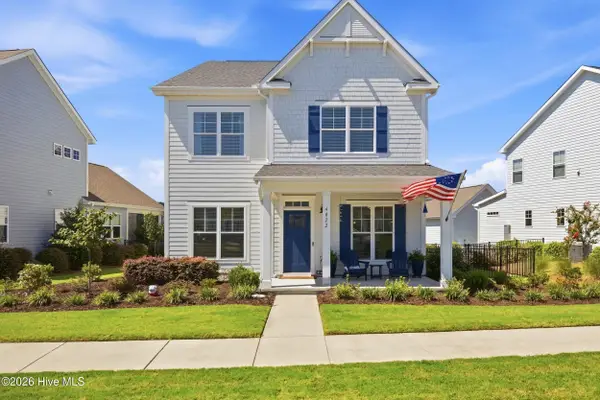 $649,000Active5 beds 3 baths2,879 sq. ft.
4022 Endurance Trail, Wilmington, NC 28412
MLS# 100604364Listed by: BERKSHIRE HATHAWAY HOMESERVICES CAROLINA PREMIER PROPERTIES - New
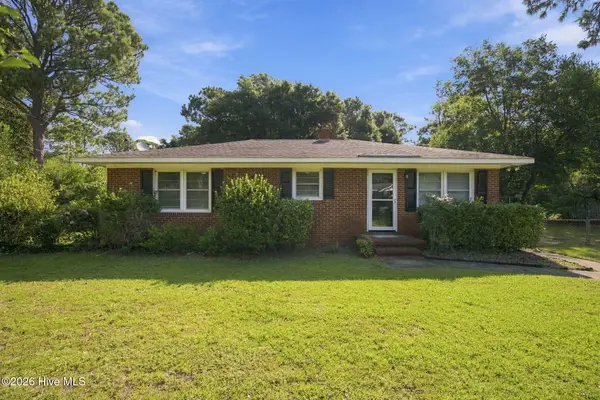 $400,000Active3 beds 1 baths1,144 sq. ft.
232 Wood Dale Drive, Wilmington, NC 28403
MLS# 100604268Listed by: HOWARD HANNA ALLEN TATE|HORIZON REALTY GROUP - New
 $759,900Active3 beds 3 baths2,669 sq. ft.
1108 Sea Lavender Drive #Lot 24, Wilmington, NC 28403
MLS# 100604170Listed by: NEST REALTY - New
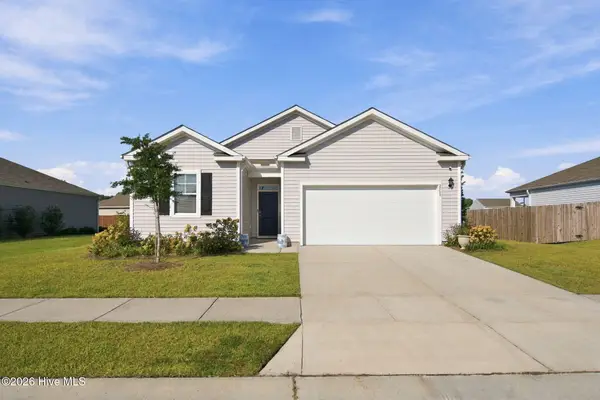 $360,000Active3 beds 2 baths1,348 sq. ft.
2509 Down Stream Lane #164, Wilmington, NC 28401
MLS# 100604206Listed by: REAL BROKER LLC - New
 $339,000Active3 beds 2 baths1,450 sq. ft.
5322 Christian Drive, Wilmington, NC 28403
MLS# 100604214Listed by: PUTNAM REAL ESTATE - New
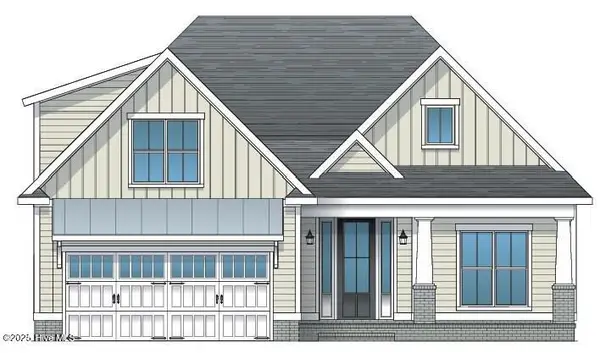 $628,500Active4 beds 3 baths2,249 sq. ft.
5212 Folklore Way, Wilmington, NC 28412
MLS# 100604223Listed by: COLDWELL BANKER SEA COAST ADVANTAGE-LELAND - New
 $532,190Active3 beds 3 baths2,369 sq. ft.
1048 Fawn Valley Way, Wilmington, NC 28409
MLS# 100604229Listed by: HHHUNT HOMES WILMINGTON LLC - New
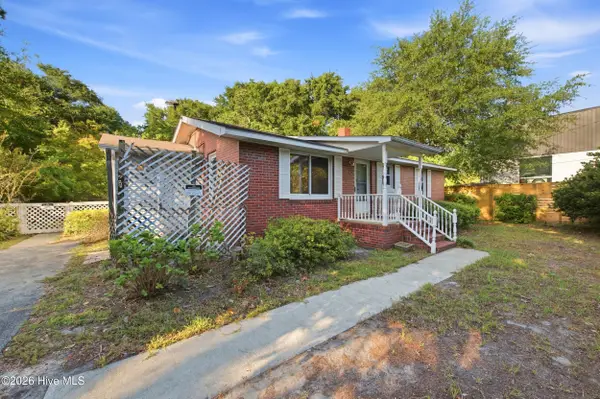 $210,000Active2 beds 1 baths1,059 sq. ft.
5706 Camellia Lane, Wilmington, NC 28409
MLS# 100604246Listed by: EXP REALTY


Protect your home and budget from life's surprises with an Assurant Home Warranty, backed by a partner that supports you through every step of homeownership. Explore Plans.
©2026 Century 21 Real Estate LLC. All rights reserved. CENTURY 21®, the CENTURY 21 Logo and C21® are service marks owned by Century 21 Real Estate LLC. Century 21 Real Estate LLC fully supports the principles of the Fair Housing Act and the Equal Opportunity Act. Each office is independently owned and operated. Listing information is deemed reliable but not guaranteed accurate.