
1229 Sea Lavender Drive #Lot 55, Wilmington, NC 28403
Local realty services provided by:CENTURY 21 Triangle Group
1229 Sea Lavender Drive #Lot 55,Wilmington, NC 28403
$764,900
- 4 Beds
- 4 Baths
- 2,607 sq. ft.
- Single family
- Active
Listed by: steve crager
Office: crager realty group
MLS#:100603464
Source:NC_CCAR
Price summary
- Price:$764,900
- Price per sq. ft.:$293.4
About this home
Welcome to this beautifully designed 4-bedroom, 3.5-bath home in the highly sought-after Cottages at Bradley Creek, ideally located in Wilmington and just minutes from Wrightsville Beach. Situated in the desirable Hoggard School District and close to the Cross-City Trail, this home offers an exceptional combination of location, lifestyle, and thoughtful design.
One of the neighborhood's most desirable floor plans, this home offers more than 2,600 square feet of well-planned living space. The open-concept main living area creates an inviting flow between the kitchen, breakfast area, and living room, while a separate formal dining space provides the perfect setting for entertaining or special occasions.
The spacious first-floor Primary Bedroom offers convenience and privacy, while three additional bedrooms and a versatile loft area upstairs provide plenty of room for family, guests, work, or recreation. An upgraded sunroom adds even more living space and creates a bright, relaxing retreat to enjoy year-round.
With its highly desirable floor plan, thoughtful upgrades, generous living spaces, and prime location near Wrightsville Beach, the Cross-City Trail, shopping, dining, and top-rated schools, this Cottages at Bradley Creek home is an opportunity not to be missed....
Contact an agent
Home facts
- Year built:2024
- Subdivision & Development:Cottages at Bradley Creek
- Listing ID #:100603464
- Added:1 day(s) ago
- Updated:September 15, 2026 at 03:50 AM
Rooms and interior
- Bedrooms:4
- Total bathrooms:4
- Full bathrooms:3
- Half bathrooms:1
- Rooms Total:9
- Flooring:Carpet, Tile
- Bathrooms Description:Walk-in Shower
- Kitchen Description:Dishwasher, Disposal, Kitchen Island, Pantry
- Bedroom Description:Master Downstairs, Walk-In Closet(s)
- Living area:2,607 sq. ft.
Heating and cooling
- Cooling:Central Air, Zoned
- Heating:Electric, Fireplace(s), Heat Pump, Heating, Natural Gas, Zoned
- Central air:Yes
Structure and exterior
- Roof:Architectural Shingle
- Year built:2024
- Building area:2,607 sq. ft.
- Lot area:0.11 Acres
- Lot Features:Interior Lot
- Construction Materials:Fiber Cement, Wood Frame
- Exterior Features:Covered, Irrigation System, Open, Patio, Porch
- Foundation Description:Slab
- Levels:2 Story
Schools
- High school:Hoggard
- Middle school:Williston
- Elementary school:College Park
Utilities
- Water:Water Connected
- Sewer:Sewer Connected
Finances and disclosures
- Price:$764,900
- Price per sq. ft.:$293.4
Features and amenities
- Appliances:Dishwasher, Disposal
- Laundry features:Laundry Room, Washer Hookup
- Amenities:Ceiling Fan(s), Park, Solid Surface, Tray Ceiling(s), Walk-In Closet(s)
Parking
- Total parking spaces:2
- Parking description:Attached Garage, Concrete, Garage Door Opener, On Site, Paved
- Garage:Yes
- Garage spaces:2

New listings near 1229 Sea Lavender Drive #Lot 55
- Coming Soon
 $499,000Coming Soon2 beds 2 baths1,300 sq. ft.
1914 Nun Street, Wilmington, NC 28403
MLS# LP721750Listed by: KELLER WILLIAMS REALTY (FAYETTEVILLE) - New
 $580,000Active4 beds 4 baths2,677 sq. ft.
8259 Porters Crossing Way, Wilmington, NC 28411
MLS# 100603530Listed by: BERKSHIRE HATHAWAY HOMESERVICES CAROLINA PREMIER PROPERTIES - New
 $409,000Active3 beds 3 baths1,662 sq. ft.
131 Myrtle Avenue, Wilmington, NC 28403
MLS# 100603482Listed by: INTRACOASTAL REALTY CORPORATION - New
 $2,150,000Active4 beds 5 baths5,394 sq. ft.
1904 Middle Sound Loop Road, Wilmington, NC 28411
MLS# 100603414Listed by: 910 REALTY CO. - New
 $1,049,000Active3 beds 3 baths2,338 sq. ft.
800 Fox Ridge Lane, Wilmington, NC 28405
MLS# 100603442Listed by: LANDFALL REALTY, LLC - New
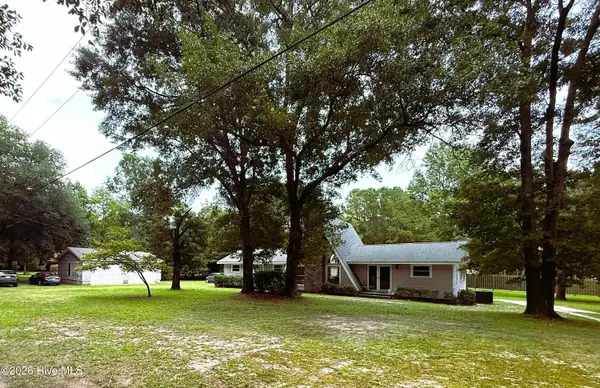 $475,000Active3 beds 2 baths1,512 sq. ft.
220 Brockway Road, Wilmington, NC 28411
MLS# 100603308Listed by: COLDWELL BANKER SEA COAST ADVANTAGE - New
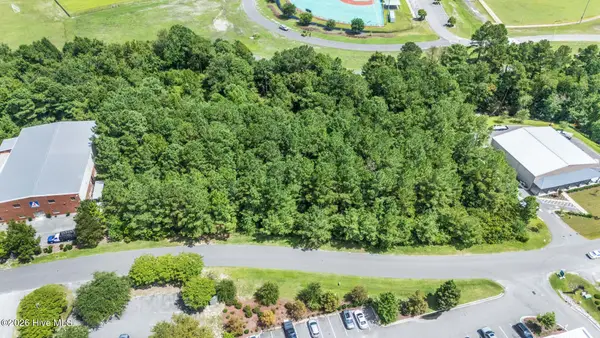 $325,000Active0.69 Acres
2008 Corporate Drive, Wilmington, NC 28405
MLS# 100603311Listed by: COLDWELL BANKER SEA COAST ADVANTAGE - New
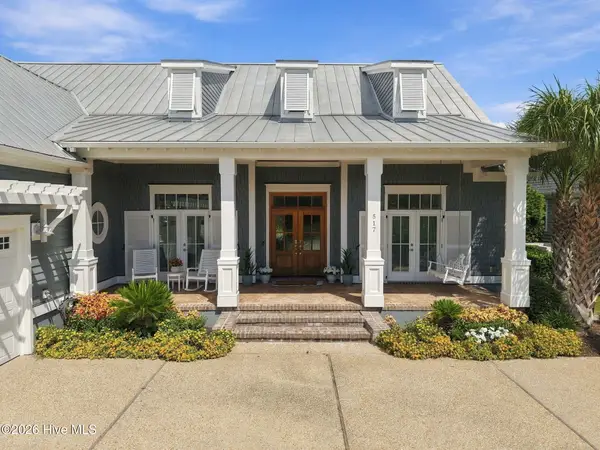 $1,625,000Active3 beds 3 baths3,438 sq. ft.
517 Moss Tree Drive, Wilmington, NC 28405
MLS# 100603326Listed by: HOWARD HANNA ALLEN TATE|HORIZON REALTY GROUP - New
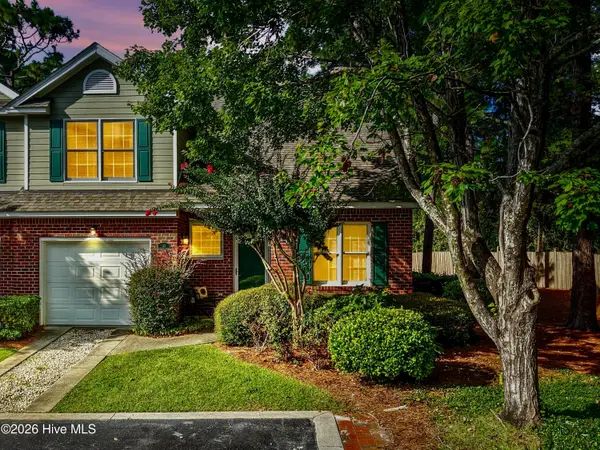 $379,000Active3 beds 3 baths1,682 sq. ft.
233 Racine Drive #Unit 33, Wilmington, NC 28403
MLS# 100603337Listed by: RE/MAX ESSENTIAL


Protect your home and budget from life's surprises with an Assurant Home Warranty, backed by a partner that supports you through every step of homeownership. Explore Plans.
©2026 Century 21 Real Estate LLC. All rights reserved. CENTURY 21®, the CENTURY 21 Logo and C21® are service marks owned by Century 21 Real Estate LLC. Century 21 Real Estate LLC fully supports the principles of the Fair Housing Act and the Equal Opportunity Act. Each office is independently owned and operated. Listing information is deemed reliable but not guaranteed accurate.