
1904 Middle Sound Loop Road, Wilmington, NC 28411
Local realty services provided by:CENTURY 21 The Realty Group
1904 Middle Sound Loop Road,Wilmington, NC 28411
$1,950,000
- 4 Beds
- 5 Baths
- 5,394 sq. ft.
- Single family
- Active
Listed by: zach w lucas
Office: 910 realty co.
MLS#:100603414
Source:NC_CCAR
Price summary
- Price:$1,950,000
- Price per sq. ft.:$361.51
About this home
1904 Middle Sound Loop is a fully custom designed, new construction home, built in a class of its own. Located in the highly sought-after Middle Sound Loop location, a part of Wilmington known for its convenient access to shopping, dining, beaches, and everyday amenities while retaining the established character and traditional coastal feel that makes this area so desirable. For those who love life on the water, buyer has opportunity for water access with 35' wet slip at Masons Harbour Marina with ramp, pool, and clubhouse. A custom built home, featuring 5,394 square feet with 4 bedrooms and 4.5 baths, this extraordinary residence is a rare combination of architectural character, uncompromising construction, and one of a kind details that simply cannot be replicated in a typical new build. The thoughtful floor plan is designed around two separate wings, creating exceptional privacy and separation throughout the home. The primary suite occupies its own private wing, offering a peaceful retreat completely separated from the additional bedrooms. The luxurious primary bath features an oversized walk-in shower with three shower heads and individual temperature controls, a soaker tub, dual sinks and vanities, and a spacious walk-in closet. Each of the home's four bedrooms features its own private full bathroom and closet. Two separate upstairs spaces add tremendous flexibility. One includes a bonus room along with an additional bedroom and full bathroom, creating an ideal private secondary living area. The other is a versatile loft space perfectly suited for a home office, library, or cocktail lounge. A remarkable 1,049 square-foot courtyard deck becomes an extension of the living space and is directly accessible from the living room, dining room, and primary bedroom, creating an exceptional indoor-outdoor connection ideal for entertaining. From the moment you arrive, the difference in construction is evident. The exterior features substantial all-brick construction complemented by distinctive 5/8-inch Artisan Hardie accents, creating a timeless architectural presence while incorporating durable, high-quality materials. Substantial 2x6 wall framing and a rock-filled raised slab provide a level of permanence rarely found in residential construction. Above, a triple-ply 60-year shingle roof system adds another layer of durability. The windows are Drutex impact-rated imported from Poland, combining performance with European craftsmanship, along with a Drutex front door, living room and dining room slider. Inside, the living room, dining, and kitchen area is an impressive 1,800 square feet of space. Featuring 3/4-inch solid oak flooring, real oak cabinetry, custom-routed trim, and custom milled door and window casings that showcase the level of detail found throughout the home. The kitchen is nothing short of a culinary showpiece, centered around a 48-inch Wolf eight-burner gas range with double ovens and Wolf hood, complemented by a 36-inch refrigerator, 30-inch freezer, and double islands with two sinks and two dishwashers. There's also a prep kitchen complete with sink, wine refrigerator, and ice maker. Real tongue-and-groove ceilings bring warmth and character overhead, while mahogany porch ceilings and heavy-timber columns crafted from Eastern North Carolina sourced wood add an unmistakable sense of craftsmanship. Thoughtful technology and infrastructure are incorporated throughout, including a 65-inch television shelf that rises from custom cabinetry in the living room, gas fireplace, Trane HVAC, dual electrical panels, a water treatment system, and an on-demand water heater. The home is also pre-wired for a generator and pool, allowing future improvements to be seamlessly integrated. There's also a double bay garage and outdoor shower. Opportunities like this don't come often in this area of town. Schedule a private showing today!...
Contact an agent
Home facts
- Year built:2026
- Subdivision & Development:Not In Subdivision
- Listing ID #:100603414
- Added:46 day(s) ago
- Updated:October 31, 2026 at 10:33 AM
Rooms and interior
- Bedrooms:4
- Total bathrooms:5
- Full bathrooms:4
- Half bathrooms:1
- Rooms Total:8
- Flooring:Carpet, Tile, Wood
- Bathrooms Description:Walk-in Shower
- Kitchen Description:2nd Kitchen, Dishwasher, Freezer, Gas Range, Ice Maker, Kitchen Island, Pantry, Refrigerator
- Bedroom Description:Master Downstairs, Walk-In Closet(s)
- Living area:5,394 sq. ft.
Heating and cooling
- Cooling:Central Air
- Heating:Electric, Heat Pump, Heating
- Central air:Yes
Structure and exterior
- Roof:Architectural Shingle
- Year built:2026
- Building area:5,394 sq. ft.
- Lot area:0.65 Acres
- Lot Features:Boat Slip, Interior Lot
- Construction Materials:Block, Brick, Fiber Cement, Wood Frame
- Exterior Features:Covered, Deck, Irrigation System, Outdoor Shower
- Foundation Description:Block, Raised, Slab
- Levels:2 Story
Schools
- High school:Laney
- Middle school:Noble
- Elementary school:Ogden
Utilities
- Water:Water Connected, Well
- Sewer:Sewer Connected
Finances and disclosures
- Price:$1,950,000
- Price per sq. ft.:$361.51
Features and amenities
- Appliances:Dishwasher, Freezer, Ice Maker, Refrigerator
- Laundry features:Laundry Room
- Amenities:Ceiling Fan(s), Tray Ceiling(s), Vaulted Ceiling(s), Walk-In Closet(s)
Parking
- Total parking spaces:2
- Parking description:Attached Garage, Concrete, Gravel, Paved
- Garage:Yes
- Garage spaces:2

New listings near 1904 Middle Sound Loop Road
- Coming Soon
 $499,000Coming Soon2 beds 2 baths1,300 sq. ft.
1914 Nun Street, Wilmington, NC 28403
MLS# LP721750Listed by: KELLER WILLIAMS REALTY (FAYETTEVILLE) - New
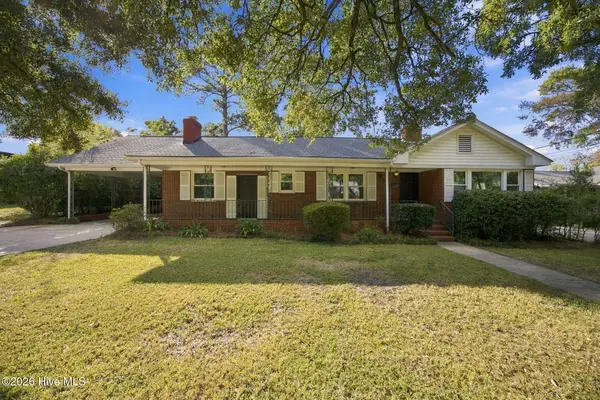 $409,900Active3 beds 2 baths1,993 sq. ft.
806 S 15th Street, Wilmington, NC 28401
MLS# 100613576Listed by: REAL BROKER LLC - New
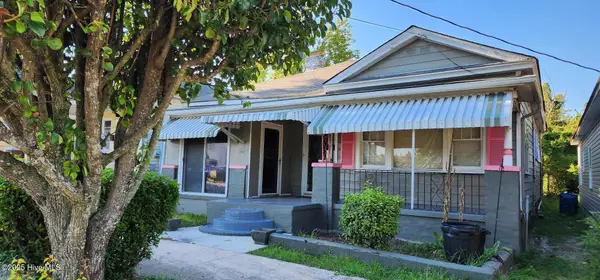 $265,000Active3 beds 1 baths1,411 sq. ft.
1007 Chestnut Street, Wilmington, NC 28401
MLS# 100613584Listed by: BRUNSWICK COUNTY HOLMES REAL ESTATE - New
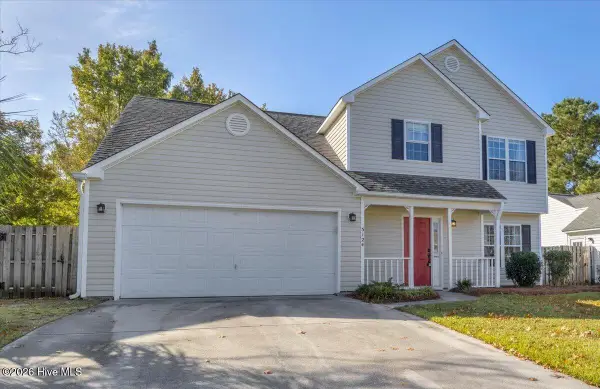 $415,000Active4 beds 3 baths2,015 sq. ft.
5124 Honeydew Lane, Wilmington, NC 28412
MLS# 100613589Listed by: BLUECOAST REALTY CORPORATION - New
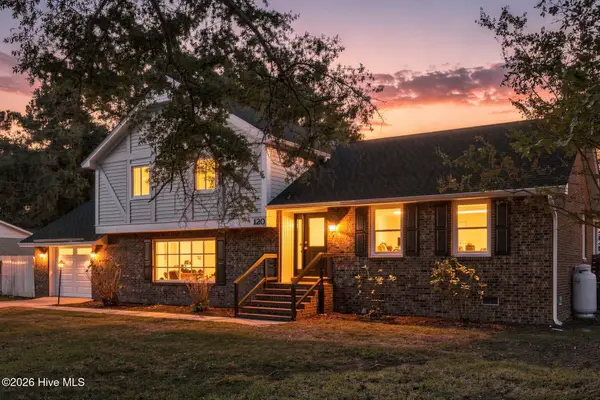 $485,000Active3 beds 3 baths2,188 sq. ft.
120 Scottsdale Drive, Wilmington, NC 28411
MLS# 100613552Listed by: LANDMARK SOTHEBY'S INTERNATIONAL REALTY - New
 $362,900Active3 beds 2 baths1,295 sq. ft.
1009 Chestnut Street, Wilmington, NC 28401
MLS# 100613574Listed by: EXP REALTY - New
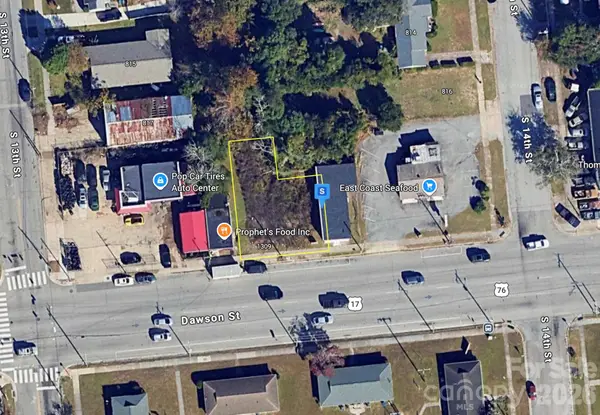 $89,999Active0.12 Acres
1307 Dawson Street, Wilmington, NC 28401
MLS# 4439459Listed by: MRE BROKERAGE SERVICES LLC - New
 $795,000Active0.32 Acres
412 Castle Street, Wilmington, NC 28401
MLS# 100613488Listed by: INTRACOASTAL REALTY CORPORATION - New
 $299,000Active3 beds 3 baths1,424 sq. ft.
3311 Belmont Circle, Wilmington, NC 28405
MLS# 100613530Listed by: FATHOM REALTY NC LLC - New
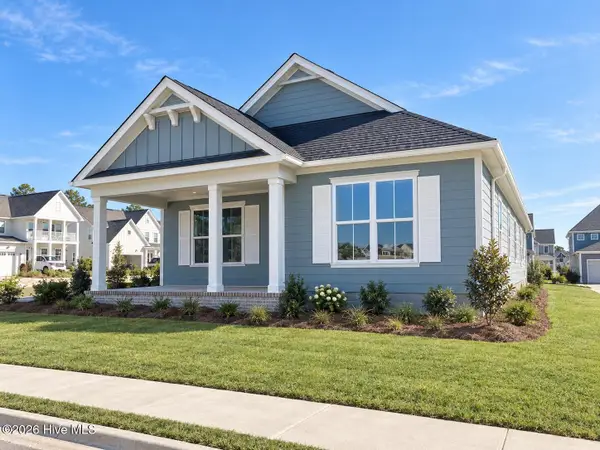 $544,500Active3 beds 2 baths1,852 sq. ft.
5205 Little Knollwood Lane, Wilmington, NC 28412
MLS# 100613532Listed by: O'SHAUGHNESSY NEW HOMES LLC


Protect your home and budget from life's surprises with an Assurant Home Warranty, backed by a partner that supports you through every step of homeownership. Explore Plans.
©2026 Century 21 Real Estate LLC. All rights reserved. CENTURY 21®, the CENTURY 21 Logo and C21® are service marks owned by Century 21 Real Estate LLC. Century 21 Real Estate LLC fully supports the principles of the Fair Housing Act and the Equal Opportunity Act. Each office is independently owned and operated. Listing information is deemed reliable but not guaranteed accurate.