
8259 Porters Crossing Way, Wilmington, NC 28411
Local realty services provided by:CENTURY 21 The Realty Group
8259 Porters Crossing Way,Wilmington, NC 28411
$580,000
- 4 Beds
- 4 Baths
- 2,677 sq. ft.
- Single family
- Active
Listed by: mollie m barrett, scott sawyer
Office: berkshire hathaway homeservices carolina premier properties
MLS#:100603530
Source:NC_CCAR
Price summary
- Price:$580,000
- Price per sq. ft.:$216.66
About this home
Space, flexibility, and a sought-after Porters Neck location come together in this 4-bedroom, 3.5-bath home offering over 2,600 square feet and a floor plan designed for both everyday living and entertaining.
The open-concept main living area features a fireplace, granite countertops, stainless steel appliances, and plenty of room to gather. A split-bedroom floor plan provides added privacy, while walk-in closets and a dedicated laundry room add everyday functionality. Upstairs, a spacious bonus room along with an additional bedroom and full bath creates a versatile area ideal for guests, a home office, media room, or whatever extra space fits your lifestyle.
Fresh interior and exterior paint complement the home's brick and cedar siding, while several significant improvements have already been completed, including a new FORTIFIED Roof™ with Hurricane designation completed in June 2026, a replacement outdoor HVAC unit in 2024, and a new tankless water heater in 2024.
Outside, the fenced backyard offers room to relax, entertain, or play, with a pergola creating a great spot for outdoor living. A two-car garage provides additional parking and storage.
The community also offers a pool and tennis courts, all in the highly sought-after Porters Neck area. Restaurants, shopping, nearby water access and major routes including the bypass are just minutes away, making it easy to enjoy everything this part of Wilmington has to offer.
With over 2,600 square feet, flexible living spaces, valuable recent improvements, and a location that keeps so much within easy reach, this home checks a lot of boxes....
Contact an agent
Home facts
- Year built:2009
- Subdivision & Development:Porters Crossing
- Listing ID #:100603530
- Added:1 day(s) ago
- Updated:September 15, 2026 at 03:50 AM
Rooms and interior
- Bedrooms:4
- Total bathrooms:4
- Full bathrooms:3
- Half bathrooms:1
- Rooms Total:9
- Flooring:Carpet, Tile, Wood
- Bathrooms Description:Walk-in Shower
- Kitchen Description:Dishwasher, Refrigerator
- Bedroom Description:Master Downstairs, Walk-In Closet(s)
- Living area:2,677 sq. ft.
Heating and cooling
- Cooling:Central Air
- Heating:Fireplace(s), Forced Air, Gas Pack, Heating, Natural Gas
- Central air:Yes
Structure and exterior
- Roof:Architectural Shingle
- Year built:2009
- Building area:2,677 sq. ft.
- Lot area:0.27 Acres
- Construction Materials:Brick Veneer, Fiber Cement, Wood Frame
- Exterior Features:Irrigation System, Patio, Porch
- Foundation Description:Slab
- Levels:1.5 Story
Schools
- High school:Laney
- Middle school:Holly Shelter
- Elementary school:Porters Neck
Utilities
- Water:Water Connected
- Sewer:Sewer Connected
Finances and disclosures
- Price:$580,000
- Price per sq. ft.:$216.66
Features and amenities
- Appliances:Dishwasher, Dryer, Refrigerator, Washer
- Laundry features:Dryer, Laundry Room, Washer
- Amenities:Blinds/Shades, Ceiling Fan(s), Community Pool, Management, Playground, Solid Surface, Street Lights, Tennis Court(s), Tray Ceiling(s), Walk-In Closet(s)
- Pool features:Community Pool
Parking
- Total parking spaces:2
- Parking description:Attached Garage, Garage Door Opener, Lighted, Off Street, Paved
- Garage:Yes
- Garage spaces:2

New listings near 8259 Porters Crossing Way
- Coming Soon
 $499,000Coming Soon2 beds 2 baths1,300 sq. ft.
1914 Nun Street, Wilmington, NC 28403
MLS# LP721750Listed by: KELLER WILLIAMS REALTY (FAYETTEVILLE) - New
 $764,900Active4 beds 4 baths2,607 sq. ft.
1229 Sea Lavender Drive #Lot 55, Wilmington, NC 28403
MLS# 100603464Listed by: CRAGER REALTY GROUP - New
 $409,000Active3 beds 3 baths1,662 sq. ft.
131 Myrtle Avenue, Wilmington, NC 28403
MLS# 100603482Listed by: INTRACOASTAL REALTY CORPORATION - New
 $2,150,000Active4 beds 5 baths5,394 sq. ft.
1904 Middle Sound Loop Road, Wilmington, NC 28411
MLS# 100603414Listed by: 910 REALTY CO. - New
 $1,049,000Active3 beds 3 baths2,338 sq. ft.
800 Fox Ridge Lane, Wilmington, NC 28405
MLS# 100603442Listed by: LANDFALL REALTY, LLC - New
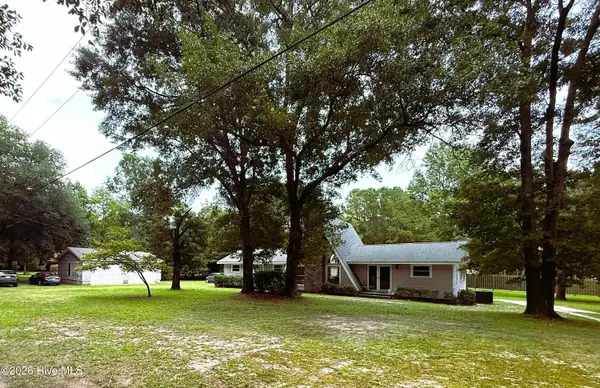 $475,000Active3 beds 2 baths1,512 sq. ft.
220 Brockway Road, Wilmington, NC 28411
MLS# 100603308Listed by: COLDWELL BANKER SEA COAST ADVANTAGE - New
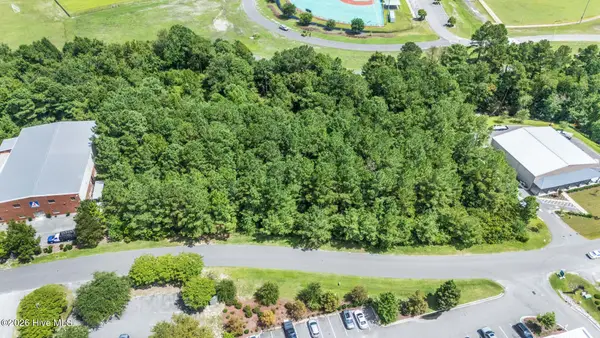 $325,000Active0.69 Acres
2008 Corporate Drive, Wilmington, NC 28405
MLS# 100603311Listed by: COLDWELL BANKER SEA COAST ADVANTAGE - New
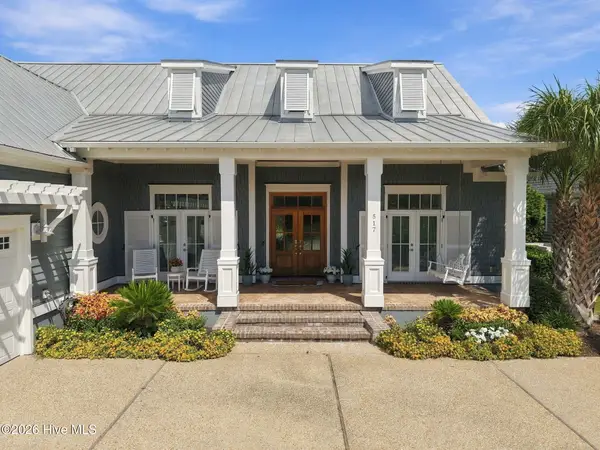 $1,625,000Active3 beds 3 baths3,438 sq. ft.
517 Moss Tree Drive, Wilmington, NC 28405
MLS# 100603326Listed by: HOWARD HANNA ALLEN TATE|HORIZON REALTY GROUP - New
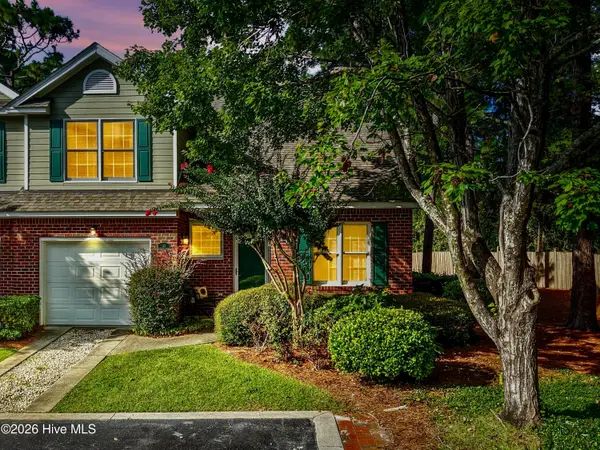 $379,000Active3 beds 3 baths1,682 sq. ft.
233 Racine Drive #Unit 33, Wilmington, NC 28403
MLS# 100603337Listed by: RE/MAX ESSENTIAL


Protect your home and budget from life's surprises with an Assurant Home Warranty, backed by a partner that supports you through every step of homeownership. Explore Plans.
©2026 Century 21 Real Estate LLC. All rights reserved. CENTURY 21®, the CENTURY 21 Logo and C21® are service marks owned by Century 21 Real Estate LLC. Century 21 Real Estate LLC fully supports the principles of the Fair Housing Act and the Equal Opportunity Act. Each office is independently owned and operated. Listing information is deemed reliable but not guaranteed accurate.