
138 E Bedford Road, Wilmington, NC 28411
Local realty services provided by:CENTURY 21 The Realty Group
138 E Bedford Road,Wilmington, NC 28411
$520,000
- 3 Beds
- 2 Baths
- 1,600 sq. ft.
- Single family
- Active
Listed by: harold chappell
Office: nexthome cape fear
MLS#:100615635
Source:NC_CCAR
Price summary
- Price:$520,000
- Price per sq. ft.:$325
About this home
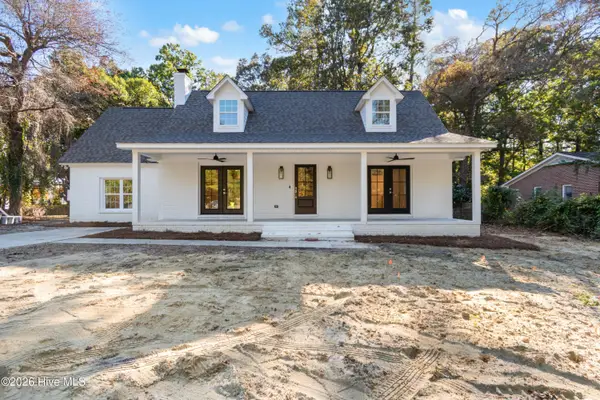
Location Location Location!! Welcome to this beautifully transformed home nestled in a wonderful, established neighborhood off Middle Sound Loop Road. Situated on nearly half an acre, this property offers spacious outdoor space, fenced yard and a peaceful private setting. Not detail was overlooked in this exceptional renovation. Completely rebuilt from from the studs, this home features all-new plumbing, electrical, HVAC, insulation, windows, kitchen and bathrooms. Every improvement has been thoughtfully completed, blending modern finishes with the charm of an established neighborhood. A newly constructed carport adds convenience and functionality.
Enjoy the best of coastal living with easy access to I-40, shopping, dining and the beach.
This is more than just a renovation, its an remarkable transformation!! With extensive upgrades, a generous lot, and great location this gorgeous move in ready home is truly a must see!!
Contact an agent
Home facts
- Year built:1969
- Subdivision & Development:Queens Point
- Listing ID #:100615635
- Added:1 day(s) ago
- Updated:November 11, 2026 at 02:40 PM
Rooms and interior
- Bedrooms:3
- Total bathrooms:2
- Full bathrooms:2
- Rooms Total:7
- Flooring:Laminate, Tile
- Bathrooms Description:Walk-in Shower
- Kitchen Description:Dishwasher
- Living area:1,600 sq. ft.
Heating and cooling
- Cooling:Central Air
- Heating:Electric, Forced Air, Heating
- Central air:Yes
Structure and exterior
- Roof:Shingle
- Year built:1969
- Building area:1,600 sq. ft.
- Lot area:0.41 Acres
- Construction Materials:Brick Veneer
- Foundation Description:Slab
- Levels:1 Story
Schools
- High school:Laney
- Middle school:Noble
- Elementary school:Ogden
Utilities
- Water:County Water
Finances and disclosures
- Price:$520,000
- Price per sq. ft.:$325
Features and amenities
- Appliances:Dishwasher
- Laundry features:Laundry Room, Washer Hookup
- Amenities:Ceiling Fan(s)
Parking
- Total parking spaces:4
- Carport spaces:1

New listings near 138 E Bedford Road
- Coming Soon
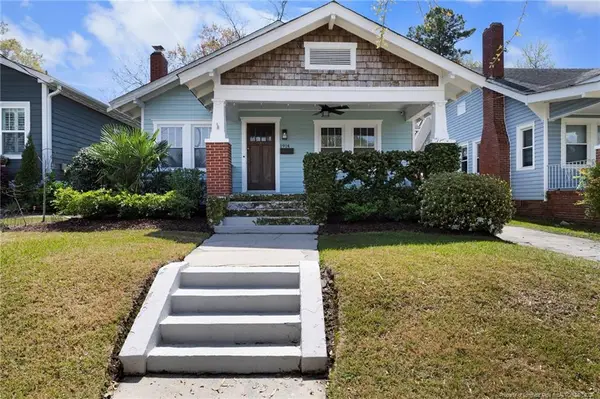 $499,000Coming Soon2 beds 2 baths1,300 sq. ft.
1914 Nun Street, Wilmington, NC 28403
MLS# LP721750Listed by: KELLER WILLIAMS REALTY (FAYETTEVILLE) - New
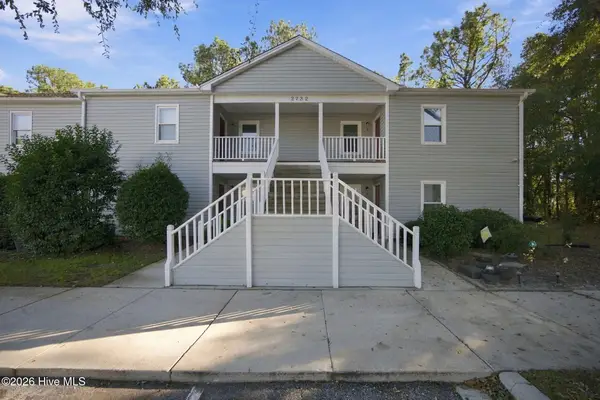 $195,000Active3 beds 2 baths1,048 sq. ft.
2732 S 17th Street #C, Wilmington, NC 28412
MLS# 100615709Listed by: WILMINGTON REALTY LLC - New
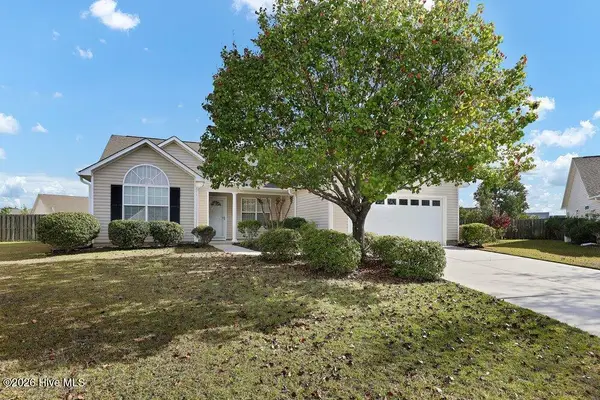 $399,900Active4 beds 2 baths1,780 sq. ft.
2623 Jolly Boat Court, Wilmington, NC 28411
MLS# 100615716Listed by: INTRACOASTAL REALTY CORPORATION - New
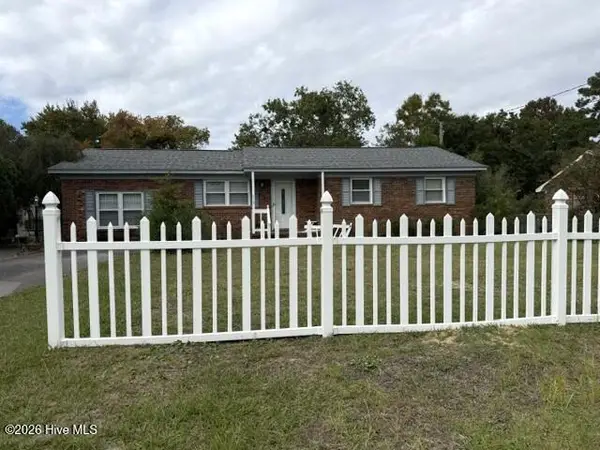 $314,500Active3 beds 2 baths1,356 sq. ft.
218 Normandy Drive, Wilmington, NC 28412
MLS# 100615700Listed by: INTRACOASTAL REALTY CORPORATION - New
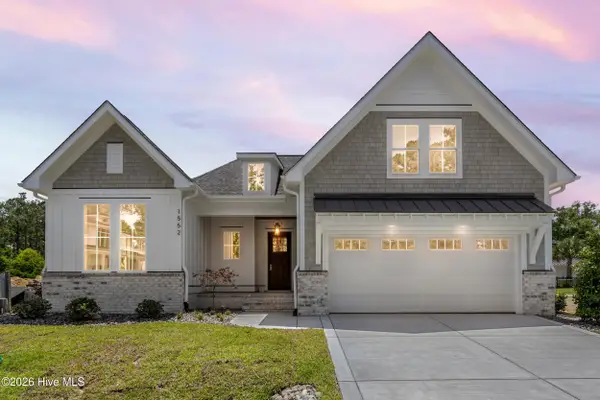 $829,000Active4 beds 3 baths2,614 sq. ft.
1552 Riverview Terrace, Wilmington, NC 28401
MLS# 100615636Listed by: COLDWELL BANKER SEA COAST ADVANTAGE - New
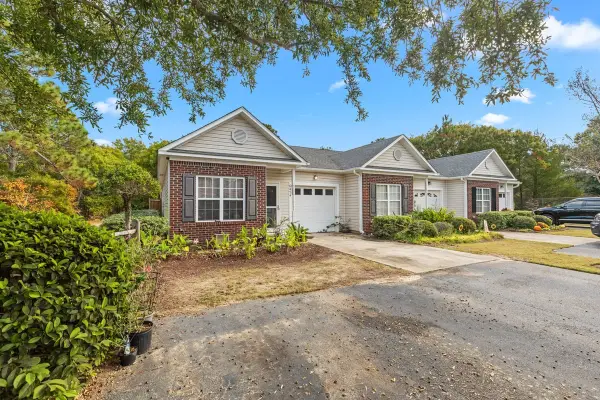 $280,000Active3 beds 2 baths1,352 sq. ft.
Address Withheld By Seller, Wilmington, NC 28412
MLS# 100615642Listed by: REAL BROKER LLC - New
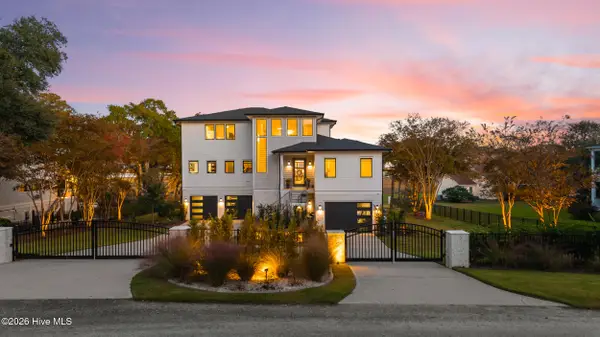 $5,995,000Active5 beds 5 baths4,779 sq. ft.
331 Seabreeze Boulevard, Wilmington, NC 28409
MLS# 100615643Listed by: CORCORAN HM PROPERTIES - New
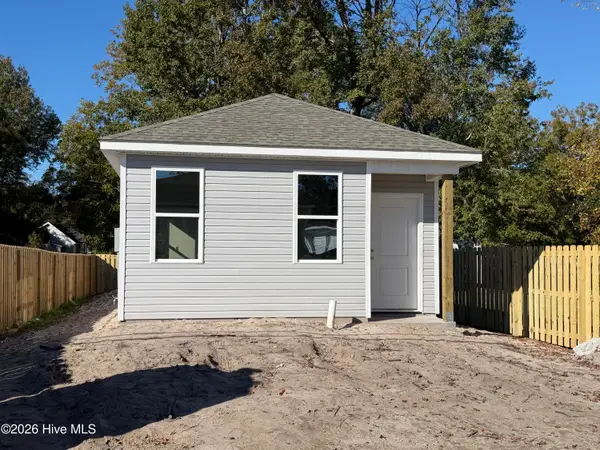 $300,000Active3 beds 2 baths1,056 sq. ft.
101 Henry Street, Wilmington, NC 28405
MLS# 100615563Listed by: NEST REALTY - New
 $679,900Active3 beds 3 baths2,261 sq. ft.
714 Porters Neck Road, Wilmington, NC 28411
MLS# 100615577Listed by: RE/MAX ESSENTIAL


Protect your home and budget from life's surprises with an Assurant Home Warranty, backed by a partner that supports you through every step of homeownership. Explore Plans.
©2026 Century 21 Real Estate LLC. All rights reserved. CENTURY 21®, the CENTURY 21 Logo and C21® are service marks owned by Century 21 Real Estate LLC. Century 21 Real Estate LLC fully supports the principles of the Fair Housing Act and the Equal Opportunity Act. Each office is independently owned and operated. Listing information is deemed reliable but not guaranteed accurate.