
Address Withheld By Seller, Wilmington, NC 28412
Local realty services provided by:CENTURY 21 Jeff Keller Realty
Address Withheld By Seller,Wilmington, NC 28412
$280,000
- 3 Beds
- 2 Baths
- 1,352 sq. ft.
- Townhouse
- Active
Listed by: matthew kane
Office: real broker llc.
MLS#:100615642
Source:NC_CCAR
Sorry, we are unable to map this address
Price summary
- Price:$280,000
- Price per sq. ft.:$207.1
About this home
Welcome to 6474 Bradbury Court, a charming end-unit townhome nestled in the desirable Kirkwood community of Wilmington! Offering 3 bedrooms and 2 full bathrooms, this inviting residence combines the comfort of single-level living with the convenience of a low-maintenance coastal lifestyle.
Step inside to discover an open and welcoming floor plan that seamlessly connects the living and dining areas, creating an ideal setting for both everyday living and entertaining. The desirable split-bedroom layout provides added privacy, with a spacious primary suite thoughtfully separated from the additional bedrooms. One of the home's standout features is the delightful sunroom, offering a peaceful retreat to enjoy your morning coffee, unwind with a favorite book, or simply relax throughout the year.
Outside, the fenced backyard provides a private space for outdoor enjoyment, while the attached one-car garage adds convenience and valuable storage. As an end unit, this home enjoys a desirable corner location within the community. Residents of Kirkwood also have access to a community swimming pool, perfect for enjoying warm Carolina days without the upkeep of a private pool.
Ideally situated in southern Wilmington, this home offers convenient access to shopping, dining, medical facilities, and everyday essentials, while the sandy shores of Carolina Beach, historic downtown Wilmington, and the scenic Cape Fear Riverfront are all within easy reach.
Whether you're searching for a primary residence, a coastal retreat, or an investment opportunity, 6474 Bradbury Court presents an exceptional opportunity to enjoy easy living in a convenient Wilmington location. Discover the charm, comfort, and coastal lifestyle this wonderful property has to offer!...
Contact an agent
Home facts
- Year built:2004
- Subdivision & Development:Arrondale
- Listing ID #:100615642
- Added:1 day(s) ago
- Updated:November 11, 2026 at 02:40 PM
Rooms and interior
- Bedrooms:3
- Total bathrooms:2
- Full bathrooms:2
- Rooms Total:9
- Flooring:Carpet, Laminate, Tile
- Bedroom Description:Master Downstairs
- Living area:1,352 sq. ft.
Heating and cooling
- Cooling:Central Air
- Heating:Electric, Forced Air, Heating
- Central air:Yes
Structure and exterior
- Roof:Shake
- Year built:2004
- Building area:1,352 sq. ft.
- Lot area:0.05 Acres
- Construction Materials:Steel Siding, Vinyl Siding, Wood Frame
- Exterior Features:Patio
- Foundation Description:Slab
- Levels:1 Story
Schools
- High school:Ashley
- Middle school:Murray
- Elementary school:Anderson
Utilities
- Water:Water Connected
- Sewer:Sewer Connected
Finances and disclosures
- Price:$280,000
- Price per sq. ft.:$207.1
Features and amenities
- Amenities:Ceiling Fan(s), Community Pool, Management
- Pool features:Community Pool
Parking
- Parking description:Attached Garage
- Garage:Yes
- Garage spaces:1

New listings near 28412
- Coming Soon
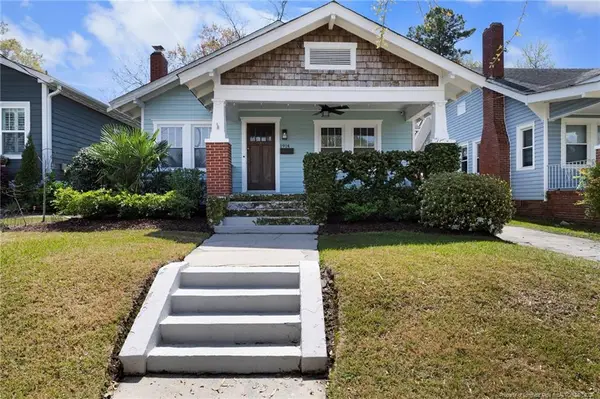 $499,000Coming Soon2 beds 2 baths1,300 sq. ft.
1914 Nun Street, Wilmington, NC 28403
MLS# LP721750Listed by: KELLER WILLIAMS REALTY (FAYETTEVILLE) - New
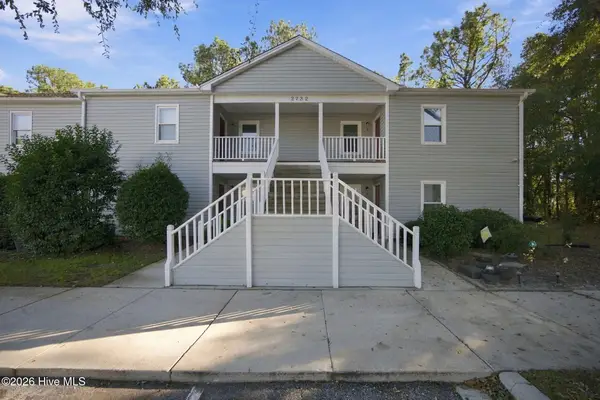 $195,000Active3 beds 2 baths1,048 sq. ft.
2732 S 17th Street #C, Wilmington, NC 28412
MLS# 100615709Listed by: WILMINGTON REALTY LLC - New
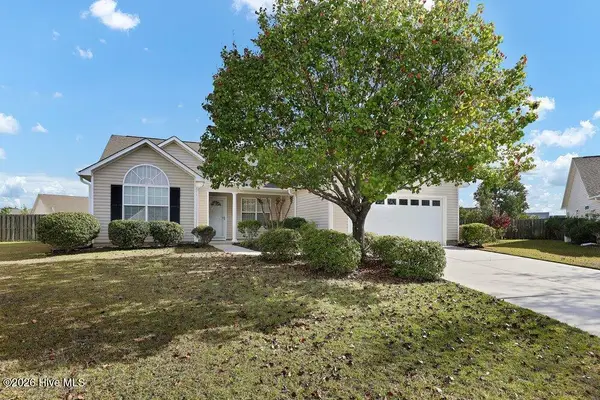 $399,900Active4 beds 2 baths1,780 sq. ft.
2623 Jolly Boat Court, Wilmington, NC 28411
MLS# 100615716Listed by: INTRACOASTAL REALTY CORPORATION - New
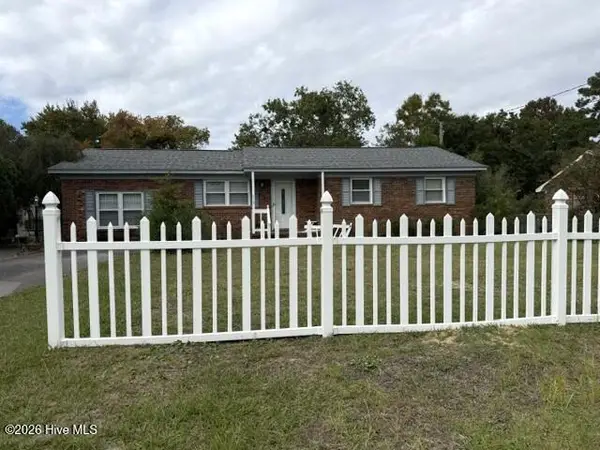 $314,500Active3 beds 2 baths1,356 sq. ft.
218 Normandy Drive, Wilmington, NC 28412
MLS# 100615700Listed by: INTRACOASTAL REALTY CORPORATION - New
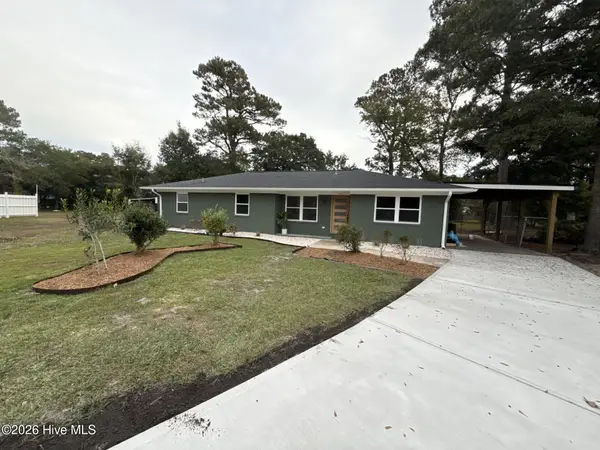 $520,000Active3 beds 2 baths1,600 sq. ft.
138 E Bedford Road, Wilmington, NC 28411
MLS# 100615635Listed by: NEXTHOME CAPE FEAR - New
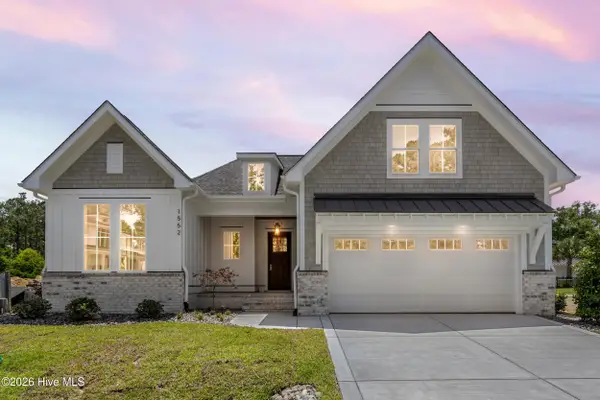 $829,000Active4 beds 3 baths2,614 sq. ft.
1552 Riverview Terrace, Wilmington, NC 28401
MLS# 100615636Listed by: COLDWELL BANKER SEA COAST ADVANTAGE - New
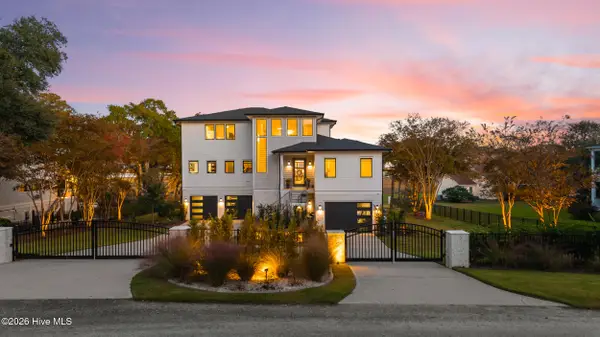 $5,995,000Active5 beds 5 baths4,779 sq. ft.
331 Seabreeze Boulevard, Wilmington, NC 28409
MLS# 100615643Listed by: CORCORAN HM PROPERTIES - New
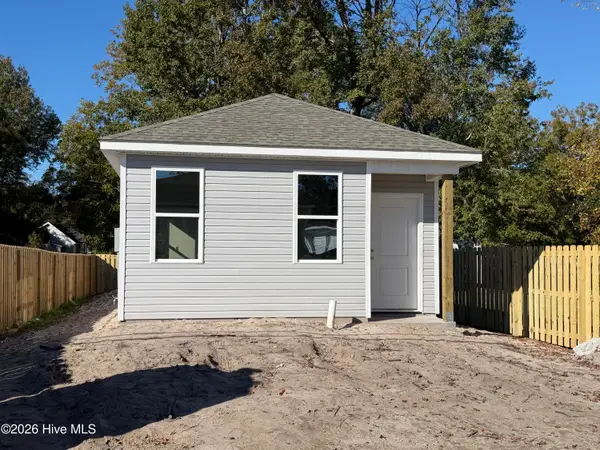 $300,000Active3 beds 2 baths1,056 sq. ft.
101 Henry Street, Wilmington, NC 28405
MLS# 100615563Listed by: NEST REALTY - New
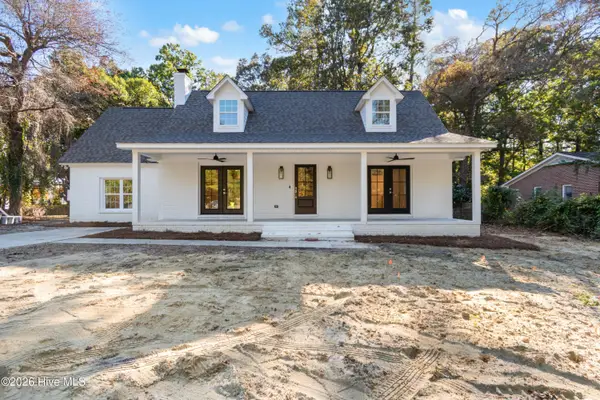 $679,900Active3 beds 3 baths2,261 sq. ft.
714 Porters Neck Road, Wilmington, NC 28411
MLS# 100615577Listed by: RE/MAX ESSENTIAL


Protect your home and budget from life's surprises with an Assurant Home Warranty, backed by a partner that supports you through every step of homeownership. Explore Plans.
©2026 Century 21 Real Estate LLC. All rights reserved. CENTURY 21®, the CENTURY 21 Logo and C21® are service marks owned by Century 21 Real Estate LLC. Century 21 Real Estate LLC fully supports the principles of the Fair Housing Act and the Equal Opportunity Act. Each office is independently owned and operated. Listing information is deemed reliable but not guaranteed accurate.