
4204 Passerine Avenue, Wilmington, NC 28412
Local realty services provided by:CENTURY 21 Jeff Keller Realty
4204 Passerine Avenue,Wilmington, NC 28412
$550,000
- 3 Beds
- 2 Baths
- 1,669 sq. ft.
- Single family
- Active
Listed by: tracey hart
Office: intracoastal realty corporation
MLS#:100604155
Source:NC_CCAR
Price summary
- Price:$550,000
- Price per sq. ft.:$329.54
About this home
Enjoy low maintenace living and an active coastal lifestyle in this like-new ''Abbeyville'' floor plan. Positioned as one of the final homes constructed in the community (only 3 years old) this single-level residence pairs open-concept design with modern finishes throughout.
The Gourmet Kitchen built for entertaining with a large central island, soft-close cabinetry, stainless steel Kitchen Aide appliances, wall oven/microwave unit and an electric cooktop. Durable LVP flows seemlessly through all main living areas and bedrooms. Primary en-suite sits on one side of the home for ultimate privacy, while two guest bedrooms and a full bath occupy the oppsite wing. Dedicated laundry room featuring an oversized additional storage closet. Enjoy morning coffee or an evening cocktail on the screened- in porch which opens to a fully fenced in backyard. A short stroll leads to the amenities center featuring indoor and outdoor pools, pickleball and tennis courts, and active social clubs. Enjoy the 3+ mile lakefront walking trail or take a bike ride to Marina Village offering shops, dining and beautiful sunsets over the Cape Fear River....
Contact an agent
Home facts
- Year built:2023
- Subdivision & Development:Riverlights - Del Webb
- Listing ID #:100604155
- Added:1 day(s) ago
- Updated:September 17, 2026 at 02:58 PM
Rooms and interior
- Bedrooms:3
- Total bathrooms:2
- Full bathrooms:2
- Rooms Total:6
- Flooring:Tile
- Kitchen Description:Dishwasher, Disposal, Pantry, Refrigerator
- Bedroom Description:Master Downstairs, Walk-In Closet(s)
- Living area:1,669 sq. ft.
Heating and cooling
- Cooling:Central Air
- Heating:Heat Pump, Heating, Natural Gas
- Central air:Yes
Structure and exterior
- Roof:Architectural Shingle
- Year built:2023
- Building area:1,669 sq. ft.
- Lot area:0.21 Acres
- Lot Features:Corner Lot, Level
- Architectural Style:Patio
- Construction Materials:Composition, Fiber Cement, Wood Frame
- Exterior Features:Irrigation System, Patio, Screened
- Foundation Description:Slab
- Levels:1 Story
Schools
- High school:New Hanover
- Middle school:Myrtle Grove
- Elementary school:Williams
Utilities
- Water:Water Connected
- Sewer:Sewer Connected
Finances and disclosures
- Price:$550,000
- Price per sq. ft.:$329.54
Features and amenities
- Appliances:Dishwasher, Disposal, Dryer, Refrigerator, Washer
- Laundry features:Dryer, Laundry Room, Washer
- Amenities:Barbecue, Blinds/Shades, Ceiling Fan(s), Clubhouse, Community Pool, Fitness Center, Game Room, Indoor Pool, Management, Meeting Room, Pickleball, Senior Community, Solid Surface, Spa/Hot Tub, Tennis Court(s), Trail(s), Tray Ceiling(s), Walk-In Closet(s)
- Pool features:Community Pool, Indoor Pool
Parking
- Total parking spaces:2
- Parking description:Attached, Attached Garage, Garage Door Opener
- Garage:Yes
- Garage spaces:2

New listings near 4204 Passerine Avenue
- Coming Soon
 $499,000Coming Soon2 beds 2 baths1,300 sq. ft.
1914 Nun Street, Wilmington, NC 28403
MLS# LP721750Listed by: KELLER WILLIAMS REALTY (FAYETTEVILLE) - New
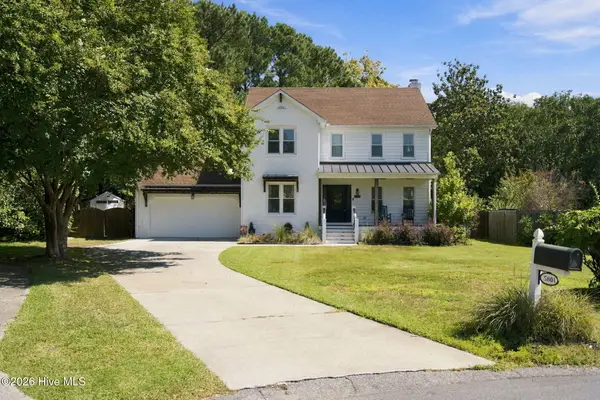 $500,000Active4 beds 3 baths1,968 sq. ft.
5801 Freeboard Court, Wilmington, NC 28409
MLS# 100604129Listed by: RE/MAX ESSENTIAL - New
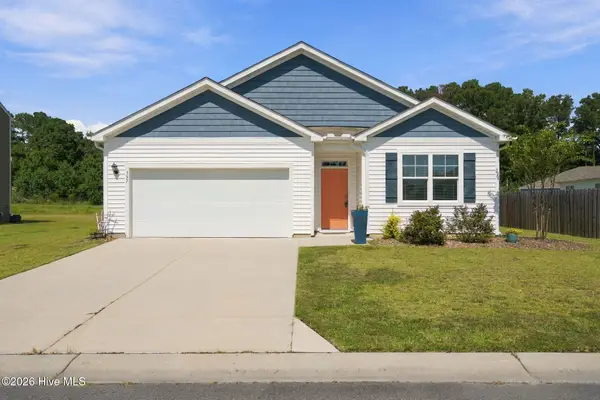 $399,000Active4 beds 2 baths1,812 sq. ft.
357 Tributary Circle, Wilmington, NC 28401
MLS# 100604146Listed by: NEST REALTY - New
 $185,000Active0.29 Acres
421 Bobby Jones Drive, Wilmington, NC 28412
MLS# 100604148Listed by: COLDWELL BANKER SEA COAST ADVANTAGE-CB - New
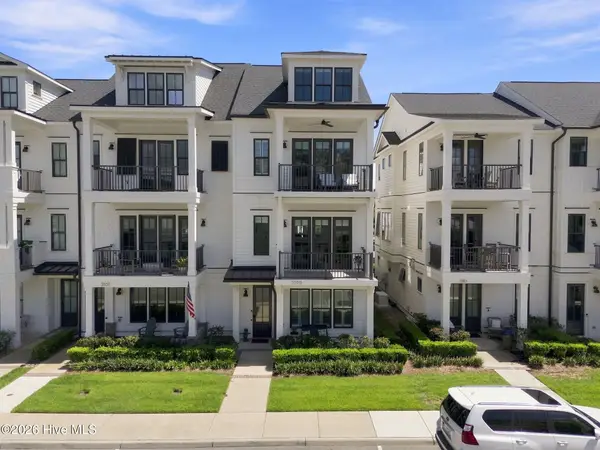 $799,000Active4 beds 5 baths2,842 sq. ft.
3539 Watercraft Ferry Avenue, Wilmington, NC 28412
MLS# 100604115Listed by: REAL BROKER LLC - New
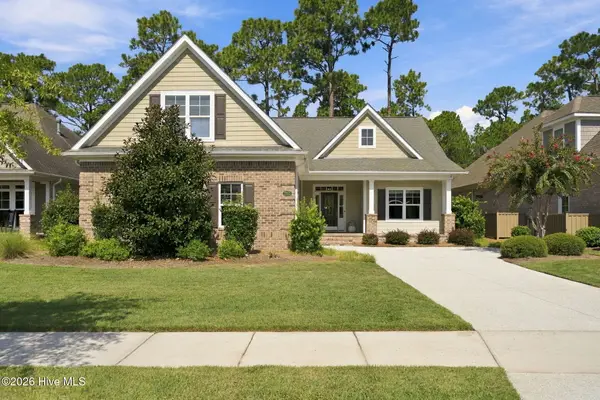 $685,000Active4 beds 3 baths2,293 sq. ft.
2257 Whiskey Branch Drive, Wilmington, NC 28409
MLS# 100604125Listed by: RE/MAX ESSENTIAL - New
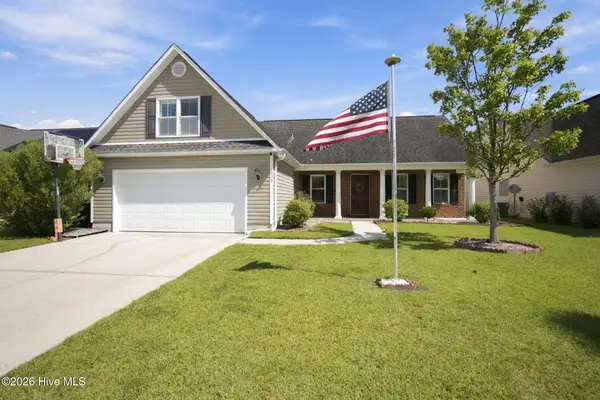 $395,000Active4 beds 2 baths1,889 sq. ft.
430 Putnam Drive, Wilmington, NC 28411
MLS# 100604106Listed by: NEST REALTY - New
 $85,000Active0.11 Acres
1216 S 6th Street, Wilmington, NC 28401
MLS# 100604085Listed by: KELLER WILLIAMS INNOVATE-WILMINGTON  $728,552Pending4 beds 4 baths3,725 sq. ft.
187 Lilaput Circle, Wilmington, NC 28411
MLS# 100604042Listed by: MUNGO HOMES


Protect your home and budget from life's surprises with an Assurant Home Warranty, backed by a partner that supports you through every step of homeownership. Explore Plans.
©2026 Century 21 Real Estate LLC. All rights reserved. CENTURY 21®, the CENTURY 21 Logo and C21® are service marks owned by Century 21 Real Estate LLC. Century 21 Real Estate LLC fully supports the principles of the Fair Housing Act and the Equal Opportunity Act. Each office is independently owned and operated. Listing information is deemed reliable but not guaranteed accurate.