
233 Racine Drive #Unit 24, Wilmington, NC 28403
Local realty services provided by:CENTURY 21 The Realty Group
233 Racine Drive #Unit 24,Wilmington, NC 28403
$349,900
- 3 Beds
- 3 Baths
- 1,834 sq. ft.
- Townhouse
- Active
Listed by: thomas coastal group, julie l thomas
Office: berkshire hathaway homeservices carolina premier properties
MLS#:100604309
Source:NC_CCAR
Price summary
- Price:$349,900
- Price per sq. ft.:$190.79
About this home
Location, lifestyle, & opportunity come together at 233 Racine Drive Unit 24 in Ashton! This 3Bed/2.5Bath/1 car garage townhome puts you right in the heart of Wilmington, just minutes from Mayfaire Town Center, Wrightsville Beach, UNCW, shopping, dining, & entertainment. Inside, you'll find an open concept living/dining area, the kitchen has lots of counterspace for cooking & a pantry for storage. The primary suite features a walk-in closet, ensuite bath with dual vanities. There is also a powder room, laundry closet on the main level. Enjoy the outdoors on your deck in your fenced in backyard. Upstairs has 2 guest bedrooms, a guest bathroom, & a loft area. When it's time to unwind, head to the community pool or take advantage of the home's central location & enjoy everything Wilmington and the coast have to offer-from beach days & waterfront dining to shopping.
Looking for an investment opportunity? A tenant is currently in place offering the opportunity to purchase an already-occupied property. Whether enjoying the coastal lifestyle or adding a Wilmington property to an investment portfolio, this Ashton Townhome delivers a sought-after combination of location, convenience, community amenities, & versatility....
Contact an agent
Home facts
- Year built:1995
- Subdivision & Development:Ashton
- Listing ID #:100604309
- Added:1 day(s) ago
- Updated:September 17, 2026 at 11:02 PM
Rooms and interior
- Bedrooms:3
- Total bathrooms:3
- Full bathrooms:2
- Half bathrooms:1
- Rooms Total:7
- Flooring:Carpet, Parquet, Vinyl
- Kitchen Description:Dishwasher, Pantry, Refrigerator
- Bedroom Description:Master Downstairs, Walk-In Closet(s)
- Living area:1,834 sq. ft.
Heating and cooling
- Cooling:Central Air
- Heating:Electric, Fireplace(s), Heat Pump, Heating
- Central air:Yes
Structure and exterior
- Roof:Shingle
- Year built:1995
- Building area:1,834 sq. ft.
- Lot area:0.05 Acres
- Construction Materials:Brick Veneer, Wood Frame
- Exterior Features:Deck
- Foundation Description:Slab
- Levels:2 Story
Schools
- High school:New Hanover
- Middle school:Noble
- Elementary school:College Park
Utilities
- Water:Water Connected
- Sewer:Sewer Connected
Finances and disclosures
- Price:$349,900
- Price per sq. ft.:$190.79
Features and amenities
- Appliances:Dishwasher, Refrigerator
- Laundry features:Washer Hookup
- Amenities:Blinds/Shades, Ceiling Fan(s), Clubhouse, Community Pool, Maintenance Structure, Management, Master Insure, Termite Bond, Vaulted Ceiling(s), Walk-In Closet(s)
- Pool features:Community Pool
Parking
- Total parking spaces:1
- Parking description:Attached, Attached Garage, Garage, Paved
- Garage:Yes
- Garage spaces:1

New listings near 233 Racine Drive #Unit 24
- Coming Soon
 $499,000Coming Soon2 beds 2 baths1,300 sq. ft.
1914 Nun Street, Wilmington, NC 28403
MLS# LP721750Listed by: KELLER WILLIAMS REALTY (FAYETTEVILLE) - New
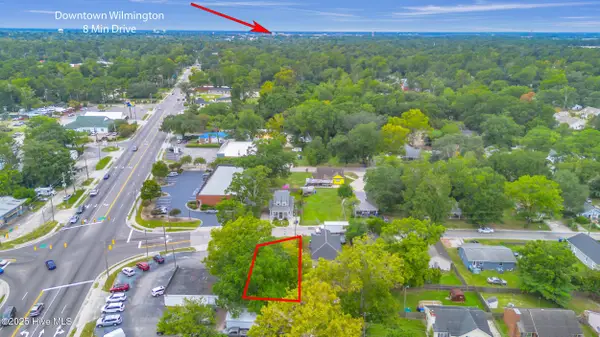 $130,000Active0.12 Acres
6 Montgomery Avenue, Wilmington, NC 28405
MLS# 100604373Listed by: REAL BROKER LLC 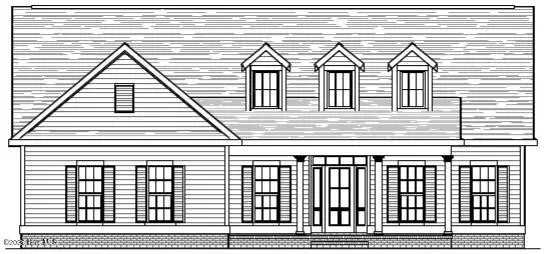 $857,621Pending4 beds 4 baths3,395 sq. ft.
2083 Whiskey Branch Drive, Wilmington, NC 28409
MLS# 100604337Listed by: COLDWELL BANKER SEA COAST ADVANTAGE-LELAND- New
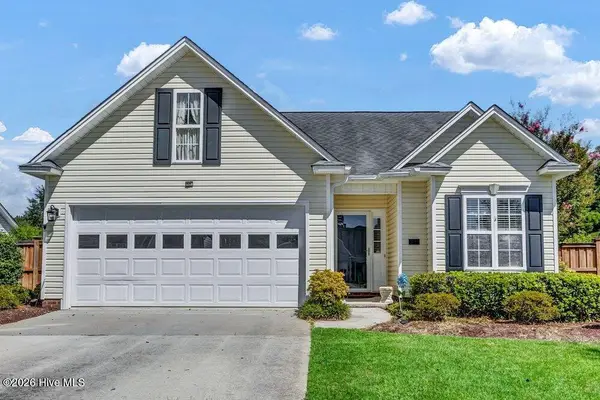 $410,000Active3 beds 2 baths1,629 sq. ft.
3703 Providence Court, Wilmington, NC 28412
MLS# 100604302Listed by: COLDWELL BANKER SEA COAST ADVANTAGE - New
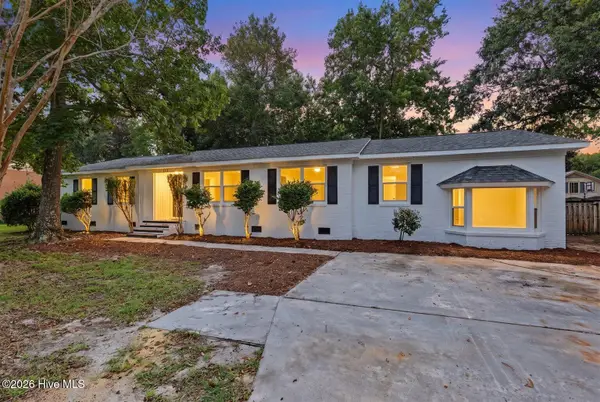 $525,000Active3 beds 2 baths2,258 sq. ft.
345 Scottsdale Drive, Wilmington, NC 28411
MLS# 100604305Listed by: EXP REALTY - New
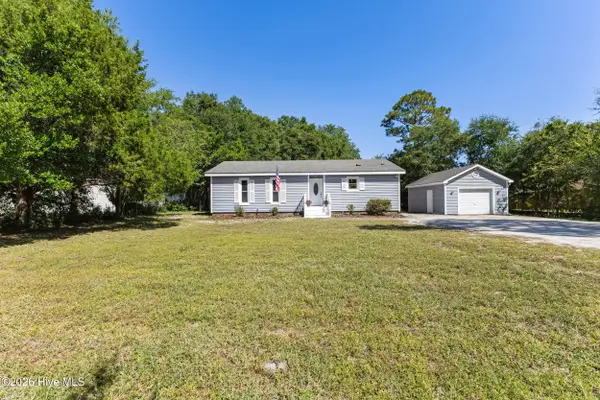 $419,000Active3 beds 2 baths1,251 sq. ft.
327 Green Meadows Drive, Wilmington, NC 28405
MLS# 100604332Listed by: INTRACOASTAL REALTY CORPORATION - New
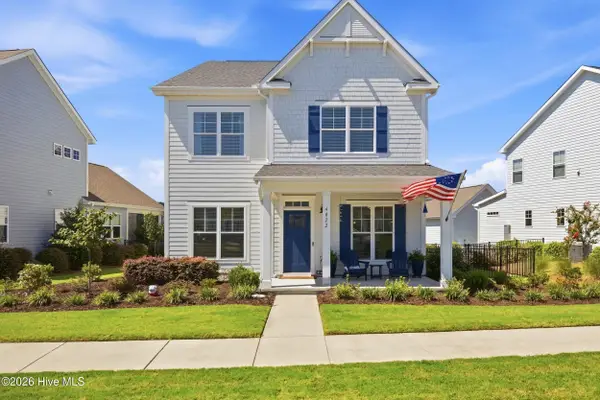 $649,000Active5 beds 3 baths2,879 sq. ft.
4022 Endurance Trail, Wilmington, NC 28412
MLS# 100604364Listed by: BERKSHIRE HATHAWAY HOMESERVICES CAROLINA PREMIER PROPERTIES - New
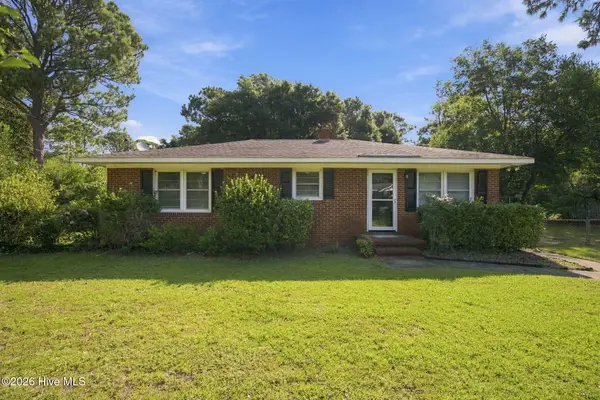 $400,000Active3 beds 1 baths1,144 sq. ft.
232 Wood Dale Drive, Wilmington, NC 28403
MLS# 100604268Listed by: HOWARD HANNA ALLEN TATE|HORIZON REALTY GROUP - New
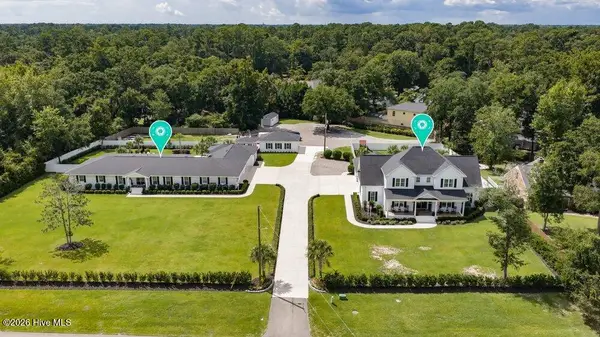 $6,500,000Active5 beds 4 baths7,498 sq. ft.
1420 Eastwood Road, Wilmington, NC 28403
MLS# 100604280Listed by: INTRACOASTAL REALTY CORPORATION


Protect your home and budget from life's surprises with an Assurant Home Warranty, backed by a partner that supports you through every step of homeownership. Explore Plans.
©2026 Century 21 Real Estate LLC. All rights reserved. CENTURY 21®, the CENTURY 21 Logo and C21® are service marks owned by Century 21 Real Estate LLC. Century 21 Real Estate LLC fully supports the principles of the Fair Housing Act and the Equal Opportunity Act. Each office is independently owned and operated. Listing information is deemed reliable but not guaranteed accurate.