
345 Scottsdale Drive, Wilmington, NC 28411
Local realty services provided by:CENTURY 21 Triangle Group
Listed by: ed t coulbourn
Office: exp realty
MLS#:100604305
Source:NC_CCAR
Price summary
- Price:$525,000
- Price per sq. ft.:$232.51
About this home
Thoughtfully renovated from top to bottom, this 3-bedroom, 2-bath brick ranch in Scotts Hill offers approximately 2,258 square feet of updated living space on a spacious, established lot. The fully permitted renovation includes a new roof, new HVAC system, new septic system, all new windows, kitchen, bathrooms, flooring, lighting and fresh interior finishes. All this plus no hoa!
Inside, the flexible floor plan offers multiple gathering spaces, including a spacious living room with fireplace, a separate sunken family room, sunroom, and dedicated office, dining, or flex space. The redesigned kitchen features ceiling-height cabinetry, White Ice quartz countertops, subway-tile backsplash, stainless-steel appliances and an adjoining breakfast area. A built-in butlers pantry / beverage station adds both storage and function for snacks & drinks.
The primary suite includes an updated private bath with a double vanity with granite and walk-in closet with custom shelving. Two additional bedrooms and a second renovated bathroom provide comfortable space for family, guests, or working from home. New wide luxury vinyl plank flooring and a soft, neutral color palette create a cohesive, move-in-ready interior throughout. Everything has been done in the coastal craftsman style.
Outside, enjoy a fenced backyard shaded by mature hardwood trees, plus a fully wired detached building offering excellent workshop, storage, or hobby space. Conveniently located near the Intracoastal Waterway, Scotts Hill Marina, area beaches, shopping and dining, this home combines the character of an established property with the comfort and efficiency of a comprehensive renovation. When the wind is right you can even hear the ocean lapping the shore!
Select photographs have been virtually staged. Rate buy downs are available depending on purchase price....
Contact an agent
Home facts
- Year built:1976
- Subdivision & Development:Scottsdale
- Listing ID #:100604305
- Added:1 day(s) ago
- Updated:September 17, 2026 at 11:55 PM
Rooms and interior
- Bedrooms:3
- Total bathrooms:2
- Full bathrooms:2
- Rooms Total:10
- Dining Description:Eat-in Kitchen
- Bathrooms Description:Walk-in Shower
- Kitchen Description:Convection Oven, Dishwasher, Eat-in Kitchen, Self Cleaning Oven
- Bedroom Description:Master Downstairs, Walk-In Closet(s)
- Living area:2,258 sq. ft.
Heating and cooling
- Cooling:Central Air, Heat Pump
- Heating:Electric, Heat Pump, Heating
- Central air:Yes
Structure and exterior
- Roof:Architectural Shingle
- Year built:1976
- Building area:2,258 sq. ft.
- Lot area:0.45 Acres
- Construction Materials:Brick Veneer, Wood Frame
- Exterior Features:Covered, Enclosed
- Foundation Description:Crawl Space
- Levels:1 Story
Schools
- High school:Topsail
- Middle school:Topsail
- Elementary school:South Topsail
Utilities
- Water:County Water, Water Connected
Finances and disclosures
- Price:$525,000
- Price per sq. ft.:$232.51
Features and amenities
- Appliances:Convection Oven, Dishwasher, Self Cleaning Oven
- Laundry features:Laundry Room, Washer Hookup
- Amenities:Ceiling Fan(s), Solid Surface, Walk-In Closet(s)
Parking
- Total parking spaces:8
- Parking description:Concrete

New listings near 345 Scottsdale Drive
- Coming Soon
 $499,000Coming Soon2 beds 2 baths1,300 sq. ft.
1914 Nun Street, Wilmington, NC 28403
MLS# LP721750Listed by: KELLER WILLIAMS REALTY (FAYETTEVILLE) - New
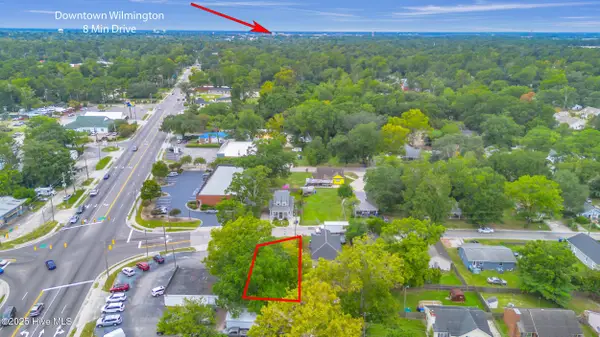 $130,000Active0.12 Acres
6 Montgomery Avenue, Wilmington, NC 28405
MLS# 100604373Listed by: REAL BROKER LLC 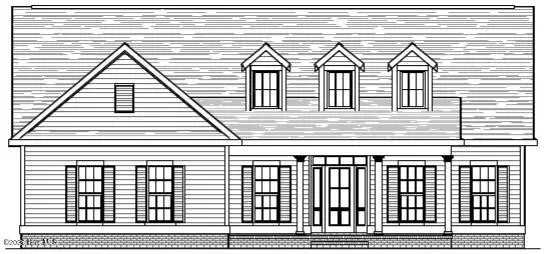 $857,621Pending4 beds 4 baths3,395 sq. ft.
2083 Whiskey Branch Drive, Wilmington, NC 28409
MLS# 100604337Listed by: COLDWELL BANKER SEA COAST ADVANTAGE-LELAND- New
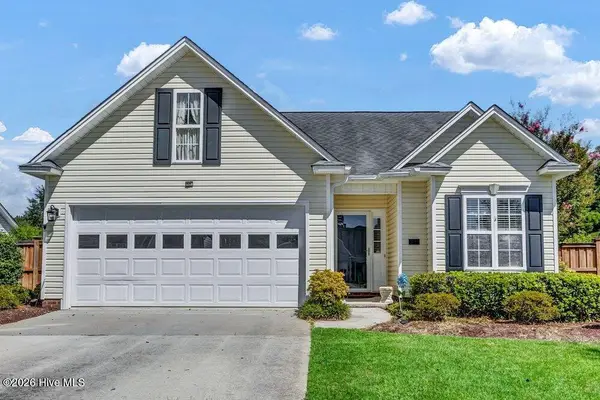 $410,000Active3 beds 2 baths1,629 sq. ft.
3703 Providence Court, Wilmington, NC 28412
MLS# 100604302Listed by: COLDWELL BANKER SEA COAST ADVANTAGE - New
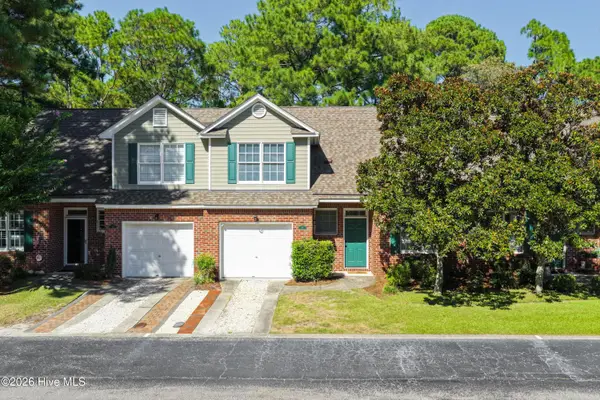 $349,900Active3 beds 3 baths1,834 sq. ft.
233 Racine Drive #Unit 24, Wilmington, NC 28403
MLS# 100604309Listed by: BERKSHIRE HATHAWAY HOMESERVICES CAROLINA PREMIER PROPERTIES - New
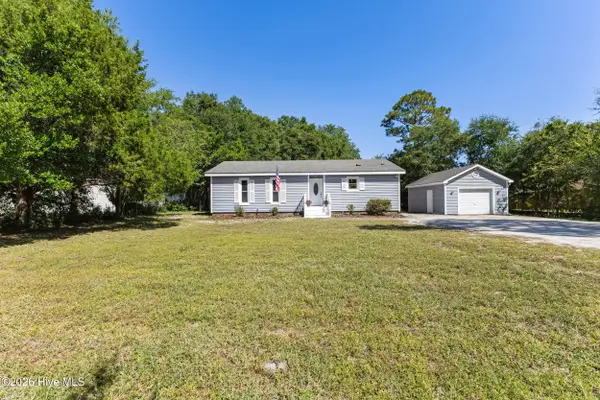 $419,000Active3 beds 2 baths1,251 sq. ft.
327 Green Meadows Drive, Wilmington, NC 28405
MLS# 100604332Listed by: INTRACOASTAL REALTY CORPORATION - New
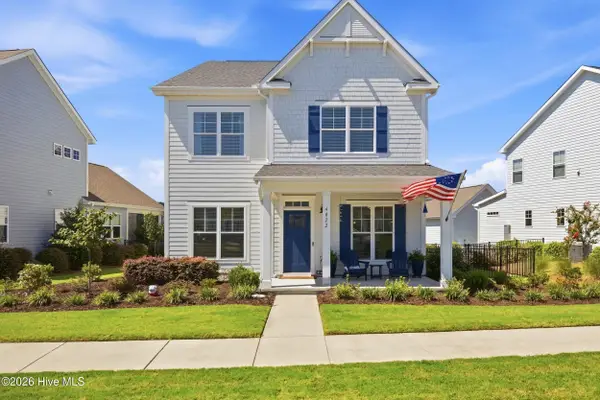 $649,000Active5 beds 3 baths2,879 sq. ft.
4022 Endurance Trail, Wilmington, NC 28412
MLS# 100604364Listed by: BERKSHIRE HATHAWAY HOMESERVICES CAROLINA PREMIER PROPERTIES - New
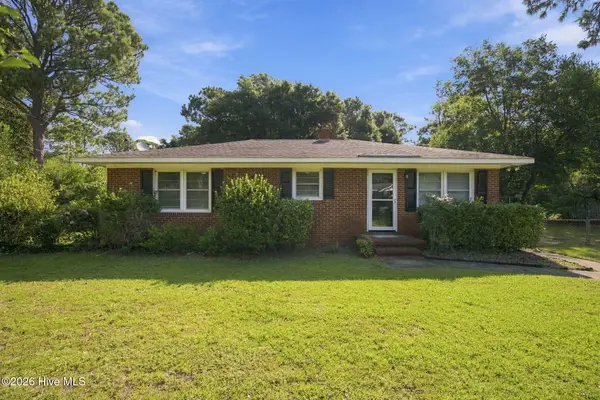 $400,000Active3 beds 1 baths1,144 sq. ft.
232 Wood Dale Drive, Wilmington, NC 28403
MLS# 100604268Listed by: HOWARD HANNA ALLEN TATE|HORIZON REALTY GROUP - New
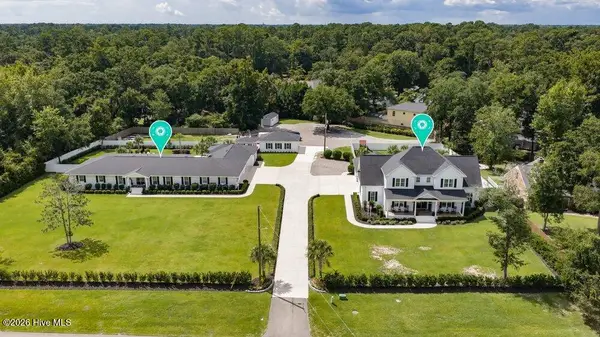 $6,500,000Active5 beds 4 baths7,498 sq. ft.
1420 Eastwood Road, Wilmington, NC 28403
MLS# 100604280Listed by: INTRACOASTAL REALTY CORPORATION


Protect your home and budget from life's surprises with an Assurant Home Warranty, backed by a partner that supports you through every step of homeownership. Explore Plans.
©2026 Century 21 Real Estate LLC. All rights reserved. CENTURY 21®, the CENTURY 21 Logo and C21® are service marks owned by Century 21 Real Estate LLC. Century 21 Real Estate LLC fully supports the principles of the Fair Housing Act and the Equal Opportunity Act. Each office is independently owned and operated. Listing information is deemed reliable but not guaranteed accurate.