
3313 Ammons Drive, Wilmington, NC 28405
Local realty services provided by:CENTURY 21 Triangle Group
Listed by: mena brock
Office: wilmington realty llc.
MLS#:100602306
Source:NC_CCAR
Price summary
- Price:$479,000
- Price per sq. ft.:$218.42
About this home
Welcome home to 3313 Ammons Drive! Set on just over half an acre, this property offers plenty of space both inside and out. The main level welcomes you with an open layout featuring a beautifully updated kitchen complete with a large center island, as well as a highly desirable main-level primary suite. Upstairs, a spacious bonus room over the garage provides excellent flexible living space to suit your lifestyle needs. The indoor comfort seamlessly transitions outside to your private backyard retreat. Enjoy quiet mornings on the screened porch, or host evening gatherings on the new patio surrounding the fire pit. As part of the amenity-rich Northchase community, you'll enjoy access to a community pool, tennis and basketball courts, a playground, walking trails, and plenty of green space. Conveniently located near shopping, dining, and everything Wilmington has to offer, this home truly has it all.
Contact an agent
Home facts
- Year built:1995
- Subdivision & Development:Northchase
- Listing ID #:100602306
- Added:1 day(s) ago
- Updated:September 10, 2026 at 04:00 AM
Rooms and interior
- Bedrooms:3
- Total bathrooms:3
- Full bathrooms:2
- Half bathrooms:1
- Rooms Total:7
- Flooring:Carpet, Tile
- Dining Description:Eat-in Kitchen
- Kitchen Description:Dishwasher, Eat-in Kitchen, Kitchen Island, Refrigerator
- Living area:2,193 sq. ft.
Heating and cooling
- Cooling:Central Air
- Heating:Electric, Heat Pump, Heating
- Central air:Yes
Structure and exterior
- Roof:Shingle
- Year built:1995
- Building area:2,193 sq. ft.
- Lot area:0.64 Acres
- Construction Materials:Concrete, Vinyl Siding
- Exterior Features:Patio, Porch, Screened
- Foundation Description:Slab
- Levels:2 Story
Schools
- High school:Laney
- Middle school:Trask
- Elementary school:Castle Hayne
Utilities
- Water:Water Connected
- Sewer:Sewer Connected
Finances and disclosures
- Price:$479,000
- Price per sq. ft.:$218.42
Features and amenities
- Appliances:Dishwasher, Dryer, Refrigerator, Washer
- Laundry features:Dryer, Laundry Room, Washer
- Amenities:Basketball Court, Community Pool, Playground, Tennis Court(s), Trail(s), Tray Ceiling(s)
- Pool features:Community Pool
Parking
- Total parking spaces:2
- Parking description:Attached, Attached Garage, Concrete, Garage
- Garage:Yes
- Garage spaces:2

New listings near 3313 Ammons Drive
- Coming Soon
 $499,000Coming Soon2 beds 2 baths1,300 sq. ft.
1914 Nun Street, Wilmington, NC 28403
MLS# LP721750Listed by: KELLER WILLIAMS REALTY (FAYETTEVILLE) - New
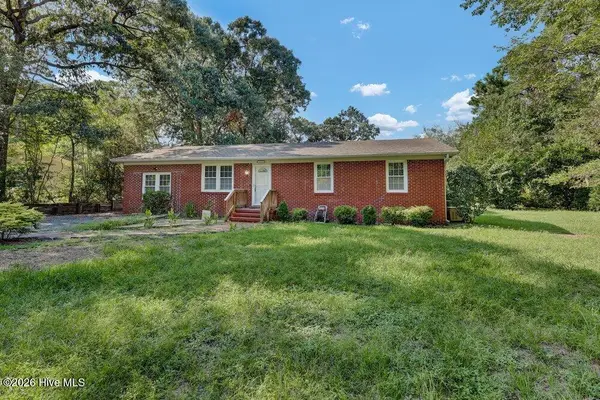 $290,000Active3 beds 2 baths1,325 sq. ft.
122 E Brandywine Circle E, Wilmington, NC 28411
MLS# 100584698Listed by: INTRACOASTAL REALTY CORPORATION - New
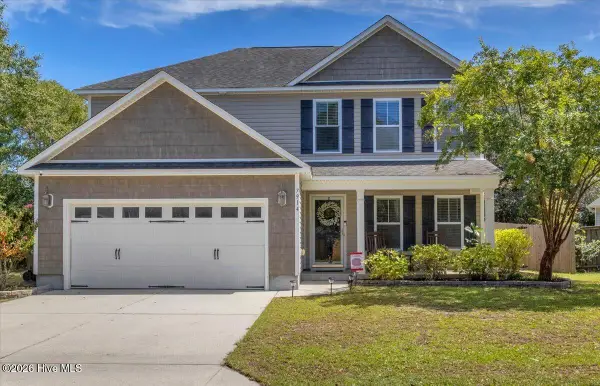 $439,900Active3 beds 3 baths2,029 sq. ft.
7914 Lilly Pond Drive, Wilmington, NC 28411
MLS# 100602382Listed by: BLUECOAST REALTY CORPORATION - New
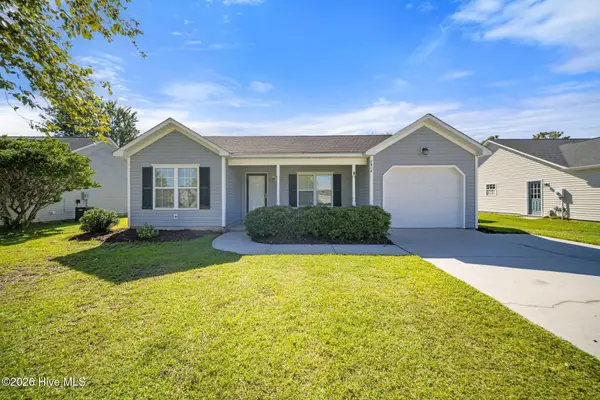 $324,900Active3 beds 2 baths1,277 sq. ft.
7414 Whitney Drive, Wilmington, NC 28411
MLS# 100602397Listed by: SELECT PREMIUM PROPERTIES INC. - New
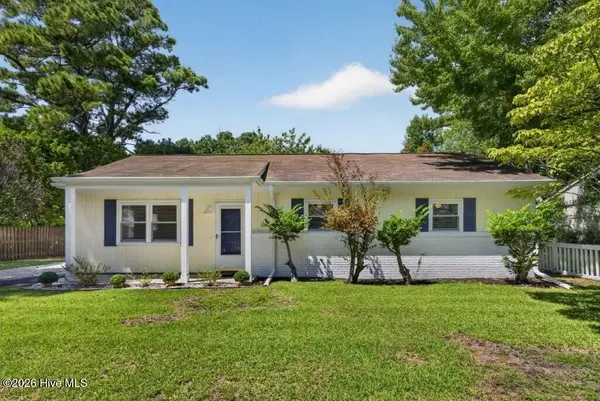 $340,000Active3 beds 2 baths1,092 sq. ft.
159 Horndale Drive, Wilmington, NC 28409
MLS# 100602308Listed by: COLDWELL BANKER SEA COAST ADVANTAGE - New
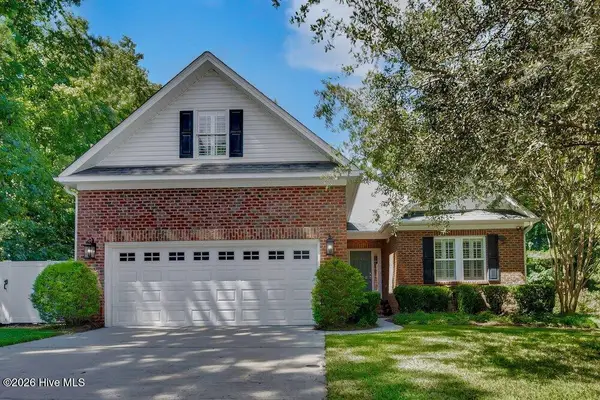 $580,000Active4 beds 3 baths2,700 sq. ft.
5208 Lone Eagle Court, Wilmington, NC 28409
MLS# 100602333Listed by: COLDWELL BANKER SEA COAST ADVANTAGE - New
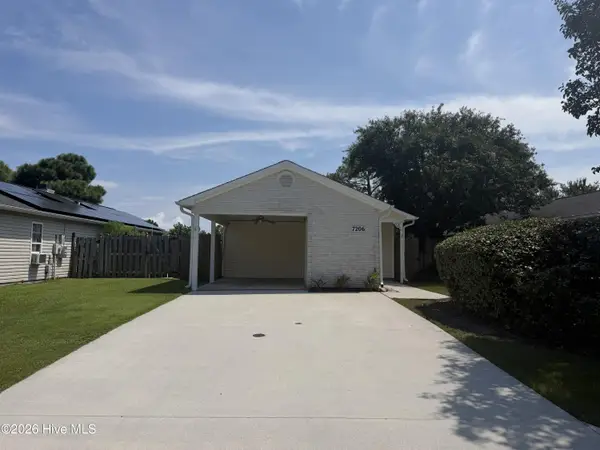 $325,000Active2 beds 2 baths1,210 sq. ft.
7206 Morley Court, Wilmington, NC 28411
MLS# 100602358Listed by: COLDWELL BANKER SEA COAST ADVANTAGE-MIDTOWN - New
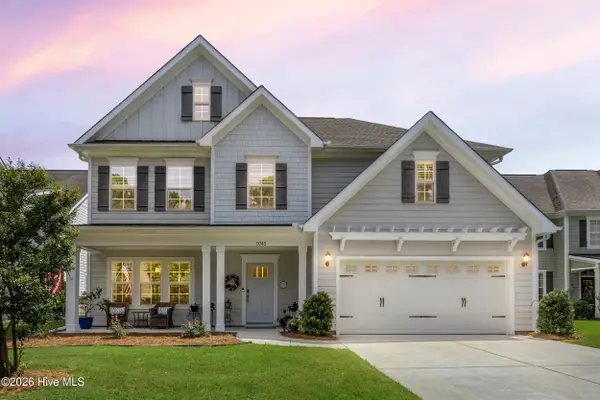 $683,000Active5 beds 4 baths3,140 sq. ft.
1045 Pandion Drive, Wilmington, NC 28411
MLS# 100598920Listed by: BERKSHIRE HATHAWAY HOMESERVICES CAROLINA PREMIER PROPERTIES - New
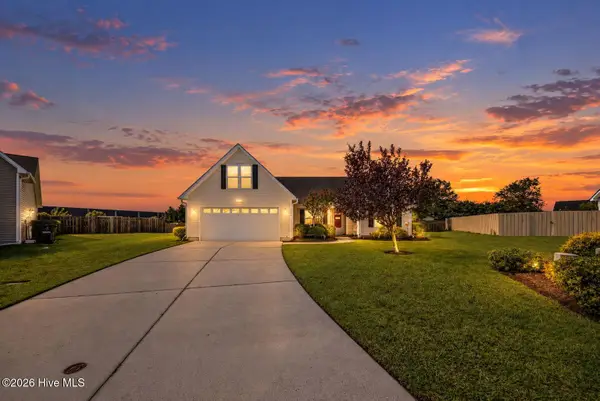 $410,000Active4 beds 2 baths1,851 sq. ft.
2618 Ravens Glass Court, Wilmington, NC 28411
MLS# 100602292Listed by: REAL BROKER LLC


Protect your home and budget from life's surprises with an Assurant Home Warranty, backed by a partner that supports you through every step of homeownership. Explore Plans.
©2026 Century 21 Real Estate LLC. All rights reserved. CENTURY 21®, the CENTURY 21 Logo and C21® are service marks owned by Century 21 Real Estate LLC. Century 21 Real Estate LLC fully supports the principles of the Fair Housing Act and the Equal Opportunity Act. Each office is independently owned and operated. Listing information is deemed reliable but not guaranteed accurate.