
3501 Kyle Court, Wilmington, NC 28409
Local realty services provided by:CENTURY 21 The Realty Group
3501 Kyle Court,Wilmington, NC 28409
$515,000
- 3 Beds
- 3 Baths
- 2,231 sq. ft.
- Single family
- Active
Listed by: mary m bridges
Office: the saltwater agency llc.
MLS#:100605546
Source:NC_CCAR
Price summary
- Price:$515,000
- Price per sq. ft.:$230.84
About this home
Set on a desirable corner lot with a side-load garage, this home offers a welcoming combination of character, space, natural light, and thoughtfully updated features. Step inside to a main level highlighted by shiplap ceilings, recessed lighting, LVP flooring, and a striking fireplace that creates a warm focal point for the living space. The adjoining dining room adds classic detail with wainscoting and stunning light fixtures takes center stage above the dining room table, adding warmth and elegance to the dining space, while the easy flow between the main living areas makes the home equally comfortable for everyday living and entertaining. Just beyond the living space, a covered porch extends the home outdoors to a fenced backyard framed by mature crepe myrtles, providing plenty of shade and an inviting setting for relaxing, dining, or entertaining. The primary suite brings one of the home's standout features: an impressive oversized, fully tiled walk-in shower. Floor-to-ceiling subway tile, frameless glass, contrasting tile accents, a rainfall showerhead, handheld fixture, and built-in niche come together to create a spacious, spa-inspired retreat. The updated primary bath also features a dual-sink vanity and an opaque window that welcomes natural light while maintaining privacy. Pocket doors at both primary closets add another thoughtful touch. Two additional bedrooms are conveniently located near the home's second full bath. And then there's the FROG. At approximately 22' x 20', this exceptionally spacious bonus room offers more than 400 square feet and an incredible amount of flexibility. Create a home office, fitness room, media room, guest retreat, hobby space, second living area - or a combination of uses with room to spare (check out the virtual images for inspiration). From the corner-lot setting and side-load garage to the mature landscaping, covered outdoor living, spacious interior, meaningful updates, and incredibly versatile bonus room, this home offers plenty to appreciate today along with the opportunity to make it distinctly your own....
Contact an agent
Home facts
- Year built:1994
- Subdivision & Development:Oxford Place
- Listing ID #:100605546
- Added:1 day(s) ago
- Updated:September 23, 2026 at 09:51 PM
Rooms and interior
- Bedrooms:3
- Total bathrooms:3
- Full bathrooms:2
- Half bathrooms:1
- Rooms Total:10
- Flooring:Carpet
- Bathrooms Description:Walk-in Shower
- Kitchen Description:Dishwasher, Refrigerator
- Living area:2,231 sq. ft.
Heating and cooling
- Cooling:Central Air, Heat Pump
- Heating:Electric, Fireplace(s), Heat Pump, Heating
- Central air:Yes
Structure and exterior
- Roof:Shingle
- Year built:1994
- Building area:2,231 sq. ft.
- Lot area:0.29 Acres
- Lot Features:Corner Lot
- Construction Materials:Wood Frame, Wood Siding
- Exterior Features:Covered, Irrigation System, Patio
- Foundation Description:Crawl Space
- Levels:2 Story
Schools
- High school:Hoggard
- Middle school:Roland Grise
- Elementary school:Holly Tree
Utilities
- Water:Water Connected
- Sewer:Sewer Connected
Finances and disclosures
- Price:$515,000
- Price per sq. ft.:$230.84
Features and amenities
- Appliances:Dishwasher, Refrigerator
- Laundry features:Laundry Closet, Washer Hookup
- Amenities:Blinds/Shades, Ceiling Fan(s)
Parking
- Total parking spaces:6
- Parking description:Attached, Attached Garage, Garage, Off Street, Parking Pad, Paved
- Garage:Yes
- Garage spaces:2

New listings near 3501 Kyle Court
- Coming Soon
 $499,000Coming Soon2 beds 2 baths1,300 sq. ft.
1914 Nun Street, Wilmington, NC 28403
MLS# LP721750Listed by: KELLER WILLIAMS REALTY (FAYETTEVILLE) - New
 $325,000Active3 beds 3 baths1,387 sq. ft.
5113 Hunters Trail, Wilmington, NC 28405
MLS# 100605719Listed by: COLDWELL BANKER SEA COAST ADVANTAGE - New
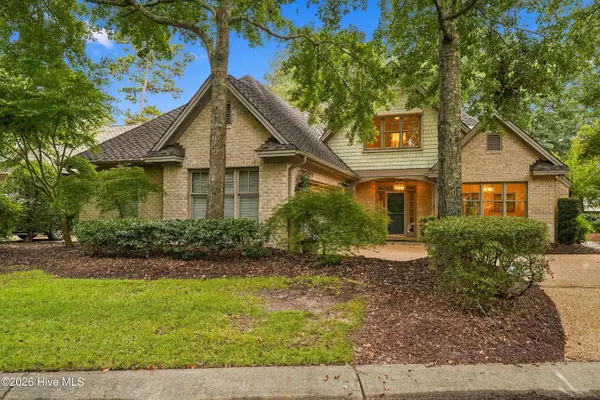 $925,000Active3 beds 4 baths3,021 sq. ft.
7102 Saybrook Drive, Wilmington, NC 28405
MLS# 100605723Listed by: BLUECOAST REALTY CORPORATION - New
 $544,500Active4 beds 3 baths2,266 sq. ft.
1009 Tina Court #(Homesite 40), Wilmington, NC 28409
MLS# 100605730Listed by: COLDWELL BANKER SEA COAST ADVANTAGE-LELAND - New
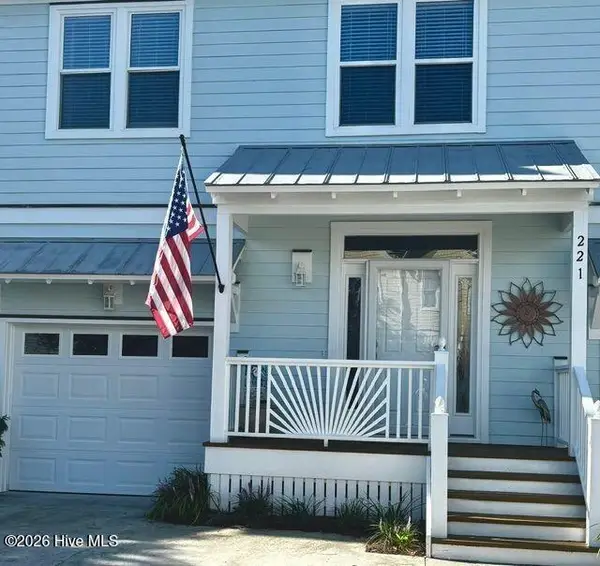 $446,750Active3 beds 3 baths1,726 sq. ft.
221 River Gate Lane, Wilmington, NC 28412
MLS# 100605736Listed by: SELECT PREMIUM PROPERTIES INC. - New
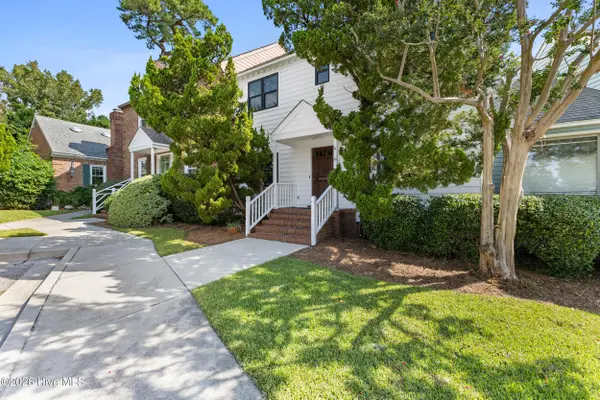 $389,000Active3 beds 3 baths1,516 sq. ft.
4 Saint Marys Place, Wilmington, NC 28403
MLS# 100605752Listed by: INTRACOASTAL REALTY CORPORATION - New
 $475,000Active3 beds 4 baths1,778 sq. ft.
6024 Richard Bradley Drive, Wilmington, NC 28409
MLS# 100605769Listed by: LANDMARK SOTHEBY'S INTERNATIONAL REALTY - New
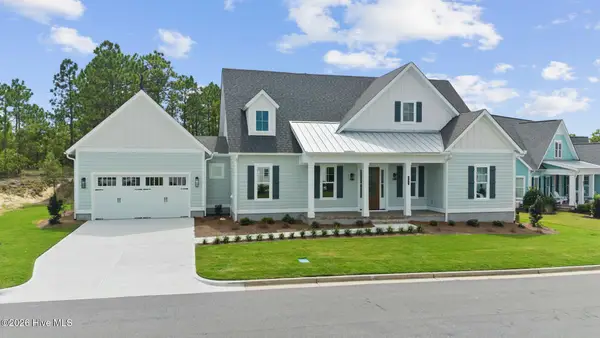 $849,500Active3 beds 4 baths2,994 sq. ft.
347 Trisail Terrace, Wilmington, NC 28412
MLS# 100605656Listed by: COLDWELL BANKER SEA COAST ADVANTAGE-LELAND - New
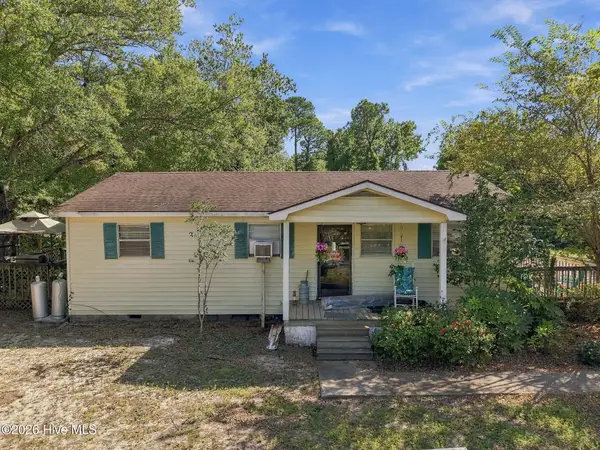 $350,000Active3 beds 1 baths981 sq. ft.
154 Bryan Road, Wilmington, NC 28412
MLS# 100605553Listed by: REAL BROKER LLC - New
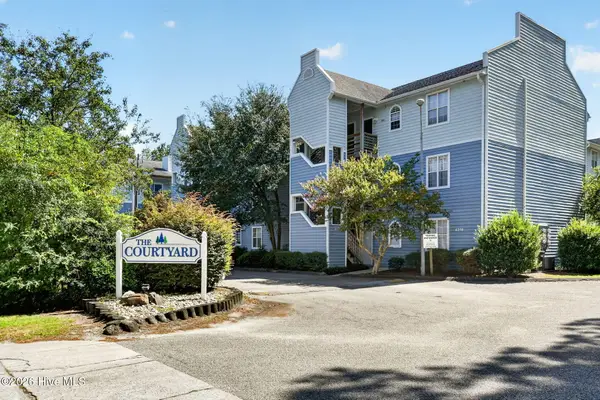 $185,000Active2 beds 2 baths868 sq. ft.
4240 Wilshire Boulevard #202e, Wilmington, NC 28403
MLS# 100605567Listed by: BERKSHIRE HATHAWAY HOMESERVICES CAROLINA PREMIER PROPERTIES


Protect your home and budget from life's surprises with an Assurant Home Warranty, backed by a partner that supports you through every step of homeownership. Explore Plans.
©2026 Century 21 Real Estate LLC. All rights reserved. CENTURY 21®, the CENTURY 21 Logo and C21® are service marks owned by Century 21 Real Estate LLC. Century 21 Real Estate LLC fully supports the principles of the Fair Housing Act and the Equal Opportunity Act. Each office is independently owned and operated. Listing information is deemed reliable but not guaranteed accurate.