
3649 Watch Hill Way, Wilmington, NC 28409
Local realty services provided by:CENTURY 21 Triangle Group
3649 Watch Hill Way,Wilmington, NC 28409
$449,900
- 3 Beds
- 4 Baths
- 1,801 sq. ft.
- Townhouse
- Active
Upcoming open houses
- Sun, Nov 0801:00 pm - 03:00 pm
Listed by: barbara l katlen
Office: bluecoast realty corporation
MLS#:100614723
Source:NC_CCAR
Price summary
- Price:$449,900
- Price per sq. ft.:$249.81
About this home
Back on the Market: PRICE REDUCTION! NOW $449,000
Welcome to this stunning three-story townhome in the highly desirable Summerwalk community. Perfectly positioned just minutes from the sands of Wrightsville Beach, premier shopping, dining, and UNCW, this property offers the ultimate low-maintenance coastal lifestyle.
Spanning over 1,800 square feet of thoughtfully designed living space, this home blends modern finishes with unmatched functionality. The first floor features a flexible guest suite with a full bath—ideal for visitors, a home office, or a private retreat. On the main level, the bright, open-concept great room seamlessly flows into a beautifully appointed kitchen boasting crisp white cabinetry, granite countertops, stainless steel appliances, a large island, and a pantry. Step out onto the private balcony just off the living area to enjoy peaceful views of a wooded backdrop.
Upstairs, the primary suite provides a comfortable retreat with a double vanity and ample storage, alongside an additional bedroom with its own full bath for complete privacy. Unique to this home, dual laundry locations (first and third floors) add incredible daily convenience. Don't miss this rare opportunity to own a turnkey coastal property at an incredible new price point! Book your showing today!...
Contact an agent
Home facts
- Year built:2018
- Subdivision & Development:Summerwalk
- Listing ID #:100614723
- Added:2 day(s) ago
- Updated:November 08, 2026 at 11:53 AM
Rooms and interior
- Bedrooms:3
- Total bathrooms:4
- Full bathrooms:3
- Half bathrooms:1
- Rooms Total:6
- Flooring:Carpet, Tile, Wood
- Kitchen Description:Dishwasher, Disposal, Ice Maker, Refrigerator
- Living area:1,801 sq. ft.
Heating and cooling
- Cooling:Central Air, Whole House Fan
- Heating:Electric, Heat Pump, Heating
- Central air:Yes
Structure and exterior
- Roof:Shingle
- Year built:2018
- Building area:1,801 sq. ft.
- Lot area:0.03 Acres
- Construction Materials:Brick Veneer, Fiber Cement, Wood Frame
- Exterior Features:Deck, Patio
- Foundation Description:Slab
- Levels:Three Or More
Schools
- High school:Hoggard
- Middle school:Roland Grise
- Elementary school:Bradley Creek
Utilities
- Water:Water Connected
- Sewer:Sewer Connected
Finances and disclosures
- Price:$449,900
- Price per sq. ft.:$249.81
Features and amenities
- Appliances:Dishwasher, Disposal, Dryer, Ice Maker, Refrigerator, Washer
- Laundry features:Dryer, Laundry Closet, Washer
- Amenities:Clubhouse, Community Pool, Maintenance Structure, Management, Master Insure, Street Lights, Taxes, Termite Bond, Tray Ceiling(s), Whole House Fan
- Pool features:Community Pool
Parking
- Total parking spaces:3
- Parking description:Additional Parking, Attached Garage, Garage Door Opener, Parking Lot, Paved
- Garage:Yes
- Garage spaces:1

New listings near 3649 Watch Hill Way
- Coming Soon
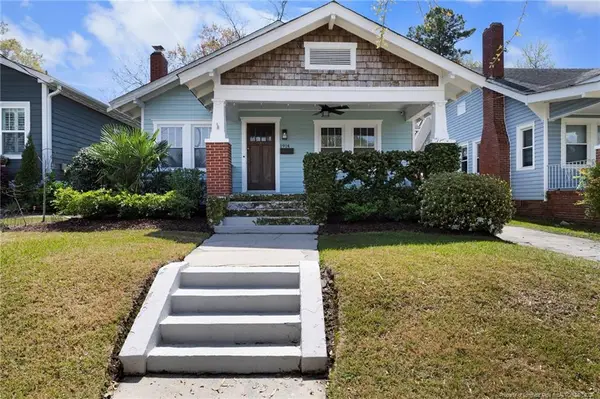 $499,000Coming Soon2 beds 2 baths1,300 sq. ft.
1914 Nun Street, Wilmington, NC 28403
MLS# LP721750Listed by: KELLER WILLIAMS REALTY (FAYETTEVILLE) - New
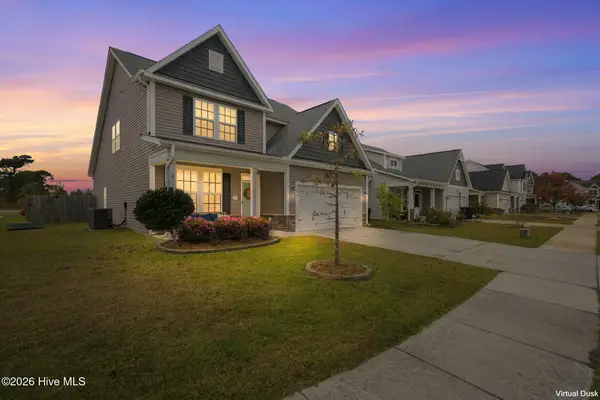 $490,000Active4 beds 3 baths2,452 sq. ft.
7805 Bristlecone Drive, Wilmington, NC 28411
MLS# 100615245Listed by: LIVING BY THE COAST REALTY GROUP LLC - New
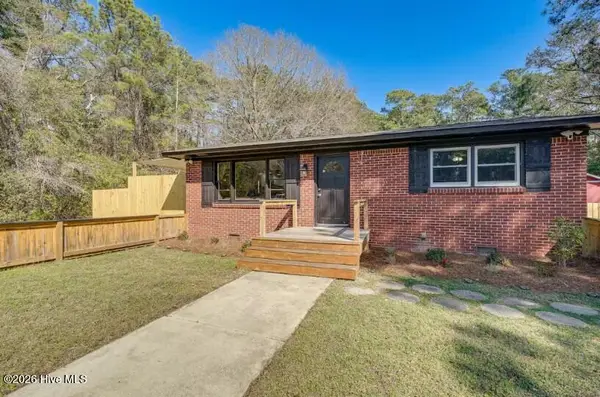 $359,900Active2 beds 2 baths980 sq. ft.
6681 Carolina Beach Road, Wilmington, NC 28412
MLS# 100615241Listed by: KELLER WILLIAMS INNOVATE-WILMINGTON - New
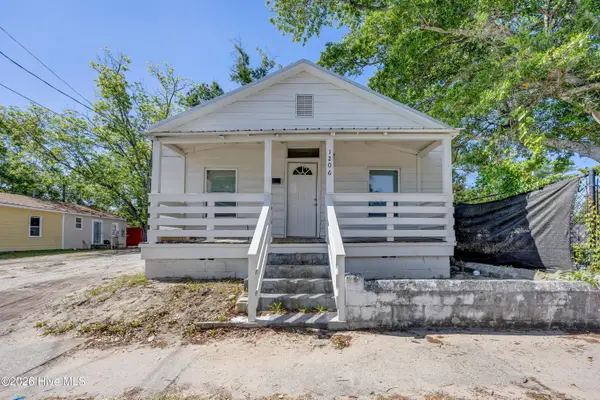 $237,500Active3 beds 1 baths1,108 sq. ft.
1206 Dawson Street, Wilmington, NC 28401
MLS# 100615227Listed by: INTRACOASTAL REALTY CORPORATION - New
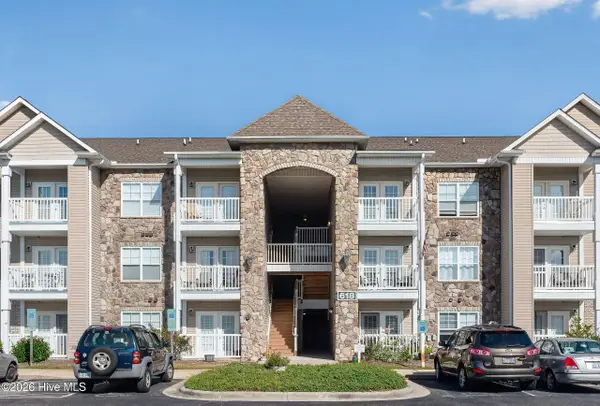 $229,900Active2 beds 2 baths1,092 sq. ft.
618 Condo Club Drive #307, Wilmington, NC 28412
MLS# 100615206Listed by: HELLO! REALTY LLC - New
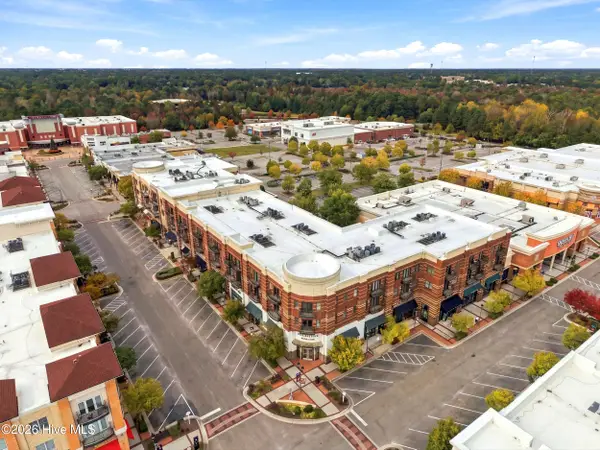 $345,000Active1 beds 2 baths956 sq. ft.
6831 Main Street #Unit 233, Wilmington, NC 28405
MLS# 100615218Listed by: RE/MAX ESSENTIAL - New
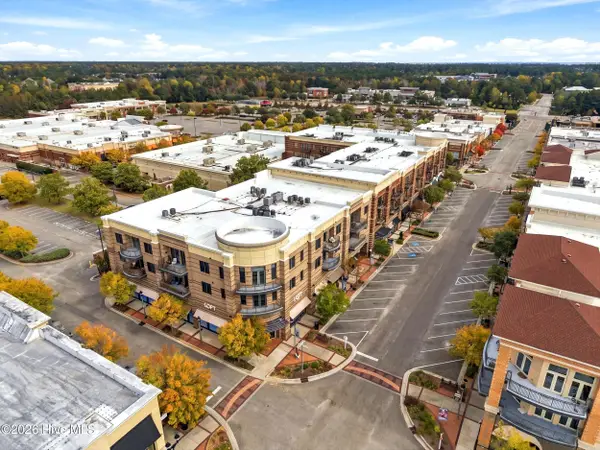 $544,000Active2 beds 3 baths1,530 sq. ft.
6831 Main Street #Unit 212, Wilmington, NC 28405
MLS# 100615222Listed by: RE/MAX ESSENTIAL 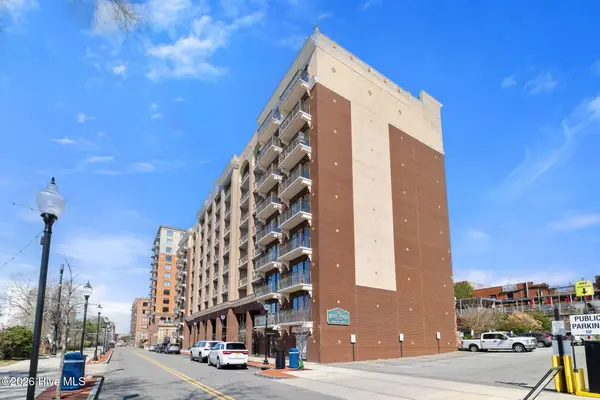 $369,000Pending1 beds 1 baths577 sq. ft.
106 N Water Street, Wilmington, NC 28401
MLS# 100615198Listed by: DWELLIA- New
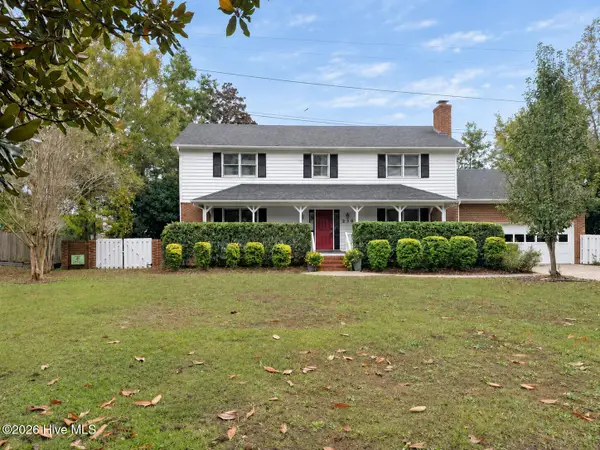 $549,000Active4 beds 4 baths2,750 sq. ft.
230 Greenwich Lane, Wilmington, NC 28409
MLS# 100615182Listed by: BERKSHIRE HATHAWAY HOMESERVICES CAROLINA PREMIER PROPERTIES - New
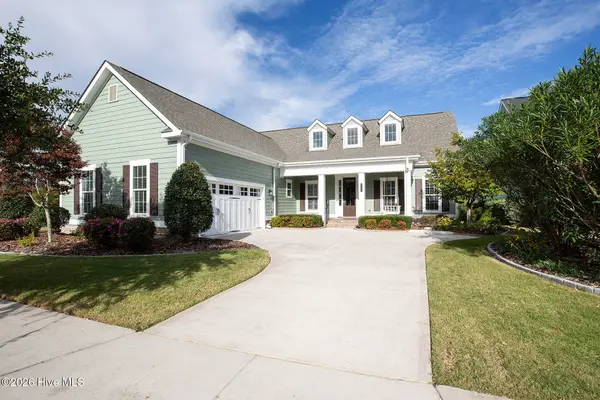 $825,000Active4 beds 4 baths2,779 sq. ft.
3331 Oyster Tabby Drive, Wilmington, NC 28412
MLS# 100615189Listed by: LIFE PROPERTIES


Protect your home and budget from life's surprises with an Assurant Home Warranty, backed by a partner that supports you through every step of homeownership. Explore Plans.
©2026 Century 21 Real Estate LLC. All rights reserved. CENTURY 21®, the CENTURY 21 Logo and C21® are service marks owned by Century 21 Real Estate LLC. Century 21 Real Estate LLC fully supports the principles of the Fair Housing Act and the Equal Opportunity Act. Each office is independently owned and operated. Listing information is deemed reliable but not guaranteed accurate.