
4012 Park Avenue, Wilmington, NC 28403
Local realty services provided by:CENTURY 21 Triangle Group
4012 Park Avenue,Wilmington, NC 28403
$469,000
- 3 Beds
- 2 Baths
- 1,585 sq. ft.
- Single family
- Active
Listed by: beatty pittman real estate team llc., elena cortese
Office: intracoastal realty corporation
MLS#:100603732
Source:NC_CCAR
Price summary
- Price:$469,000
- Price per sq. ft.:$295.9
About this home
Beautifully maintained classic ranch-style home featuring 3 bedrooms, 2 bathrooms, and an inviting open-concept layout perfect for modern living. The seamless flow between the kitchen, dining, and living areas creates a warm and welcoming atmosphere, while original hardwood floors pair beautifully with updated cabinetry and contemporary light fixtures. Custom window treatments throughout add both style and charm.
This home also offers a spacious laundry room and dedicated office space, providing flexibility for work or hobbies. Step outside to enjoy the beautifully manicured lot, complete with a backyard deck and fully fenced yard ideal for entertaining, pets, or play.
Conveniently located across the street from walking trails and just minutes from Empie Park, local grocery stores, shopping, dining, and more, this home combines timeless character with everyday convenience.
Contact an agent
Home facts
- Year built:1950
- Subdivision & Development:Audubon
- Listing ID #:100603732
- Added:1 day(s) ago
- Updated:September 15, 2026 at 09:54 PM
Rooms and interior
- Bedrooms:3
- Total bathrooms:2
- Full bathrooms:2
- Rooms Total:8
- Flooring:Tile
- Bathrooms Description:Walk-in Shower
- Kitchen Description:Dishwasher, Disposal, Refrigerator
- Living area:1,585 sq. ft.
Heating and cooling
- Cooling:Heat Pump, Wall/Window Unit(s)
- Heating:Electric, Heat Pump, Heating
Structure and exterior
- Roof:Architectural Shingle
- Year built:1950
- Building area:1,585 sq. ft.
- Lot area:0.22 Acres
- Construction Materials:Wood Frame, Wood Siding
- Exterior Features:Deck
- Foundation Description:Crawl Space
- Levels:1 Story
Schools
- High school:Hoggard
- Middle school:Williston
- Elementary school:Winter Park
Utilities
- Water:Water Connected
- Sewer:Sewer Connected
Finances and disclosures
- Price:$469,000
- Price per sq. ft.:$295.9
Features and amenities
- Appliances:Dishwasher, Disposal, Dryer, Refrigerator, Washer
- Laundry features:Dryer, Laundry Room, Washer, Washer Hookup
- Amenities:Blinds/Shades, Bookcases, Ceiling Fan(s)
Parking
- Parking description:Off Street

New listings near 4012 Park Avenue
- Coming Soon
 $499,000Coming Soon2 beds 2 baths1,300 sq. ft.
1914 Nun Street, Wilmington, NC 28403
MLS# LP721750Listed by: KELLER WILLIAMS REALTY (FAYETTEVILLE) - New
 $259,900Active3 beds 2 baths1,386 sq. ft.
5120 Lamppost Circle, Wilmington, NC 28403
MLS# 100603676Listed by: IVESTER JACKSON CHRISTIE'S - New
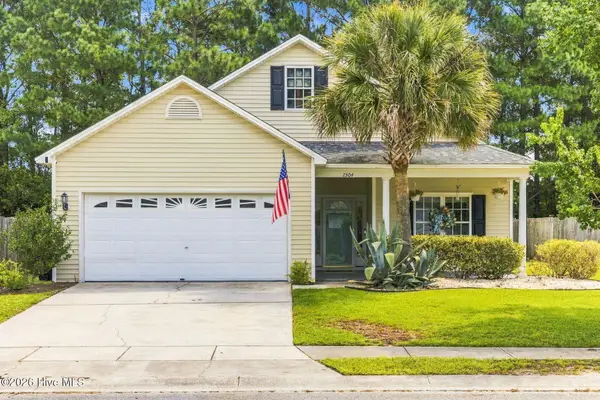 $365,000Active3 beds 2 baths1,442 sq. ft.
7304 Farrington Farms Drive, Wilmington, NC 28411
MLS# 100603686Listed by: INTRACOASTAL REALTY CORPORATION - New
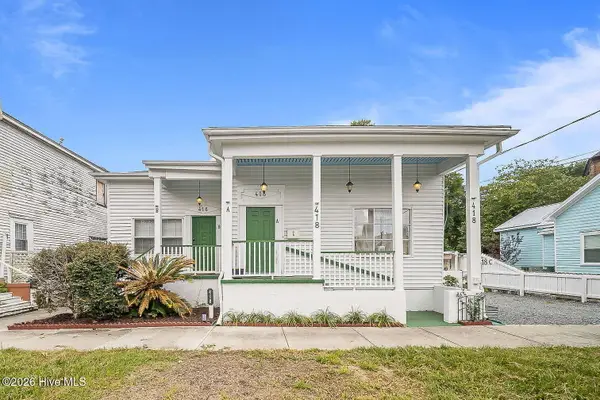 $849,000Active5 beds 3 baths2,700 sq. ft.
418 Campbell Street, Wilmington, NC 28401
MLS# 100603689Listed by: BERKSHIRE HATHAWAY HOMESERVICES CAROLINA PREMIER PROPERTIES - New
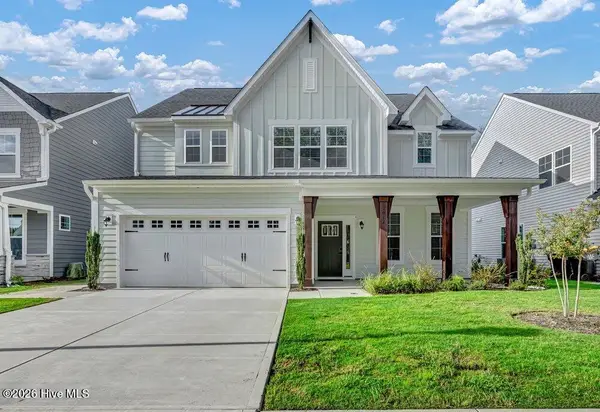 $689,000Active4 beds 3 baths2,891 sq. ft.
1012 Fawn Valley Way, Wilmington, NC 28409
MLS# 100603696Listed by: INTRACOASTAL REALTY CORPORATION - New
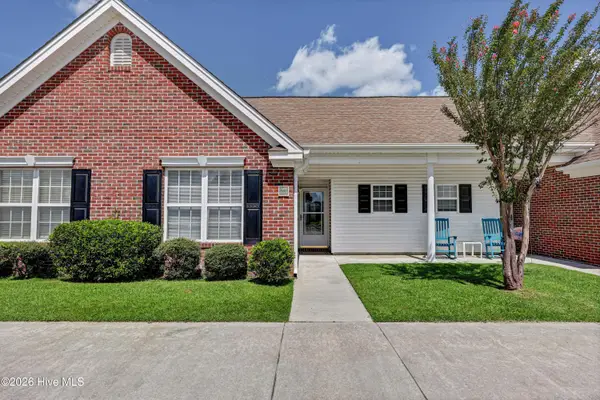 $199,900Active2 beds 2 baths976 sq. ft.
3011 Lauren Place Drive #Apt 103, Wilmington, NC 28405
MLS# 100603648Listed by: INTRACOASTAL REALTY CORPORATION - New
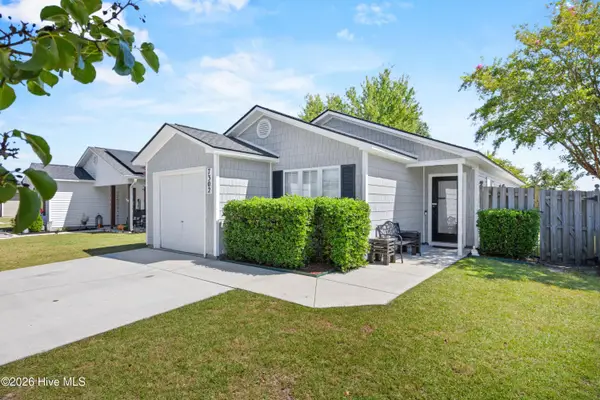 $323,000Active3 beds 2 baths1,222 sq. ft.
7302 Haskell Court, Wilmington, NC 28411
MLS# 100603566Listed by: NAVIGATE REALTY - New
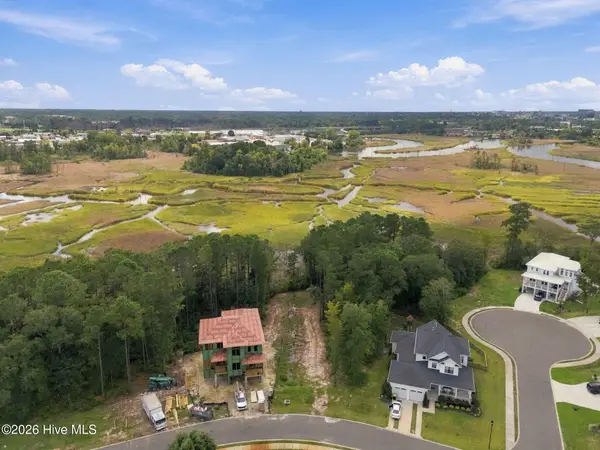 $249,000Active0.3 Acres
1608 Herons View Drive, Wilmington, NC 28401
MLS# 100603567Listed by: NEST REALTY - New
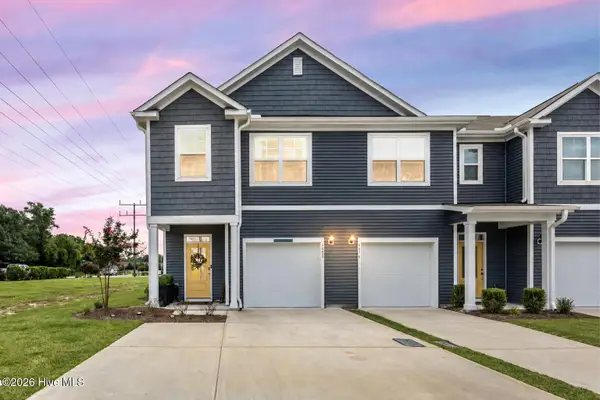 $375,000Active3 beds 3 baths1,606 sq. ft.
6680 Lemon Lane, Wilmington, NC 28412
MLS# 100603561Listed by: BERKSHIRE HATHAWAY HOMESERVICES CAROLINA PREMIER PROPERTIES


Protect your home and budget from life's surprises with an Assurant Home Warranty, backed by a partner that supports you through every step of homeownership. Explore Plans.
©2026 Century 21 Real Estate LLC. All rights reserved. CENTURY 21®, the CENTURY 21 Logo and C21® are service marks owned by Century 21 Real Estate LLC. Century 21 Real Estate LLC fully supports the principles of the Fair Housing Act and the Equal Opportunity Act. Each office is independently owned and operated. Listing information is deemed reliable but not guaranteed accurate.