
4201 Peachtree Avenue, Wilmington, NC 28403
Local realty services provided by:CENTURY 21 Triangle Group
4201 Peachtree Avenue,Wilmington, NC 28403
$579,500
- 3 Beds
- 1 Baths
- 1,530 sq. ft.
- Single family
- Active
Listed by: ben szafran real estate team
Office: keller williams innovate-wilmington
MLS#:100577809
Source:NC_CCAR
Price summary
- Price:$579,500
- Price per sq. ft.:$562.62
About this home
Exceptional investment opportunity! Located in burgeoning Midtown Wilmington, this income producing property features 2 move-in ready units in the friendly, quiet neighborhood. Desirable corner lot with and proven short-term rental income: The ''Peachtree Compound'' includes a professionally renovated 3 bedroom bungalow along with a fully detached 2 bedroom ADU built in 2023. flexibility for investors, student accommodations or multi-generational living.
The main residence offers 1,030 sq ft, 3 bedrooms, 1 bath, and a fully fenced backyard blending timeless charm with modern updates. The detached ADU features 500 sq ft with 1 king bedroom, 1 bath, additional room with twin bed and built in sleeping loft. Additional private fenced yard, custom bathroom and expertly designed finishes. Designed for maximum indoor-outdoor living, both homes include inviting porches, dedicated private parking, separate utility meters, and natural gas stoves and tankless water heaters.
Professionally managed as successful Airbnb/short-term rentals, these guest-favorite properties have hosted film production crews, UNCW visitors, vacationers, and extended-stay guests seeking convenient access to downtown and the beaches. Located just one block from the Cross City Trail, 5 minute drive to UNCW, approximately one mile to Whole Foods, Trader Joe's and only a 12-minute drive to Wilmington's Riverwalk and Wrightsville Beach.
Ideal for investors seeking immediate income-producing property, owner-occupants looking to offset expenses, or buyers needing flexible dual-living arrangements. Rare opportunity to own a turnkey dual-property compound in one of Wilmington's most sought-after locations....
Contact an agent
Home facts
- Year built:1942
- Listing ID #:100577809
- Added:1 day(s) ago
- Updated:May 30, 2026 at 05:56 PM
Rooms and interior
- Bedrooms:3
- Total bathrooms:1
- Full bathrooms:1
- Rooms Total:5
- Flooring:Tile, Wood
- Dining Description:Eat-in Kitchen
- Kitchen Description:Dishwasher, Disposal, Eat-in Kitchen, Gas Range, Kitchen Island, Refrigerator
- Bedroom Description:Master Downstairs, Walk-In Closet(s)
- Living area:1,530 sq. ft.
Heating and cooling
- Cooling:Central Air
- Heating:Electric, Forced Air, Heat Pump, Heating, Natural Gas
- Central air:Yes
Structure and exterior
- Roof:Metal, Shingle
- Year built:1942
- Building area:1,530 sq. ft.
- Lot area:0.23 Acres
- Lot Features:Corner Lot
- Construction Materials:Fiber Cement, Wood Frame
- Exterior Features:Covered, Patio, Porch
- Foundation Description:Crawl Space, Slab
- Levels:1 Story
Schools
- High school:Hoggard
- Middle school:Roland Grise
- Elementary school:Winter Park
Finances and disclosures
- Price:$579,500
- Price per sq. ft.:$562.62
Features and amenities
- Appliances:Dishwasher, Disposal, Dryer, Refrigerator, Washer
- Laundry features:Dryer, In Kitchen, Laundry Closet, Washer
- Amenities:Blinds/Shades, Ceiling Fan(s), Walk-In Closet(s)
Parking
- Parking description:Additional Parking, Gravel, Off Street

New listings near 4201 Peachtree Avenue
- New
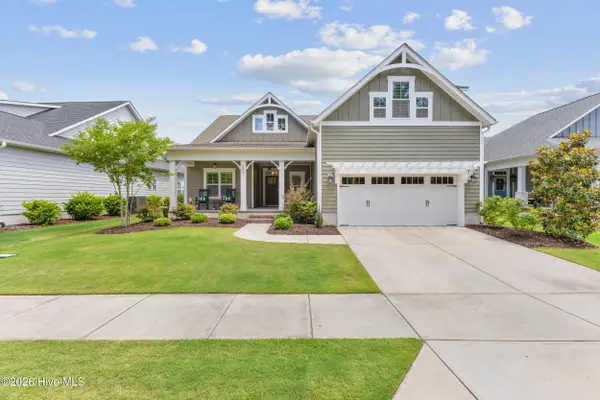 $595,000Active3 beds 3 baths2,325 sq. ft.
243 Hanover Lakes Drive, Wilmington, NC 28401
MLS# 100577855Listed by: SEA GLASS WILMINGTON - New
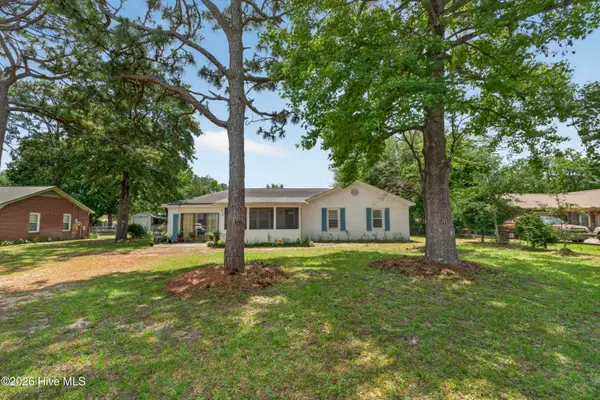 $390,000Active3 beds 2 baths1,430 sq. ft.
4810 W Lord Byron Road, Wilmington, NC 28405
MLS# 100577802Listed by: COLDWELL BANKER SEA COAST ADVANTAGE - New
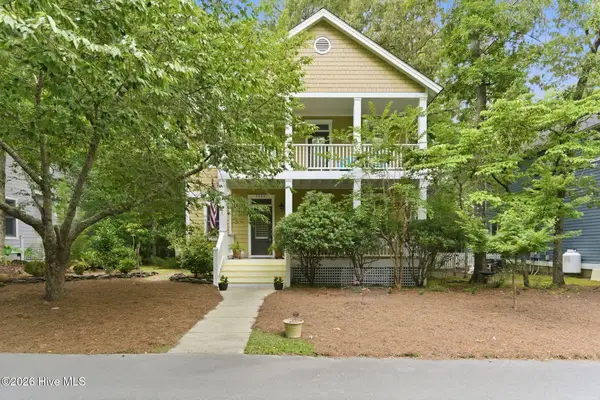 $690,000Active3 beds 3 baths2,056 sq. ft.
8040 Reunion Road, Wilmington, NC 28411
MLS# 100577805Listed by: RE/MAX ESSENTIAL - New
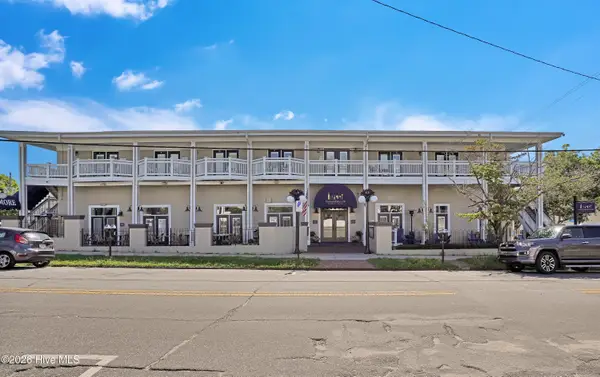 $499,000Active2 beds 2 baths754 sq. ft.
102 S 2nd Street #215, Wilmington, NC 28401
MLS# 100577824Listed by: MILLER AND HOOKS REALTY LLC - New
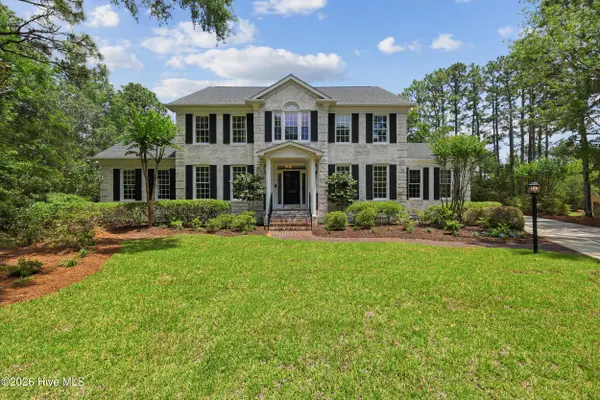 $1,300,000Active6 beds 5 baths4,540 sq. ft.
2705 Calvert Place, Wilmington, NC 28403
MLS# 100577835Listed by: SEA GLASS WILMINGTON - New
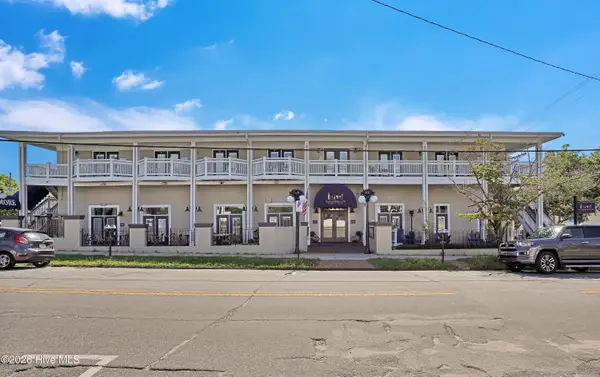 $449,000Active2 beds 2 baths816 sq. ft.
102 S 2nd Street #Unit 218, Wilmington, NC 28401
MLS# 100577836Listed by: MILLER AND HOOKS REALTY LLC - New
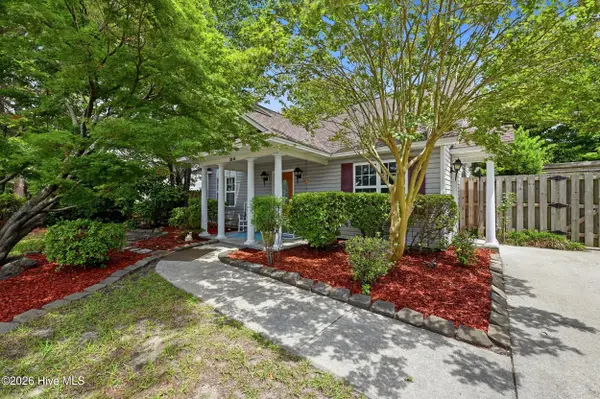 $300,000Active2 beds 2 baths1,076 sq. ft.
2016 White Road, Wilmington, NC 28411
MLS# 100577789Listed by: REAL BROKER LLC - New
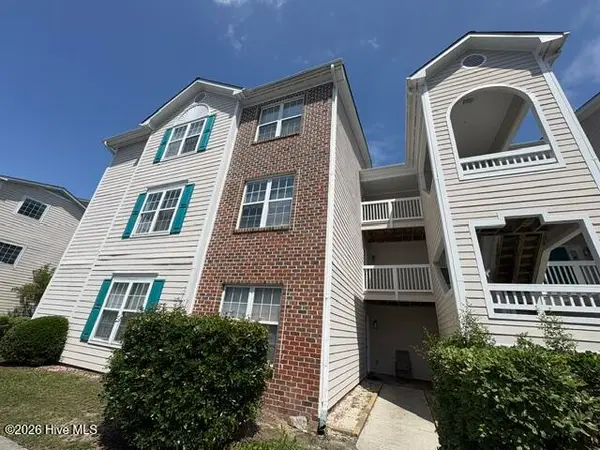 $215,000Active3 beds 2 baths1,300 sq. ft.
902 Litchfield Way #E, Wilmington, NC 28405
MLS# 100577750Listed by: CAPE COTTAGES REALTY LLC - New
 $715,000Active4 beds 4 baths2,718 sq. ft.
4613 Bentley Drive, Wilmington, NC 28409
MLS# 100577751Listed by: BEYCOME BROKERAGE REALTY LLC


Protect your home and budget from life's surprises with an Assurant Home Warranty, backed by a partner that supports you through every step of homeownership. Explore Plans.
©2026 Century 21 Real Estate LLC. All rights reserved. CENTURY 21®, the CENTURY 21 Logo and C21® are service marks owned by Century 21 Real Estate LLC. Century 21 Real Estate LLC fully supports the principles of the Fair Housing Act and the Equal Opportunity Act. Each office is independently owned and operated. Listing information is deemed reliable but not guaranteed accurate.