
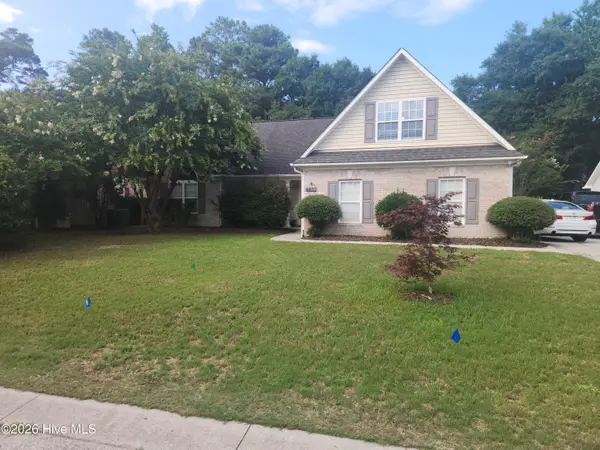
518 Highgreen Drive, Wilmington, NC 28411
Local realty services provided by:CENTURY 21 The Realty Group
518 Highgreen Drive,Wilmington, NC 28411
$649,900
- 4 Beds
- 3 Baths
- 2,203 sq. ft.
- Single family
- Active
Listed by: michael r taranto
Office: essential rental management company
MLS#:100590696
Source:NC_CCAR
Price summary
- Price:$649,900
- Price per sq. ft.:$295.01
About this home
Welcome to sought-after Bayshore Estates, where timeless character meets privacy and convenience. This beautiful 4-bedroom, 2.5-bath home is nestled on a mature lot with lush landscaping that creates a peaceful retreat. The private, fenced backyard is designed for both relaxation and entertaining, featuring a detached 2-car garage, fire pit, pump house, charming children's playhouse, and garden shed.
Inside, you'll appreciate the abundance of natural light bringing the beauty of the outdoors inside. The granite kitchen is equipped with stainless steel appliances and opens to a bright, inviting sunroom--perfect for enjoying your morning coffee or unwinding at the end of the day.
Need extra space? A finished third-floor bonus room offers endless possibilities for a home office, playroom, hobby space, or media room. (This area is not included in the heated square footage due to the existing window A/C unit.)
Major updates provide peace of mind, including a new roof (2023), exterior paint (2023), water softener (2023), and HVAC system (2020).
Residents of Bayshore Estates can also pay to enjoy access to the neighborhood boat ramp, making it easy to spend the day on the water. Conveniently located just minutes from shopping, restaurants, medical facilities, and the beautiful beaches of southeastern North Carolina, this one-of-a-kind property offers the perfect combination of charm, functionality, and location.
Don't miss the opportunity to make this exceptional home your own!...
Contact an agent
Home facts
- Year built:1982
- Listing ID #:100590696
- Added:5 day(s) ago
- Updated:July 28, 2026 at 10:23 AM
Rooms and interior
- Bedrooms:4
- Total bathrooms:3
- Full bathrooms:2
- Half bathrooms:1
- Rooms Total:9
- Flooring:Carpet, Laminate, Tile
- Kitchen Description:Dishwasher, Disposal, Pantry, Refrigerator
- Living area:2,203 sq. ft.
Heating and cooling
- Cooling:Central Air
- Heating:Electric, Forced Air, Heating
- Central air:Yes
Structure and exterior
- Roof:Shingle
- Year built:1982
- Building area:2,203 sq. ft.
- Lot area:0.5 Acres
- Construction Materials:Fiber Cement, Wood Frame, Wood Siding
- Exterior Features:Covered, Irrigation System, Patio
- Foundation Description:Slab
- Levels:2 Story
Schools
- High school:Laney
- Middle school:Holly Shelter
- Elementary school:Ogden
Utilities
- Sewer:Sewer Connected
Finances and disclosures
- Price:$649,900
- Price per sq. ft.:$295.01
Features and amenities
- Appliances:Dishwasher, Disposal, Dryer, Refrigerator, Washer, Water Softener
- Laundry features:Dryer, Laundry Closet, Washer
- Amenities:Blinds/Shades, Ceiling Fan(s)
Parking
- Total parking spaces:2
- Parking description:Concrete, Garage
- Garage:Yes
- Garage spaces:2

New listings near 518 Highgreen Drive
- New
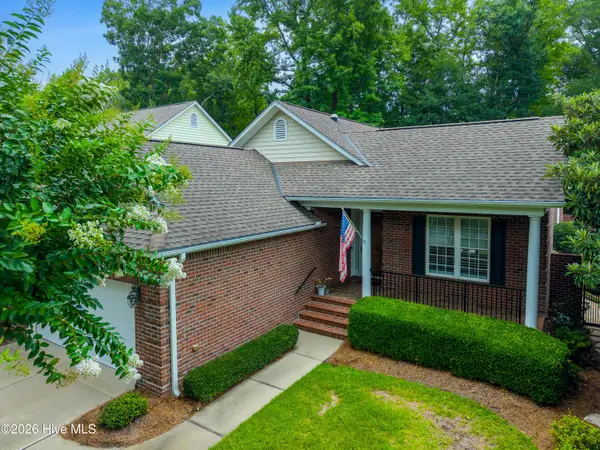 $775,000Active3 beds 3 baths2,109 sq. ft.
1105 Congressional Lane, Wilmington, NC 28411
MLS# 100591885Listed by: COMPASS CAROLINAS LLC - New
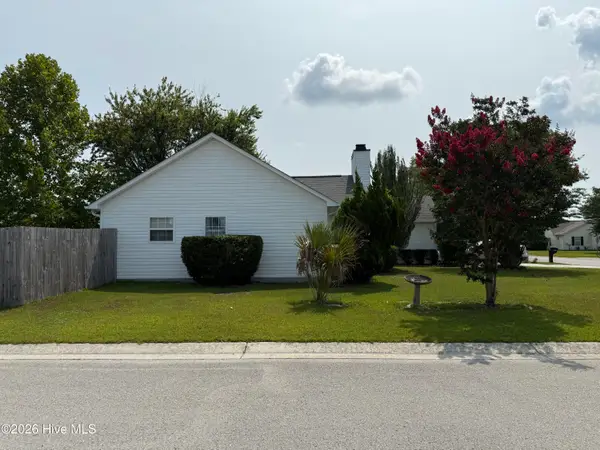 $339,888Active3 beds 2 baths1,457 sq. ft.
6701 Newbury Way, Wilmington, NC 28411
MLS# 100591887Listed by: EXP REALTY - New
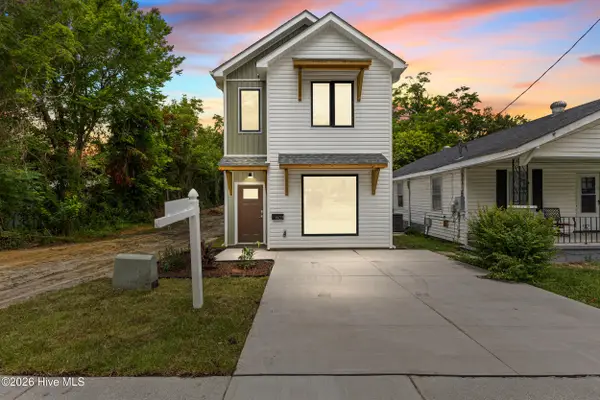 $440,000Active3 beds 3 baths1,678 sq. ft.
607 Marstellar Street, Wilmington, NC 28401
MLS# 100591908Listed by: KELLER WILLIAMS INNOVATE-WILMINGTON - New
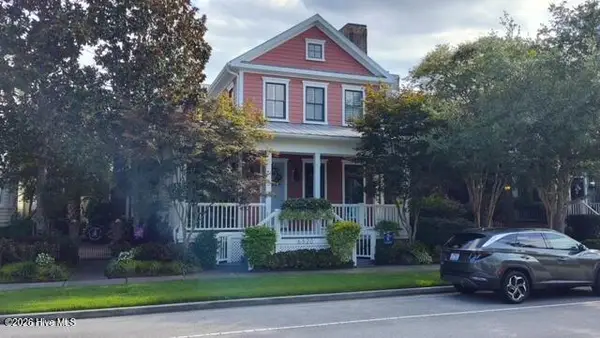 $1,385,000Active5 beds 7 baths4,032 sq. ft.
6520 Brevard Drive, Wilmington, NC 28405
MLS# 100591818Listed by: EXP REALTY - New
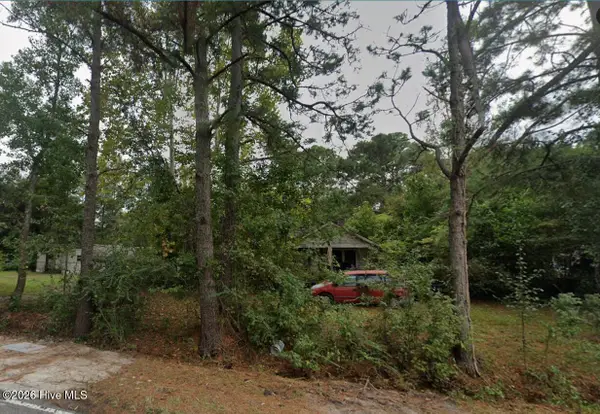 $125,000Active0.26 Acres
245 Golden Road, Wilmington, NC 28409
MLS# 100591821Listed by: RE/MAX ESSENTIAL - New
 $205,000Active2 beds 1 baths950 sq. ft.
2940 Oleander Drive #G6, Wilmington, NC 28403
MLS# 100591802Listed by: BLUECOAST REALTY CORPORATION - New
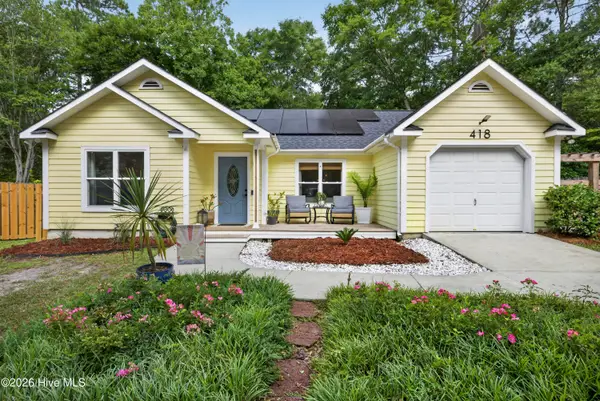 $500,000Active3 beds 2 baths1,624 sq. ft.
418 Dogwood Lane, Wilmington, NC 28409
MLS# 100591766Listed by: RE/MAX EXECUTIVE - New
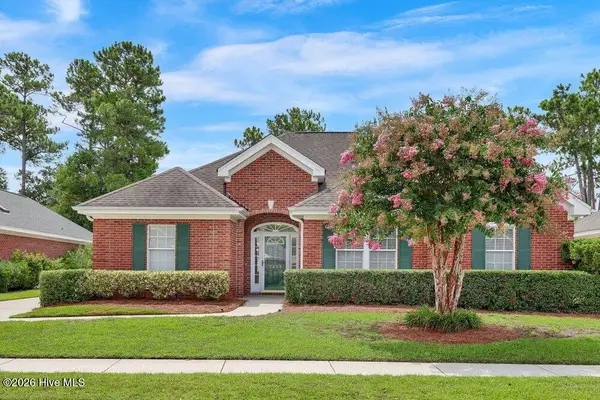 $515,000Active3 beds 2 baths1,917 sq. ft.
7802 Marymount Drive, Wilmington, NC 28411
MLS# 100591714Listed by: INTRACOASTAL REALTY CORPORATION 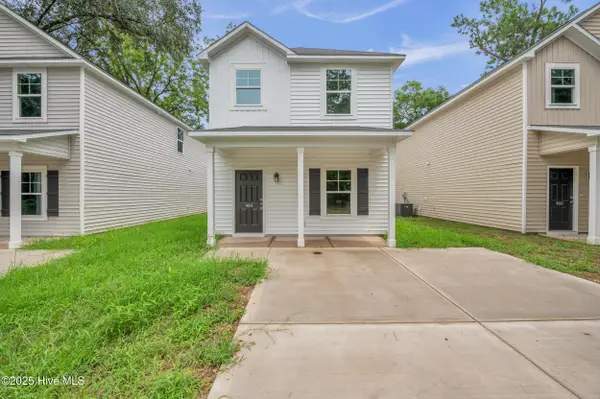 $269,000Pending3 beds 3 baths1,627 sq. ft.
464 Maides Avenue, Wilmington, NC 28405
MLS# 100591705Listed by: KELLER WILLIAMS INNOVATE-WILMINGTON- New
 $496,000Active4 beds 2 baths1,889 sq. ft.
8832 Plantation Landing Drive, Wilmington, NC 28411
MLS# 100591677Listed by: KELLER WILLIAMS INNOVATE-WILMINGTON


Protect your home and budget from life's surprises with an Assurant Home Warranty, backed by a partner that supports you through every step of homeownership. Explore Plans.
©2026 Century 21 Real Estate LLC. All rights reserved. CENTURY 21®, the CENTURY 21 Logo and C21® are service marks owned by Century 21 Real Estate LLC. Century 21 Real Estate LLC fully supports the principles of the Fair Housing Act and the Equal Opportunity Act. Each office is independently owned and operated. Listing information is deemed reliable but not guaranteed accurate.