
537 Bonham Avenue, Wilmington, NC 28403
Local realty services provided by:CENTURY 21 The Realty Group
Listed by: rob h warwick
Office: coldwell banker sea coast advantage
MLS#:100611488
Source:NC_CCAR
Price summary
- Price:$395,000
- Price per sq. ft.:$277.58
About this home
Welcome to 537 Bonham Ave, a well-designed 3-bedroom, 2-bath home offering 1,423 square feet of comfortable living space. The functional floor plan features a spacious living room, dedicated dining area, and an inviting kitchen with easy flow between the main living spaces. The primary suite offers a private bath and walk-in closet, while two additional bedrooms provide flexibility for guests, a home office, or everyday living. Outside, enjoy both a welcoming front porch and a spacious rear deck, perfect for relaxing or entertaining. An attached garage and dedicated laundry area add even more convenience. Ideally located close to UNCW, shopping, dining, and everyday essentials, this home offers a great combination of space, functionality, and location. No home owners association, free to park your boat at the home!
Contact an agent
Home facts
- Year built:2004
- Subdivision & Development:Devon Park
- Listing ID #:100611488
- Added:1 day(s) ago
- Updated:October 21, 2026 at 10:31 AM
Rooms and interior
- Bedrooms:3
- Total bathrooms:2
- Full bathrooms:2
- Rooms Total:6
- Kitchen Description:Dishwasher, Refrigerator
- Bedroom Description:Master Downstairs, Walk-In Closet(s)
- Living area:1,423 sq. ft.
Heating and cooling
- Cooling:Central Air
- Heating:Electric, Heat Pump, Heating
- Central air:Yes
Structure and exterior
- Roof:Shingle
- Year built:2004
- Building area:1,423 sq. ft.
- Lot area:0.45 Acres
- Construction Materials:Vinyl Siding, Wood Frame
- Exterior Features:Deck
- Foundation Description:Slab
- Levels:1 Story
Schools
- High school:New Hanover
- Middle school:Williston
- Elementary school:Forest Hills
Finances and disclosures
- Price:$395,000
- Price per sq. ft.:$277.58
Features and amenities
- Appliances:Dishwasher, Refrigerator
- Laundry features:In Hall
- Amenities:Blinds/Shades, Ceiling Fan(s), Walk-In Closet(s)
Parking
- Total parking spaces:1
- Parking description:Attached Garage, On Site, Paved
- Garage:Yes
- Garage spaces:1

New listings near 537 Bonham Avenue
- Coming Soon
 $499,000Coming Soon2 beds 2 baths1,300 sq. ft.
1914 Nun Street, Wilmington, NC 28403
MLS# LP721750Listed by: KELLER WILLIAMS REALTY (FAYETTEVILLE) - New
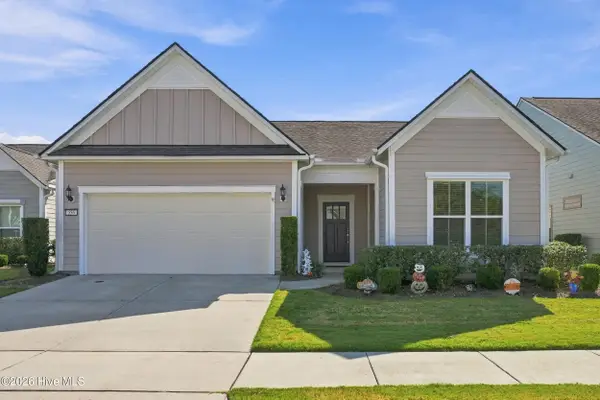 $485,000Active2 beds 2 baths1,682 sq. ft.
556 Lyrebird Avenue, Wilmington, NC 28412
MLS# 100611625Listed by: EXP REALTY 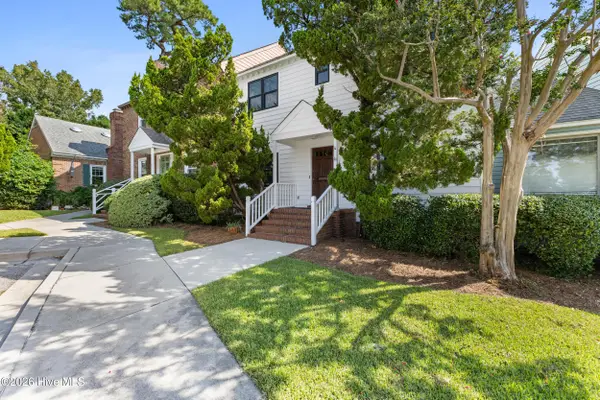 $399,900Active3 beds 3 baths1,497 sq. ft.
4 Saint Marys Place, Wilmington, NC 28403
MLS# 100605752Listed by: INTRACOASTAL REALTY CORPORATION- New
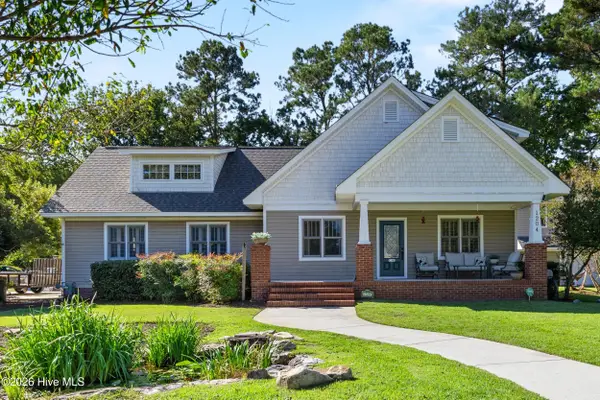 $730,000Active3 beds 2 baths2,814 sq. ft.
1204 43rd Street S, Wilmington, NC 28403
MLS# 100610623Listed by: RE/MAX ESSENTIAL - New
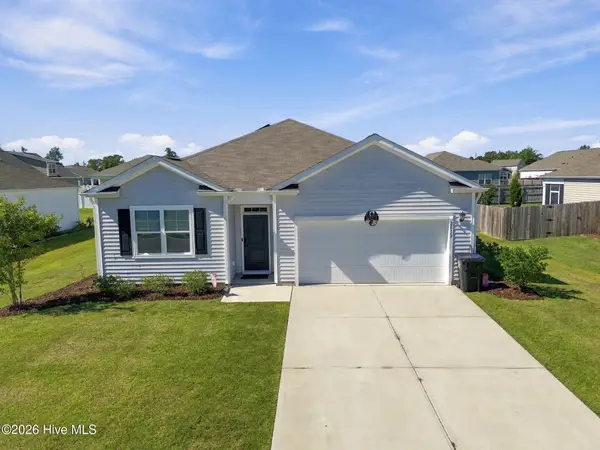 $440,000Active4 beds 2 baths1,747 sq. ft.
2513 Sandy Banks Lane, Wilmington, NC 28401
MLS# 100611572Listed by: LIVING BY THE COAST REALTY GROUP LLC - New
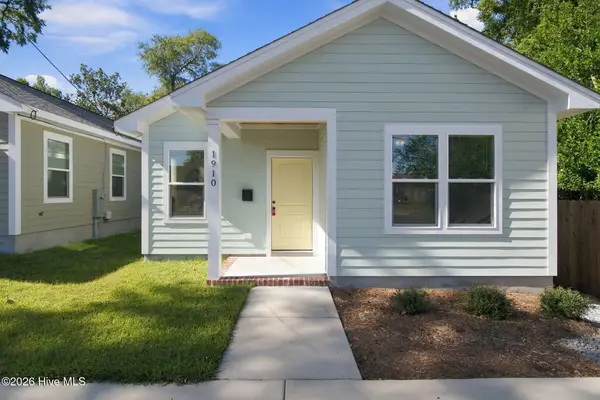 $359,000Active3 beds 2 baths1,359 sq. ft.
1910 Oak Street, Wilmington, NC 28401
MLS# 100611580Listed by: RE/MAX ESSENTIAL - New
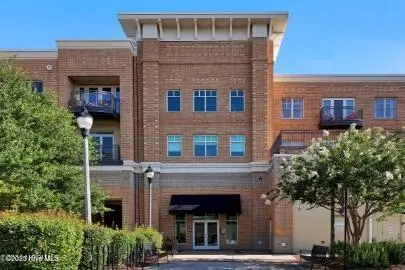 $298,000Active1 beds 1 baths710 sq. ft.
6832 Main Street #Unit 224, Wilmington, NC 28405
MLS# 100611474Listed by: ESSENTIAL RENTAL MANAGEMENT COMPANY - Open Sun, 1 to 2:30pmNew
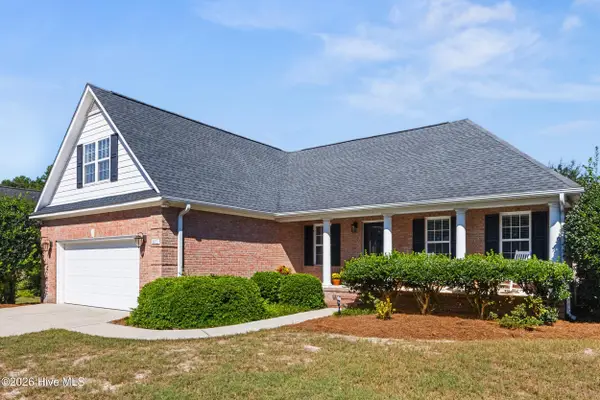 $559,000Active3 beds 2 baths1,896 sq. ft.
611 Salo Street, Wilmington, NC 28411
MLS# 100611487Listed by: KELLER WILLIAMS INNOVATE-WILMINGTON - New
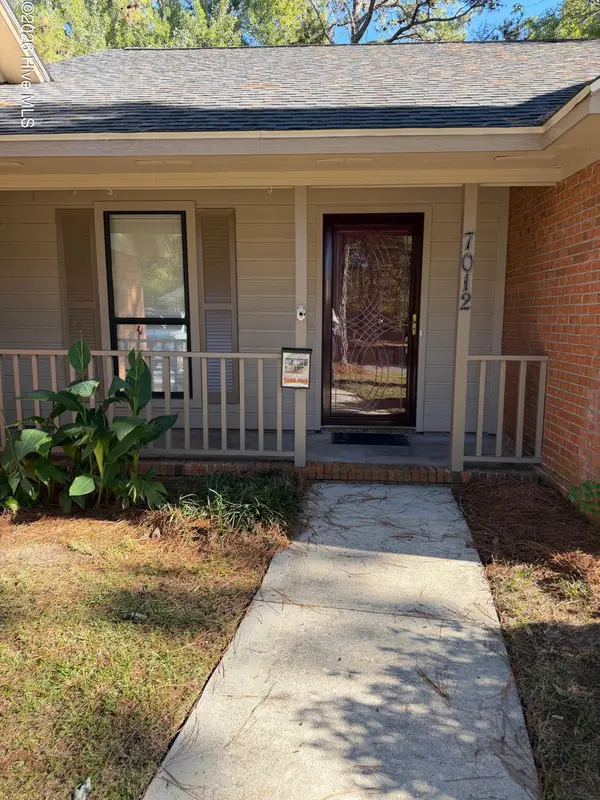 $545,000Active3 beds 2 baths1,578 sq. ft.
7012 North Bend Road, Wilmington, NC 28411
MLS# 100611329Listed by: COASTAL MANAGEMENT & REAL ESTATE, INC.


Protect your home and budget from life's surprises with an Assurant Home Warranty, backed by a partner that supports you through every step of homeownership. Explore Plans.
©2026 Century 21 Real Estate LLC. All rights reserved. CENTURY 21®, the CENTURY 21 Logo and C21® are service marks owned by Century 21 Real Estate LLC. Century 21 Real Estate LLC fully supports the principles of the Fair Housing Act and the Equal Opportunity Act. Each office is independently owned and operated. Listing information is deemed reliable but not guaranteed accurate.