
6832 Main Street #Unit 224, Wilmington, NC 28405
Local realty services provided by:CENTURY 21 Triangle Group
6832 Main Street #Unit 224,Wilmington, NC 28405
$298,000
- 1 Beds
- 1 Baths
- 710 sq. ft.
- Condominium
- Active
Listed by: cyndi l bates
Office: essential rental management company
MLS#:100611474
Source:NC_CCAR
Price summary
- Price:$298,000
- Price per sq. ft.:$419.72
About this home
Wilmington's fabulous Mayfaire Townview neighborhood presents this charming one-bedroom condo with 1 bathroom perched on the second floor. Experience the rare opportunity to own this lovely condo with a spacious and bright living room featuring a Balcony overlooking just a few of the many Fashion Designer stores which Main Street has to offer. Residents have the opportunity to experience a lively ambiance with an array of shops, restaurants, and a movie theater within walking distance. This condo is the ultimate pad for college students ready to ditch dorm life, a dreamy second home steps from the beach, or a savvy investment rental property! Mayfaire Townview Condominiums is the go-to spot for all your real estate dreams in one of the area's top complexes. And wait, there's more!!! Residents can treat themselves to exclusive resident amenity like the movie theater, game den, cozy lounge, and a top-notch gym. This extravagant abode boasts a posh kitchen with fancy custom cabinetry, sleek stainless-steel appliances, chic granite countertops, and a breakfast bar fit for a cooking maestro. The community ensures a safe setting with 24/7 security guards on site and assigned parking spaces....
Contact an agent
Home facts
- Year built:2003
- Subdivision & Development:Mayfaire Townview
- Listing ID #:100611474
- Added:1 day(s) ago
- Updated:October 21, 2026 at 10:43 AM
Rooms and interior
- Bedrooms:1
- Total bathrooms:1
- Full bathrooms:1
- Rooms Total:3
- Flooring:Tile, Wood
- Kitchen Description:Dishwasher, Refrigerator
- Bedroom Description:Walk-In Closet(s)
- Living area:710 sq. ft.
Heating and cooling
- Cooling:Central Air
- Heating:Electric, Forced Air, Heating
- Central air:Yes
Structure and exterior
- Roof:Membrane
- Year built:2003
- Building area:710 sq. ft.
- Construction Materials:Block, Brick, Concrete, Steel Frame
- Foundation Description:Slab
- Levels:2 Story
Schools
- High school:New Hanover
- Middle school:Noble
- Elementary school:Blair
Utilities
- Water:Water Connected
Finances and disclosures
- Price:$298,000
- Price per sq. ft.:$419.72
Features and amenities
- Appliances:Dishwasher, Dryer, Refrigerator, Washer
- Laundry features:Dryer, Laundry Closet, Washer
- Amenities:Billiard Room, Blinds/Shades, Ceiling Fan(s), Elevator(s), Fitness Center, Management, Master Insure, Party Room, Storage, Termite Bond, Trash, Walk-In Closet(s), Water
Parking
- Parking description:Lighted, No Garage, On Site, Parking Lot, Paved

New listings near 6832 Main Street #Unit 224
- Coming Soon
 $499,000Coming Soon2 beds 2 baths1,300 sq. ft.
1914 Nun Street, Wilmington, NC 28403
MLS# LP721750Listed by: KELLER WILLIAMS REALTY (FAYETTEVILLE) 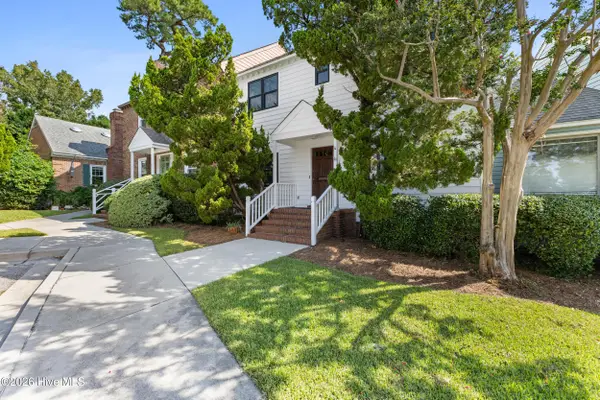 $399,900Active3 beds 3 baths1,497 sq. ft.
4 St Marys Place, Wilmington, NC 28403
MLS# 100605752Listed by: INTRACOASTAL REALTY CORPORATION- Open Sun, 1 to 2:30pmNew
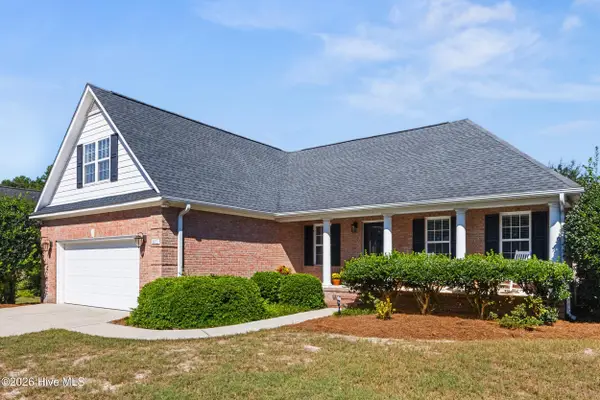 $559,000Active3 beds 2 baths1,896 sq. ft.
611 Salo Street, Wilmington, NC 28411
MLS# 100611487Listed by: KELLER WILLIAMS INNOVATE-WILMINGTON - New
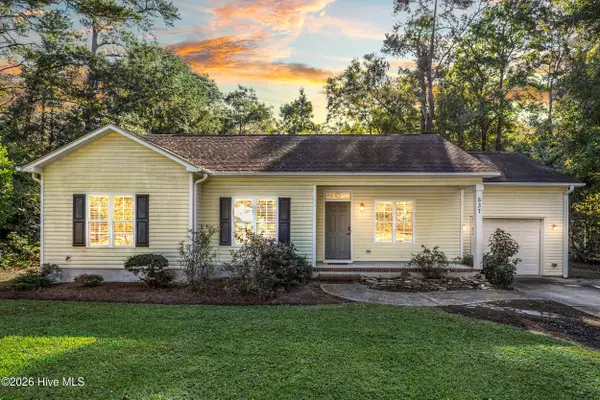 $395,000Active3 beds 2 baths1,423 sq. ft.
537 Bonham Avenue, Wilmington, NC 28403
MLS# 100611488Listed by: COLDWELL BANKER SEA COAST ADVANTAGE - New
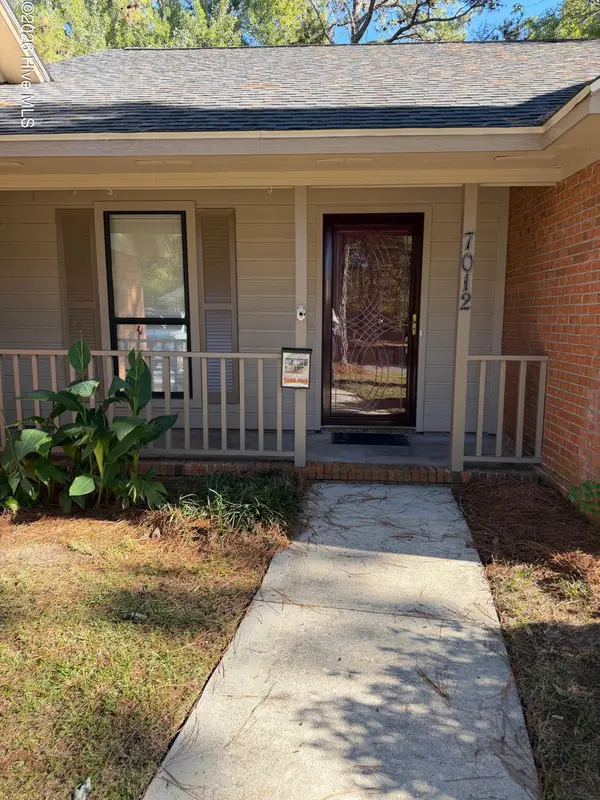 $545,000Active3 beds 2 baths1,578 sq. ft.
7012 North Bend Road, Wilmington, NC 28411
MLS# 100611329Listed by: COASTAL MANAGEMENT & REAL ESTATE, INC. - New
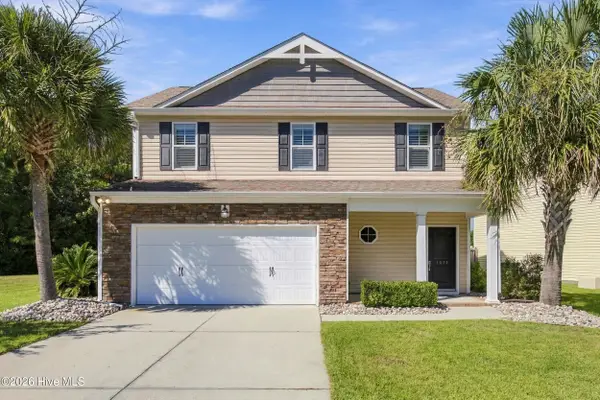 $450,000Active3 beds 3 baths1,717 sq. ft.
1570 Stones Edge Loop, Wilmington, NC 28405
MLS# 100611460Listed by: EXP REALTY - New
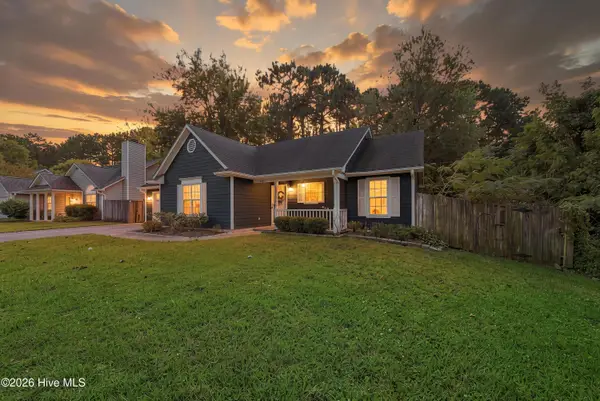 $319,000Active3 beds 2 baths1,178 sq. ft.
2219 Sapling Circle, Wilmington, NC 28411
MLS# 100611462Listed by: BLUECOAST REALTY CORPORATION - New
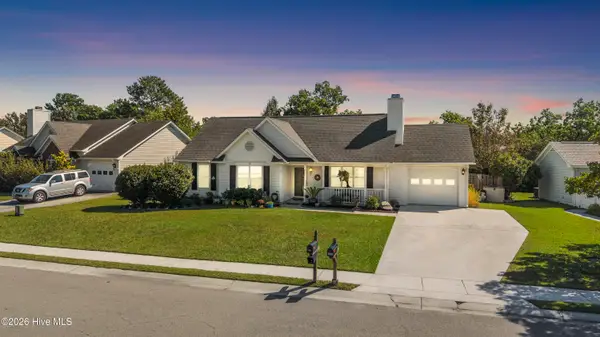 $355,000Active3 beds 2 baths1,320 sq. ft.
2400 Sapling Circle, Wilmington, NC 28411
MLS# 100611469Listed by: COLDWELL BANKER SEA COAST ADVANTAGE - New
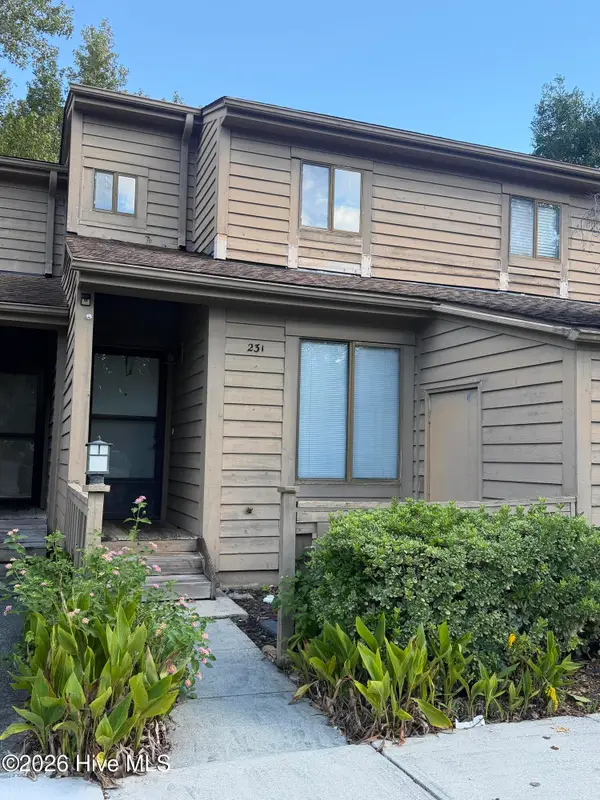 $269,900Active2 beds 2 baths1,172 sq. ft.
231 St Luke Court, Wilmington, NC 28409
MLS# 100611430Listed by: RE/MAX ESSENTIAL


Protect your home and budget from life's surprises with an Assurant Home Warranty, backed by a partner that supports you through every step of homeownership. Explore Plans.
©2026 Century 21 Real Estate LLC. All rights reserved. CENTURY 21®, the CENTURY 21 Logo and C21® are service marks owned by Century 21 Real Estate LLC. Century 21 Real Estate LLC fully supports the principles of the Fair Housing Act and the Equal Opportunity Act. Each office is independently owned and operated. Listing information is deemed reliable but not guaranteed accurate.