
6063 Cedar Ridge Drive, Wilmington, NC 28405
Local realty services provided by:CENTURY 21 New Beginnings
6063 Cedar Ridge Drive,Wilmington, NC 28405
$505,000
- 3 Beds
- 3 Baths
- 1,806 sq. ft.
- Single family
- Active
Listed by: lisa w wayne, robin r taylor
Office: intracoastal realty corporation
MLS#:100605570
Source:NC_CCAR
Price summary
- Price:$505,000
- Price per sq. ft.:$279.62
About this home
Much desired location of Cedar Ridge at Inland Greens. This patio home is all one level, split floorpan offering privacy with primary suite on one side and guest bedrooms on the other. Situated on a corner lot and on the 3rd green of the city owned Executive Par 3 golf course. Located 4 miles to Wrightsville Beach, 3.7 miles to ILM, 2.7 miles to Mayfaire Town Center which is rich with shopping, dining and entertainment. This lovely community is a hidden gem where properties do not stay on the market long.
Contact an agent
Home facts
- Year built:1993
- Subdivision & Development:Inland Greens
- Listing ID #:100605570
- Added:1 day(s) ago
- Updated:September 23, 2026 at 11:50 PM
Rooms and interior
- Bedrooms:3
- Total bathrooms:3
- Full bathrooms:2
- Half bathrooms:1
- Rooms Total:6
- Bedroom Description:Master Downstairs
- Living area:1,806 sq. ft.
Heating and cooling
- Cooling:Central Air, Heat Pump
- Heating:Electric, Heat Pump, Heating
- Central air:Yes
Structure and exterior
- Roof:Shingle
- Year built:1993
- Building area:1,806 sq. ft.
- Lot area:0.17 Acres
- Lot Features:Corner Lot
- Construction Materials:Wood Frame, Wood Siding
- Exterior Features:Patio
- Foundation Description:Slab
- Levels:1 Story
Schools
- High school:New Hanover
- Middle school:Noble
- Elementary school:Blair
Utilities
- Water:Water Connected
- Sewer:Sewer Connected
Finances and disclosures
- Price:$505,000
- Price per sq. ft.:$279.62
Features and amenities
- Laundry features:Laundry Closet
- Amenities:Blinds/Shades, Ceiling Fan(s), Clubhouse, Community Pool, Pickleball, Vaulted Ceiling(s)
- Pool features:Community Pool
Parking
- Total parking spaces:2
- Parking description:Attached Garage, Concrete, Garage
- Garage:Yes
- Garage spaces:2

New listings near 6063 Cedar Ridge Drive
- Coming Soon
 $499,000Coming Soon2 beds 2 baths1,300 sq. ft.
1914 Nun Street, Wilmington, NC 28403
MLS# LP721750Listed by: KELLER WILLIAMS REALTY (FAYETTEVILLE) - New
 $325,000Active3 beds 3 baths1,387 sq. ft.
5113 Hunters Trail, Wilmington, NC 28405
MLS# 100605719Listed by: COLDWELL BANKER SEA COAST ADVANTAGE - New
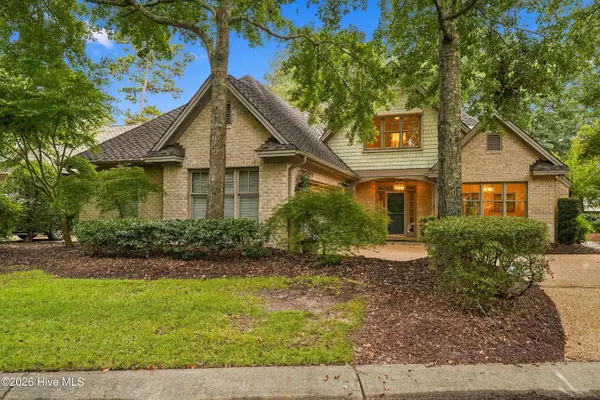 $925,000Active3 beds 4 baths3,021 sq. ft.
7102 Saybrook Drive, Wilmington, NC 28405
MLS# 100605723Listed by: BLUECOAST REALTY CORPORATION - New
 $544,500Active4 beds 3 baths2,266 sq. ft.
1009 Tina Court #(Homesite 40), Wilmington, NC 28409
MLS# 100605730Listed by: COLDWELL BANKER SEA COAST ADVANTAGE-LELAND - New
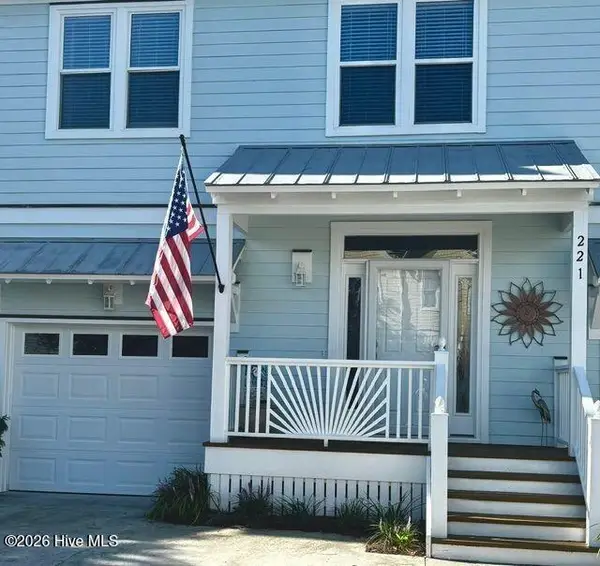 $446,750Active3 beds 3 baths1,726 sq. ft.
221 River Gate Lane, Wilmington, NC 28412
MLS# 100605736Listed by: SELECT PREMIUM PROPERTIES INC. - New
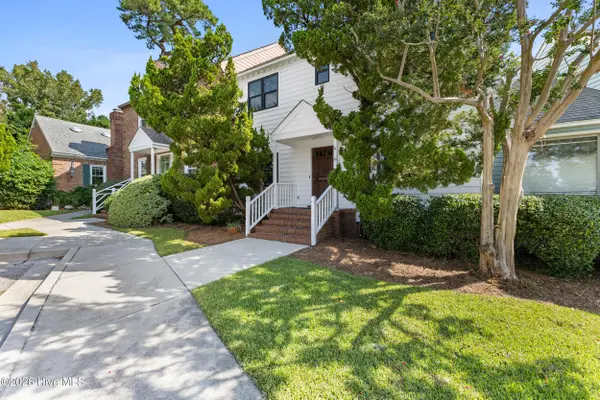 $389,000Active3 beds 3 baths1,516 sq. ft.
4 Saint Marys Place, Wilmington, NC 28403
MLS# 100605752Listed by: INTRACOASTAL REALTY CORPORATION - New
 $475,000Active3 beds 4 baths1,778 sq. ft.
6024 Richard Bradley Drive, Wilmington, NC 28409
MLS# 100605769Listed by: LANDMARK SOTHEBY'S INTERNATIONAL REALTY - New
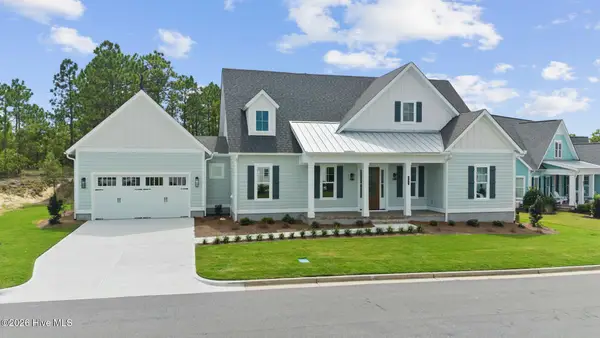 $849,500Active3 beds 4 baths2,994 sq. ft.
347 Trisail Terrace, Wilmington, NC 28412
MLS# 100605656Listed by: COLDWELL BANKER SEA COAST ADVANTAGE-LELAND - New
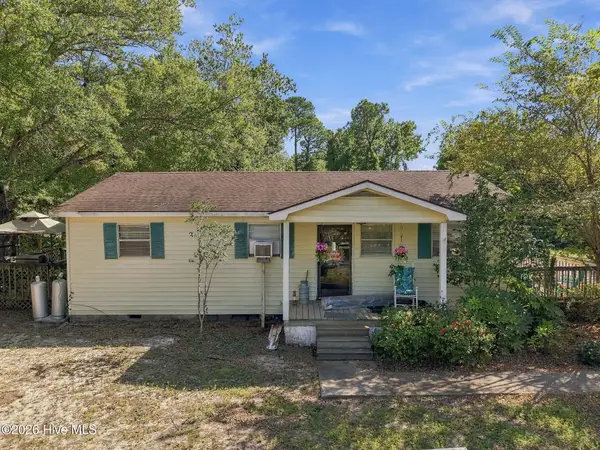 $350,000Active3 beds 1 baths981 sq. ft.
154 Bryan Road, Wilmington, NC 28412
MLS# 100605553Listed by: REAL BROKER LLC - New
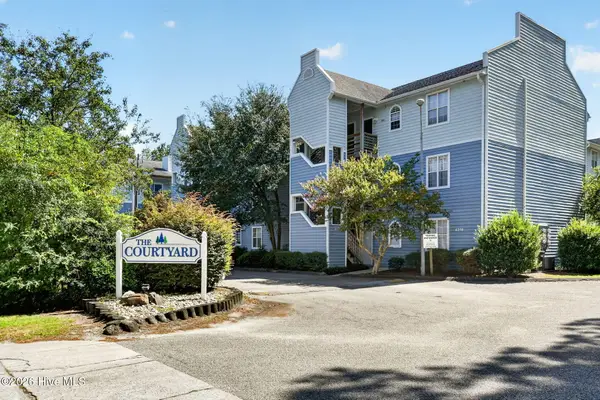 $185,000Active2 beds 2 baths868 sq. ft.
4240 Wilshire Boulevard #202e, Wilmington, NC 28403
MLS# 100605567Listed by: BERKSHIRE HATHAWAY HOMESERVICES CAROLINA PREMIER PROPERTIES


Protect your home and budget from life's surprises with an Assurant Home Warranty, backed by a partner that supports you through every step of homeownership. Explore Plans.
©2026 Century 21 Real Estate LLC. All rights reserved. CENTURY 21®, the CENTURY 21 Logo and C21® are service marks owned by Century 21 Real Estate LLC. Century 21 Real Estate LLC fully supports the principles of the Fair Housing Act and the Equal Opportunity Act. Each office is independently owned and operated. Listing information is deemed reliable but not guaranteed accurate.