
6424 River Vista Drive, Wilmington, NC 28412
Local realty services provided by:CENTURY 21 Jeff Keller Realty
6424 River Vista Drive,Wilmington, NC 28412
$1,695,000
- 4 Beds
- 5 Baths
- 4,384 sq. ft.
- Single family
- Active
Listed by: carolina colon
Office: next key realty llc.
MLS#:100614116
Source:NC_CCAR
Price summary
- Price:$1,695,000
- Price per sq. ft.:$386.63
About this home
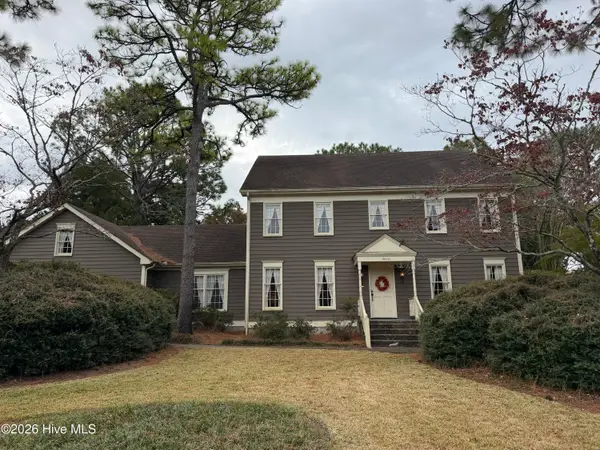
Experience waterfront living at its finest in this stunning Mediterranean-style home, nestled within the gated community of Elliot Place, just 15 minutes from Carolina Beach. Built in 2005, this exceptional residence offers 4,384 square feet of beautifully designed living space, featuring 4 bedrooms, 4 full bathrooms, 1 half bathroom, and a spacious 3-car garage, all complemented by breathtaking, unobstructed views of the Cape Fear River. Step inside to a grand two-story foyer showcasing an elegant circular staircase, setting the tone for the timeless craftsmanship found throughout. Soaring 10-foot ceilings, exquisite woodwork, triple-piece crown molding, tray ceilings, and newly refinished hardwood floors create an atmosphere of sophistication and warmth. The gourmet kitchen is thoughtfully designed with custom built-in cabinetry, a new Viking gas cooktop with downdraft ventilation, and new wall oven, microwave, and warming drawer. A spacious walk-in laundry room offers additional cabinetry and a utility sink for everyday convenience. The main-level primary suite provides a private retreat, featuring a beautifully updated bathroom with new tile, a walk-in shower, and a relaxing whirlpool tub. An additional bedroom or home office is conveniently located on the main floor, while the upper level offers two generously sized bedrooms, each with its own private bathroom. One of the home's most captivating spaces is the sunroom, complete with a wet bar and picturesque views of the Cape Fear River, providing the perfect setting to unwind or entertain while enjoying the waterfront scenery. Adding to the home's versatility is a ground-level bonus living area with its own private entrance, featuring a bedroom, full bathroom, living area, kitchen space, and laundry connections. Not included in the advertised 4,384 square feet, this additional space offers exciting possibilities for guests, extended family, a home office, or a private retreat. With its distinctive architecture, elegant interior details, and extraordinary riverfront setting, this one of a kind property offers a rare opportunity to enjoy coastal living in Wilmington. Don't miss your chance to make it yours!...
Contact an agent
Home facts
- Year built:2005
- Subdivision & Development:Elliott Place
- Listing ID #:100614116
- Added:1 day(s) ago
- Updated:November 04, 2026 at 01:52 AM
Rooms and interior
- Bedrooms:4
- Total bathrooms:5
- Full bathrooms:4
- Half bathrooms:1
- Rooms Total:10
- Flooring:Tile, Wood
- Dining Description:Eat-in Kitchen
- Bathrooms Description:Walk-in Shower
- Kitchen Description:2nd Kitchen, Convection Oven, Dishwasher, Disposal, Eat-in Kitchen, Kitchen Island, Pantry, Refrigerator
- Bedroom Description:Master Downstairs, Walk-In Closet(s)
- Living area:4,384 sq. ft.
Heating and cooling
- Cooling:Central Air, Heat Pump, Zoned
- Heating:Electric, Fireplace(s), Forced Air, Heat Pump, Heating, Zoned
- Central air:Yes
Structure and exterior
- Roof:Aluminum
- Year built:2005
- Building area:4,384 sq. ft.
- Lot area:0.45 Acres
- Lot Features:Interior Lot
- Construction Materials:Block, Composition, Concrete, Stucco, Wood Frame
- Exterior Features:Covered, Irrigation System, Porch
- Foundation Description:Block, Crawl Space, Permanent
- Levels:Three Or More
Schools
- High school:Ashley
- Middle school:Murray
- Elementary school:Bellamy
Utilities
- Water:Well
Finances and disclosures
- Price:$1,695,000
- Price per sq. ft.:$386.63
Features and amenities
- Appliances:Convection Oven, Dishwasher, Disposal, Refrigerator, Water Softener
- Laundry features:Laundry Room, Washer Hookup
- Amenities:Blinds/Shades, Boat Dock, Bookcases, Ceiling Fan(s), Central Vacuum, Gated, Management, Master Insure, Solid Surface, Street Lights, Tray Ceiling(s), Walk-In Closet(s)
Parking
- Total parking spaces:3
- Parking description:Attached, Attached Garage, Circular Driveway, Concrete, Garage, Garage Door Opener, Lighted, On Site, Paved
- Garage:Yes
- Garage spaces:3

New listings near 6424 River Vista Drive
- Coming Soon
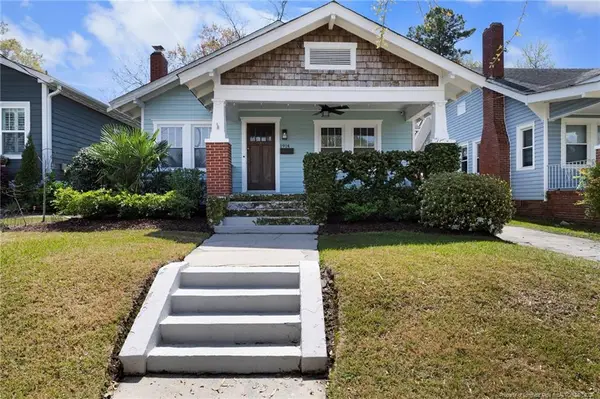 $499,000Coming Soon2 beds 2 baths1,300 sq. ft.
1914 Nun Street, Wilmington, NC 28403
MLS# LP721750Listed by: KELLER WILLIAMS REALTY (FAYETTEVILLE) - New
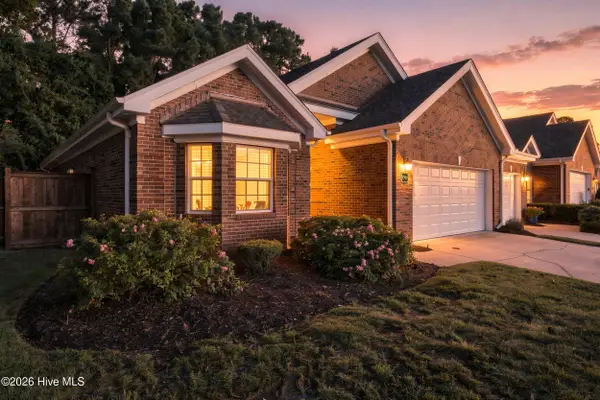 $424,900Active3 beds 2 baths1,615 sq. ft.
7737 Marymount Drive, Wilmington, NC 28411
MLS# 100614313Listed by: KELLER WILLIAMS INNOVATE-WILMINGTON - New
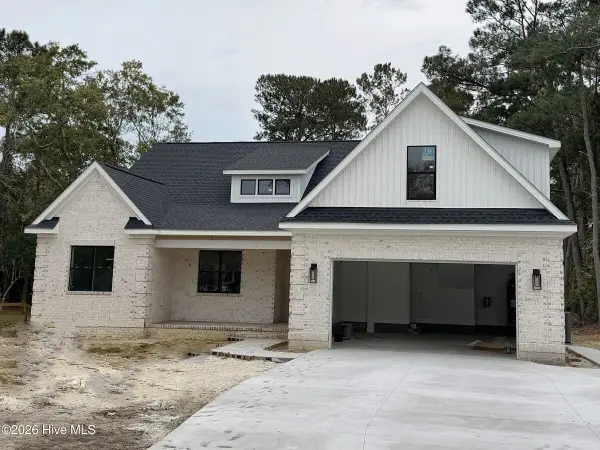 $675,000Active3 beds 3 baths2,482 sq. ft.
226 Scottsdale Drive, Wilmington, NC 28411
MLS# 100614193Listed by: RE/MAX ESSENTIAL - New
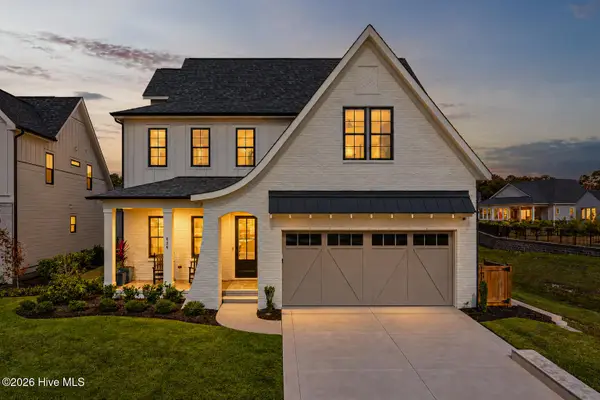 $1,125,000Active4 beds 4 baths3,507 sq. ft.
636 Waterstone Drive, Wilmington, NC 28411
MLS# 100614272Listed by: COLDWELL BANKER SEA COAST ADVANTAGE - New
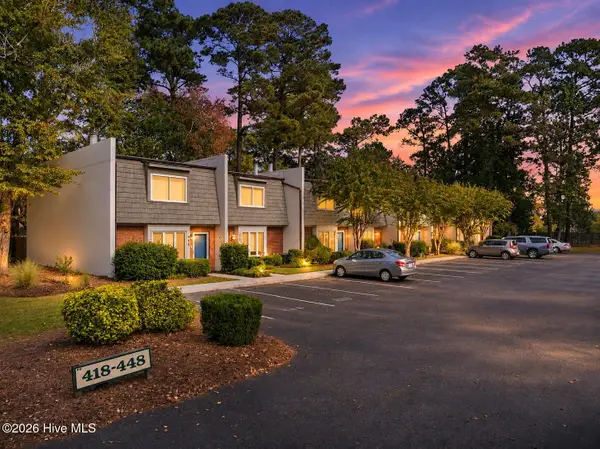 $239,900Active2 beds 2 baths1,420 sq. ft.
444 Cobblestone Drive, Wilmington, NC 28405
MLS# 100614090Listed by: KELLER WILLIAMS INNOVATE-WILMINGTON - New
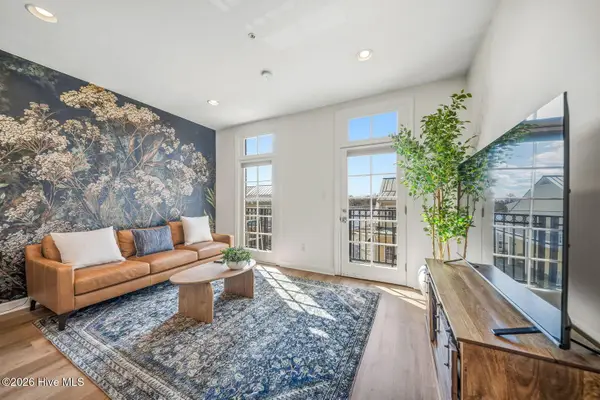 $419,000Active1 beds 1 baths675 sq. ft.
215 S Water Street #Apt 203, Wilmington, NC 28401
MLS# 100614060Listed by: OCEAN VIEWS REAL ESTATE, INC. - New
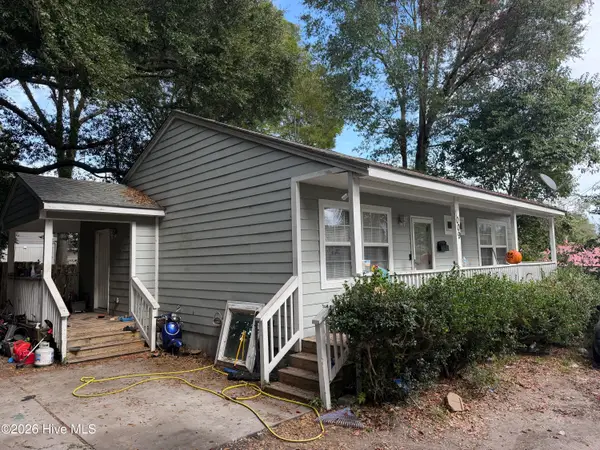 $229,000Active3 beds 1 baths960 sq. ft.
1009 Shaws Alley, Wilmington, NC 28401
MLS# 100614027Listed by: INTRACOASTAL REALTY CORPORATION - New
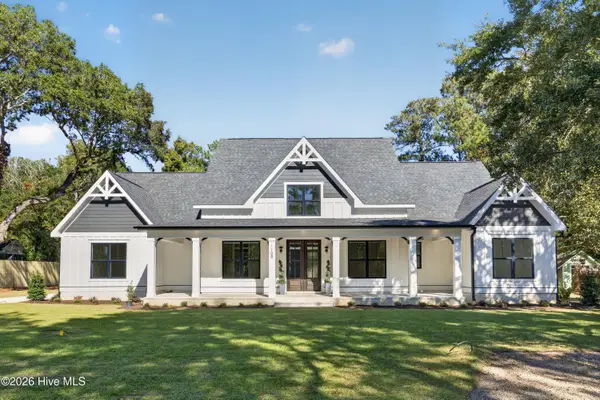 $1,085,000Active5 beds 5 baths3,465 sq. ft.
1109 Davis Sound Lane, Wilmington, NC 28409
MLS# 100613945Listed by: WICKER PROPERTIES OF THE CAROLINAS, INC. - New
 $800,000Active5 beds 4 baths3,609 sq. ft.
2010 Graymont Drive, Wilmington, NC 28403
MLS# 100613957Listed by: COLDWELL BANKER SEA COAST ADVANTAGE-MIDTOWN


Protect your home and budget from life's surprises with an Assurant Home Warranty, backed by a partner that supports you through every step of homeownership. Explore Plans.
©2026 Century 21 Real Estate LLC. All rights reserved. CENTURY 21®, the CENTURY 21 Logo and C21® are service marks owned by Century 21 Real Estate LLC. Century 21 Real Estate LLC fully supports the principles of the Fair Housing Act and the Equal Opportunity Act. Each office is independently owned and operated. Listing information is deemed reliable but not guaranteed accurate.