
7737 Marymount Drive, Wilmington, NC 28411
Local realty services provided by:CENTURY 21 Solomon Properties
7737 Marymount Drive,Wilmington, NC 28411
$424,900
- 3 Beds
- 2 Baths
- 1,615 sq. ft.
- Townhouse
- Active
Listed by: fran t cash
Office: keller williams innovate-wilmington
MLS#:100614313
Source:NC_CCAR
Price summary
- Price:$424,900
- Price per sq. ft.:$263.1
About this home
Welcome to easy coastal living in Marsh Oaks! This refreshed single-story end-unit townhome offers 3 bedrooms, 2 baths and 1,615 square feet — with select furnishings included.
Recent updates include fresh interior paint, a freshly painted two-car garage, new ceiling fans throughout, and all-new coordinated door hardware and hinges. The kitchen breakfast bar has been lowered and redesigned — opening the kitchen to the living space.
The living area features high ceilings and a gas-log fireplace. The primary suite offers a private patio, walk-in closet, and an ensuite bath with double vanities and a glass-enclosed shower.
As an end unit backing to woods, the home is quiet and private. Enjoy low-maintenance living plus Marsh Oaks amenities — community pool, clubhouse, tennis and pickleball courts, and sidewalks.
Minutes to shopping, dining and Wilmington's beaches. Ideal as a primary residence, coastal retreat or lock-and-leave. Move right in.
Contact an agent
Home facts
- Year built:1999
- Subdivision & Development:Marsh Oaks
- Listing ID #:100614313
- Added:1 day(s) ago
- Updated:November 04, 2026 at 05:50 AM
Rooms and interior
- Bedrooms:3
- Total bathrooms:2
- Full bathrooms:2
- Rooms Total:6
- Flooring:Carpet, Tile
- Kitchen Description:Disposal, Double Oven, Pantry, Range, Refrigerator
- Bedroom Description:Master Downstairs, Walk-In Closet(s)
- Living area:1,615 sq. ft.
Heating and cooling
- Cooling:Central Air, Heat Pump
- Heating:Electric, Fireplace(s), Forced Air, Heat Pump, Heating, Propane
- Central air:Yes
Structure and exterior
- Roof:Architectural Shingle
- Year built:1999
- Building area:1,615 sq. ft.
- Lot area:0.08 Acres
- Construction Materials:Brick Veneer, Wood Frame
- Exterior Features:Gas Grill, Irrigation System, Patio
- Foundation Description:Slab
- Levels:1 Story
Schools
- High school:Laney
- Middle school:Holly Shelter
- Elementary school:Porters Neck
Utilities
- Water:County Water
Finances and disclosures
- Price:$424,900
- Price per sq. ft.:$263.1
Features and amenities
- Appliances:Disposal, Double Oven, Dryer, Range, Refrigerator, Washer
- Laundry features:Dryer, In Garage, Washer, Washer Hookup
- Amenities:Blinds/Shades, Ceiling Fan(s), Clubhouse, Community Pool, Maintenance Structure, Master Insure, Party Room, Pest Control, Pickleball, Street Lights, Tennis Court(s), Termite Bond, Walk-In Closet(s)
- Pool features:Community Pool
Parking
- Total parking spaces:2
- Parking description:Attached Garage, Concrete, Garage Door Opener, Off Street
- Garage:Yes
- Garage spaces:2

New listings near 7737 Marymount Drive
- Coming Soon
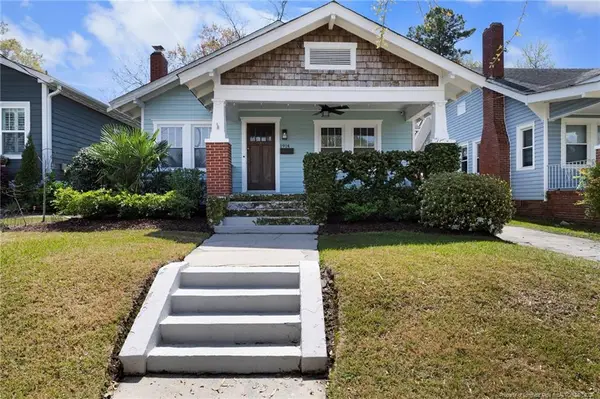 $499,000Coming Soon2 beds 2 baths1,300 sq. ft.
1914 Nun Street, Wilmington, NC 28403
MLS# LP721750Listed by: KELLER WILLIAMS REALTY (FAYETTEVILLE) - New
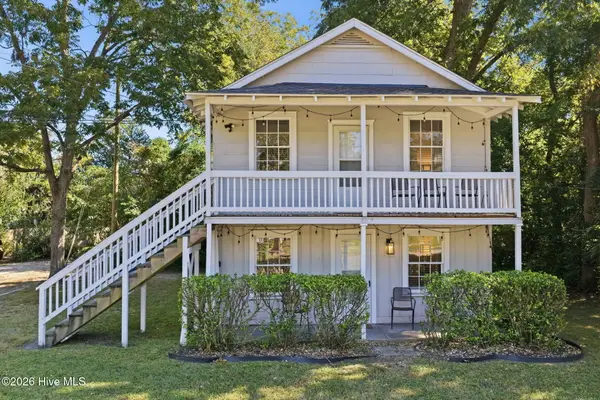 $565,000Active4 beds 2 baths1,398 sq. ft.
1033 S 43rd Street, Wilmington, NC 28403
MLS# 100614324Listed by: SALT AND STONE PROPERTY GROUP - New
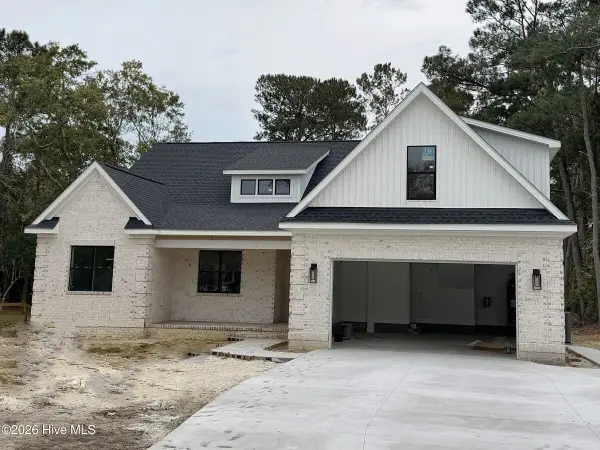 $675,000Active3 beds 3 baths2,482 sq. ft.
226 Scottsdale Drive, Wilmington, NC 28411
MLS# 100614193Listed by: RE/MAX ESSENTIAL - New
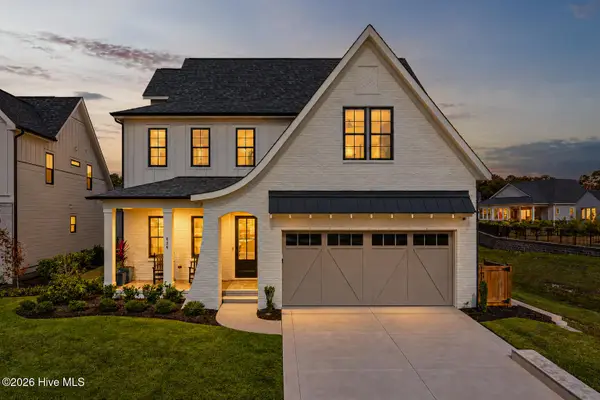 $1,125,000Active4 beds 4 baths3,507 sq. ft.
636 Waterstone Drive, Wilmington, NC 28411
MLS# 100614272Listed by: COLDWELL BANKER SEA COAST ADVANTAGE - New
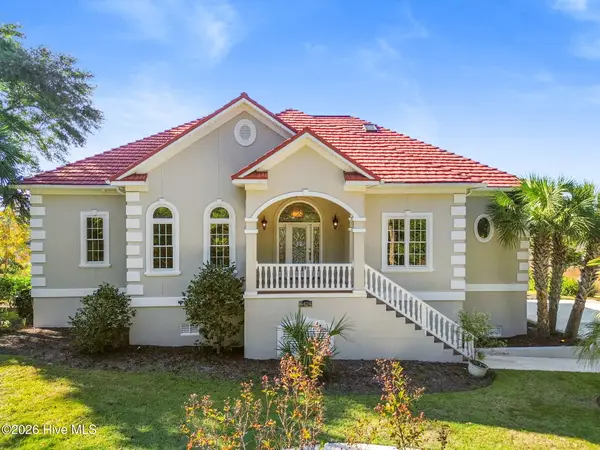 $1,695,000Active4 beds 5 baths4,384 sq. ft.
6424 River Vista Drive, Wilmington, NC 28412
MLS# 100614116Listed by: NEXT KEY REALTY LLC - New
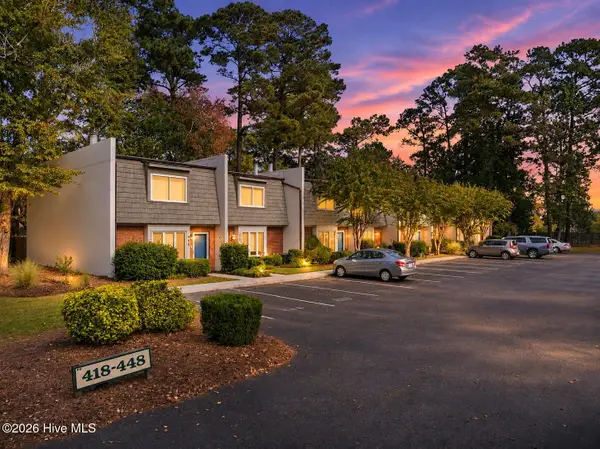 $239,900Active2 beds 2 baths1,420 sq. ft.
444 Cobblestone Drive, Wilmington, NC 28405
MLS# 100614090Listed by: KELLER WILLIAMS INNOVATE-WILMINGTON - New
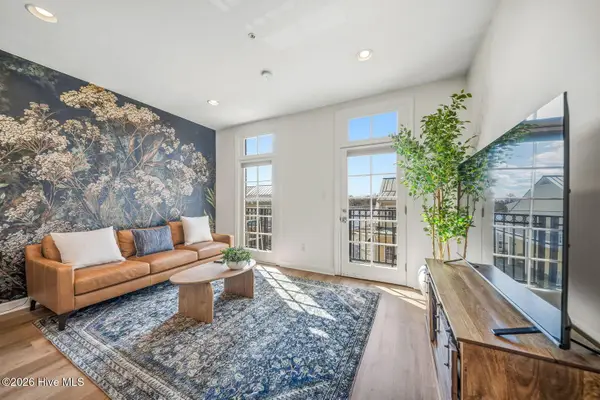 $419,000Active1 beds 1 baths675 sq. ft.
215 S Water Street #Apt 203, Wilmington, NC 28401
MLS# 100614060Listed by: OCEAN VIEWS REAL ESTATE, INC. - New
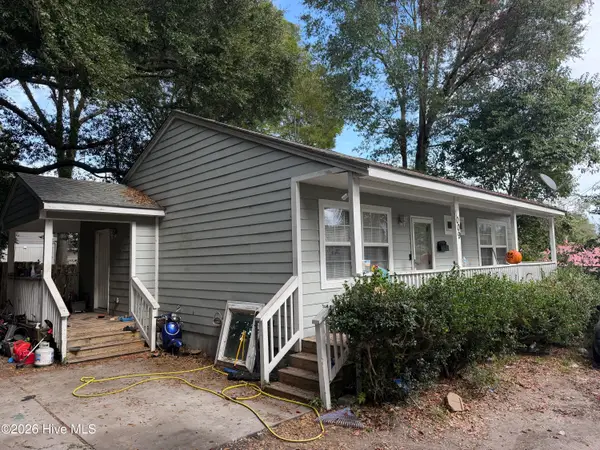 $229,000Active3 beds 1 baths960 sq. ft.
1009 Shaws Alley, Wilmington, NC 28401
MLS# 100614027Listed by: INTRACOASTAL REALTY CORPORATION - New
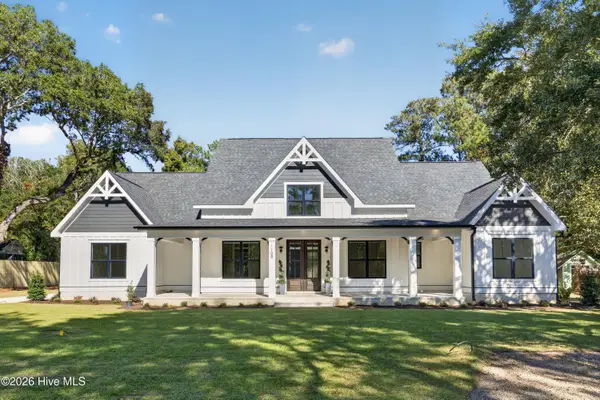 $1,085,000Active5 beds 5 baths3,465 sq. ft.
1109 Davis Sound Lane, Wilmington, NC 28409
MLS# 100613945Listed by: WICKER PROPERTIES OF THE CAROLINAS, INC.


Protect your home and budget from life's surprises with an Assurant Home Warranty, backed by a partner that supports you through every step of homeownership. Explore Plans.
©2026 Century 21 Real Estate LLC. All rights reserved. CENTURY 21®, the CENTURY 21 Logo and C21® are service marks owned by Century 21 Real Estate LLC. Century 21 Real Estate LLC fully supports the principles of the Fair Housing Act and the Equal Opportunity Act. Each office is independently owned and operated. Listing information is deemed reliable but not guaranteed accurate.