
6524 Brevard Drive, Wilmington, NC 28405
Local realty services provided by:CENTURY 21 New Beginnings
Listed by:
 Jeff Lesley(910) 297 - 7071CENTURY 21 Vanguard
Office: century 21 vanguard
MLS#:100574249
Source:NC_CCAR
Price summary
- Price:$1,275,000
- Price per sq. ft.:$344.59
About this home
Classic Charleston-inspired architecture and an exceptional location define this custom home in sought-after Parkside at Mayfaire. Situated on a beautifully landscaped .22-acre corner lot, the home offers 3 bedrooms, 3 full baths, 2 half baths, a designated office, a 3-car garage, and timeless design just moments from Mayfaire Town Center, Wrightsville Beach, and the Cross City Trail. An expansive wraparound porch, double-stacked front porches, screened porch, and private balcony off the primary suite create inviting outdoor spaces for morning coffee or evening relaxation. Inside, natural light fills the home, highlighting 10-ft ceilings, 8-ft doors, rich hardwood floors, triple crown molding, plantation shutters, solid wood cabinetry, and custom millwork throughout. The oversized foyer opens to an elegant dining room and formal living room, equally suited as a den, music room, or home office. The Viking-equipped kitchen with gas cooktop, electric oven, walk-in pantry, and sunny breakfast area flows seamlessly into the family room with gas fireplace and surround sound, creating the perfect space for everyday living and entertaining. A private first-floor guest suite with walk-in closet and en suite bath provides ideal accommodations for visitors or multigenerational living. Upstairs, a spacious landing opens to the upper porch, while the remarkable primary suite is tucked inside its own circular tower with a soaring domed ceiling, abundant windows, private balcony, oversized walk-in closet, and spa-inspired bath with dual vanities, jetted tub, and tiled walk-in shower. An additional bedroom features an en suite bath and direct access to the upper porch. A brick courtyard, wrought iron fencing, and professionally landscaped yard complete this distinctive Parkside home, where stunning architecture and exceptional outdoor living come together in one of Wilmington's most desirable neighborhoods....
Contact an agent
Home facts
- Year built:2005
- Listing ID #:100574249
- Added:73 day(s) ago
- Updated:July 28, 2026 at 04:48 PM
Rooms and interior
- Bedrooms:3
- Total bathrooms:5
- Full bathrooms:3
- Half bathrooms:2
- Rooms Total:10
- Flooring:Carpet, Tile, Wood
- Bathrooms Description:Walk-in Shower
- Kitchen Description:Dishwasher, Pantry, Refrigerator
- Bedroom Description:Walk-In Closet(s)
- Living area:3,700 sq. ft.
Heating and cooling
- Cooling:Central Air, Heat Pump
- Heating:Electric, Forced Air, Heat Pump, Heating
- Central air:Yes
Structure and exterior
- Roof:Membrane, Metal
- Year built:2005
- Building area:3,700 sq. ft.
- Lot area:0.22 Acres
- Lot Features:Corner Lot
- Construction Materials:Fiber Cement, Wood Frame
- Exterior Features:Covered, Porch, Screened, Wrap Around
- Foundation Description:Crawl Space
- Levels:2 Story
Schools
- High school:New Hanover
- Middle school:Noble
- Elementary school:Blair
Utilities
- Water:Water Connected
- Sewer:Sewer Connected
Finances and disclosures
- Price:$1,275,000
- Price per sq. ft.:$344.59
Features and amenities
- Appliances:Dishwasher, Refrigerator
- Laundry features:Laundry Room, Washer Hookup
- Amenities:Blinds/Shades, Ceiling Fan(s), Management, Street Lights, Walk-In Closet(s)
Parking
- Total parking spaces:3
- Parking description:Attached Garage, Concrete, Garage, Off Street, On Site
- Garage:Yes
- Garage spaces:3
New listings near 6524 Brevard Drive
- New
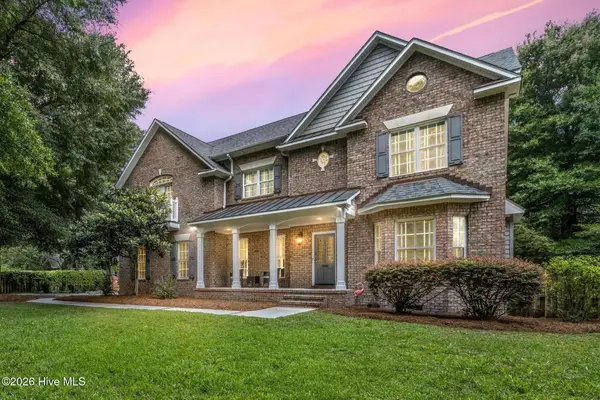 $685,000Active4 beds 4 baths4,031 sq. ft.
105 Francis Marion Drive, Wilmington, NC 28411
MLS# 100592025Listed by: BERKSHIRE HATHAWAY HOMESERVICES CAROLINA PREMIER PROPERTIES - New
 $580,000Active3 beds 2 baths2,050 sq. ft.
409 Derby Down Way, Wilmington, NC 28409
MLS# 100591987Listed by: RE/MAX EXECUTIVE - New
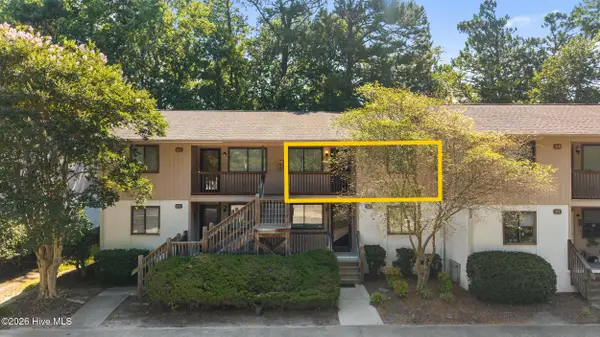 $199,999Active2 beds 2 baths837 sq. ft.
522 S Kerr Avenue #Apt 66, Wilmington, NC 28403
MLS# 100591995Listed by: BUY COASTAL REAL ESTATE - New
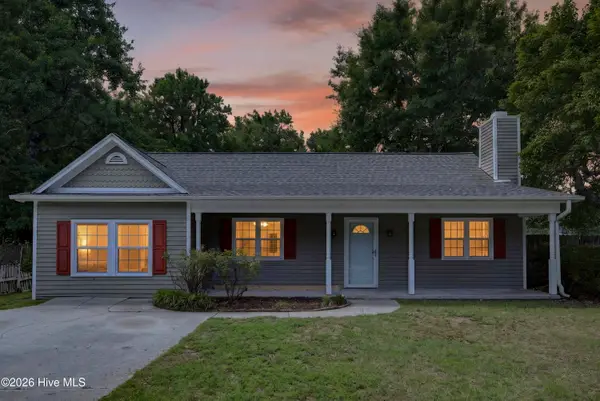 $360,000Active3 beds 2 baths1,531 sq. ft.
6700 Batsonwood Court, Wilmington, NC 28405
MLS# 100591950Listed by: RE/MAX EXECUTIVE - New
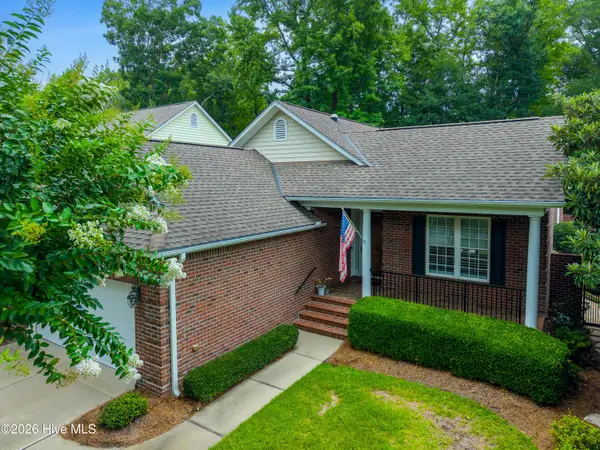 $775,000Active3 beds 3 baths2,109 sq. ft.
1105 Congressional Lane, Wilmington, NC 28411
MLS# 100591885Listed by: COMPASS CAROLINAS LLC - New
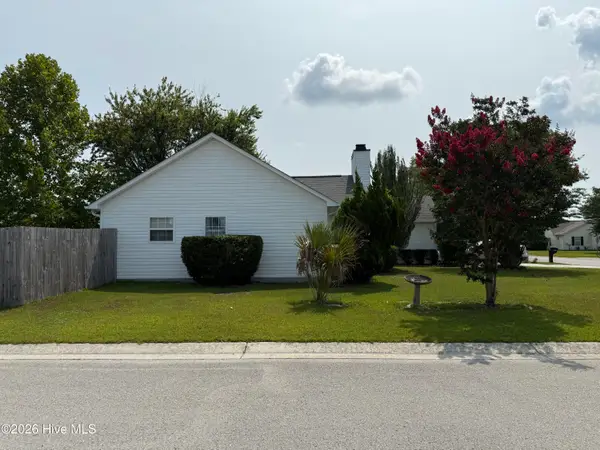 $339,888Active3 beds 2 baths1,457 sq. ft.
6701 Newbury Way, Wilmington, NC 28411
MLS# 100591887Listed by: EXP REALTY - New
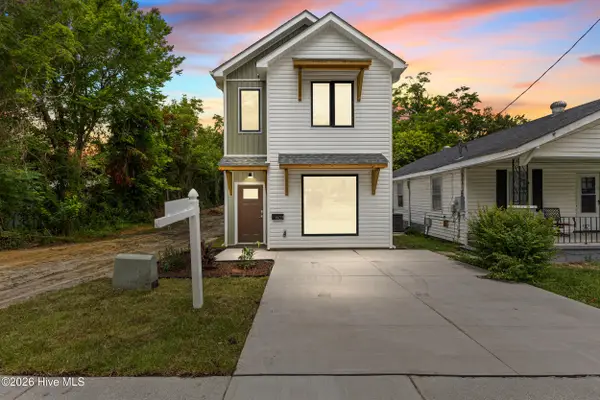 $440,000Active3 beds 3 baths1,678 sq. ft.
607 Marstellar Street, Wilmington, NC 28401
MLS# 100591908Listed by: KELLER WILLIAMS INNOVATE-WILMINGTON - New
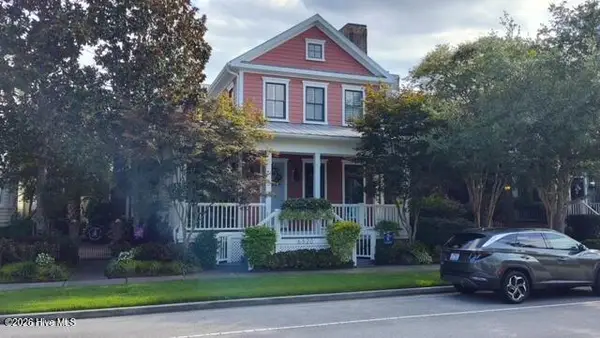 $1,385,000Active5 beds 7 baths4,032 sq. ft.
6520 Brevard Drive, Wilmington, NC 28405
MLS# 100591818Listed by: EXP REALTY - New
 $125,000Active0.26 Acres
245 Golden Road, Wilmington, NC 28409
MLS# 100591821Listed by: RE/MAX ESSENTIAL - New
 $205,000Active2 beds 1 baths950 sq. ft.
2940 Oleander Drive #G6, Wilmington, NC 28403
MLS# 100591802Listed by: BLUECOAST REALTY CORPORATION


Protect your home and budget from life's surprises with an Assurant Home Warranty, backed by a partner that supports you through every step of homeownership. Explore Plans.
©2026 Century 21 Real Estate LLC. All rights reserved. CENTURY 21®, the CENTURY 21 Logo and C21® are service marks owned by Century 21 Real Estate LLC. Century 21 Real Estate LLC fully supports the principles of the Fair Housing Act and the Equal Opportunity Act. Each office is independently owned and operated. Listing information is deemed reliable but not guaranteed accurate.