
7208 Grizzly Bear Court, Wilmington, NC 28411
Local realty services provided by:CENTURY 21 Jeff Keller Realty
7208 Grizzly Bear Court,Wilmington, NC 28411
$432,000
- 4 Beds
- 3 Baths
- - sq. ft.
- Single family
- Sold
Listed by: chelsea r kurtz
Office: coldwell banker sea coast advantage-hampstead
MLS#:100565536
Source:NC_CCAR
Sorry, we are unable to map this address
Price summary
- Price:$432,000
About this home
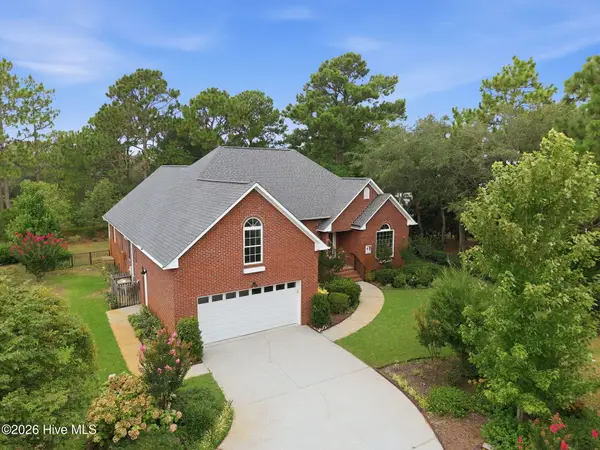
Welcome to this spacious suburban serenity with a first floor primary bedroom, two guest rooms with a private hall and shared bath in a split floor plan. As you walk in, a first floor office/flex space with french doors for entertaining or a functional home office greets you. Need another large bedroom? Head upstairs to the spacious fourth room with a half bath. Need storage unit space? Check out the walk in attic first! The two car garage comes with a refrigerator, and just outside the side door is the whole house generator. Heading back in to the house is a spacious area for the washer and dryer that could make a great mud room or pet station for baths, toys and treats. The living area comes with a fireplace and tall ceilings for cozy nights in the gentle southern winters. Love some indoor-outdoor space? Enter the very sizable all-seasons room, with windows that open individually for temperature control and breezy access as you sip your morning coffee and stare out at the heron and ducks that frequent the ponds. Don't want to stare at your neighbors back door? We've got you covered! The two ponds frame your sunset view as you walk the back of your property. Did we mention this home is on a cul-de-sac? Only one next door neighbor to your left, with two ponds, one behind and one to your right. And yet, all of this privacy does not lack convenience. 7208 Grizzly Bear Ct is only .6 miles to Military Cutoff Rd. Whisk yourself away into town for a shopping spree at Mayfaire town center or happy hour at any one of the well rated restaurants nearby. Both refrigerators will convey, and furniture is negotiable....
Contact an agent
Home facts
- Year built:2003
- Listing ID #:100565536
- Added:110 day(s) ago
- Updated:July 27, 2026 at 07:05 AM
Rooms and interior
- Bedrooms:4
- Total bathrooms:3
- Full bathrooms:2
- Half bathrooms:1
- Rooms Total:5
- Flooring:Carpet, Vinyl
- Kitchen Description:Dishwasher
- Bedroom Description:Master Downstairs
Heating and cooling
- Cooling:Heat Pump
- Heating:Electric, Heat Pump, Heating
Structure and exterior
- Roof:Architectural Shingle
- Year built:2003
- Construction Materials:Vinyl Siding, Wood Frame
- Exterior Features:Enclosed, Patio
- Foundation Description:Slab
- Levels:1.5 Story
Schools
- High school:Laney
- Middle school:Trask
- Elementary school:Murrayville
Finances and disclosures
- Price:$432,000
Features and amenities
- Appliances:Dishwasher
- Laundry features:Laundry Room, Washer Hookup
- Amenities:Management, Whole-Home Generator
Parking
- Total parking spaces:2
- Parking description:Attached Garage, Garage, Garage Door Opener
- Garage:Yes
- Garage spaces:2

New listings near 7208 Grizzly Bear Court
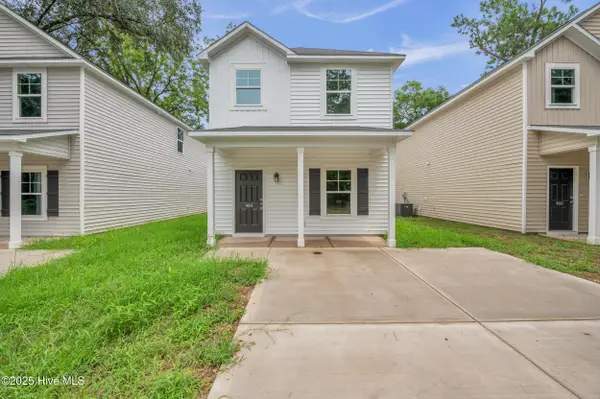 $269,000Pending3 beds 3 baths1,627 sq. ft.
464 Maides Avenue, Wilmington, NC 28405
MLS# 100591705Listed by: KELLER WILLIAMS INNOVATE-WILMINGTON- New
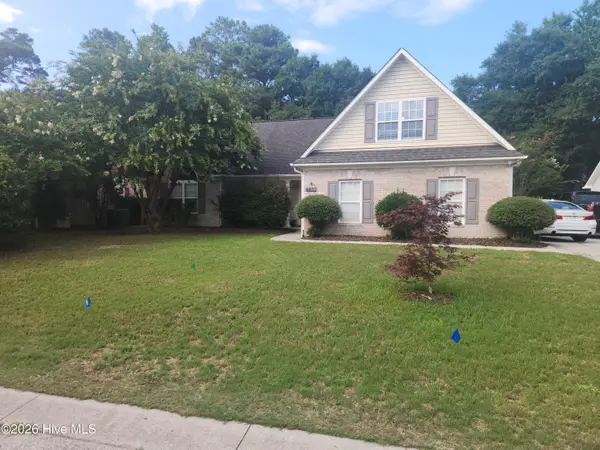 $496,000Active4 beds 2 baths1,889 sq. ft.
8832 Plantation Landing Drive, Wilmington, NC 28411
MLS# 100591677Listed by: KELLER WILLIAMS INNOVATE-WILMINGTON - New
 $495,000Active3 beds 2 baths2,027 sq. ft.
5419 Wood Ridge Road, Wilmington, NC 28409
MLS# 100591645Listed by: COLDWELL BANKER SEA COAST ADVANTAGE-LELAND  $930,000Pending4 beds 3 baths3,883 sq. ft.
1803 Princess Street, Wilmington, NC 28405
MLS# 100591637Listed by: COLDWELL BANKER SEA COAST ADVANTAGE-MIDTOWN- New
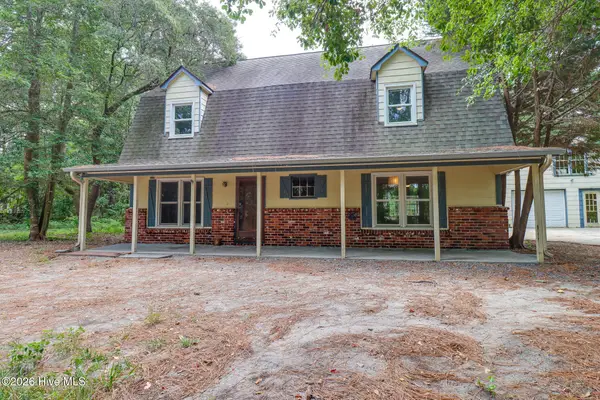 $445,000Active4 beds 3 baths2,201 sq. ft.
5420 Collinwood Court, Wilmington, NC 28403
MLS# 100591598Listed by: 1ST CLASS REAL ESTATE COASTAL CHOICE - New
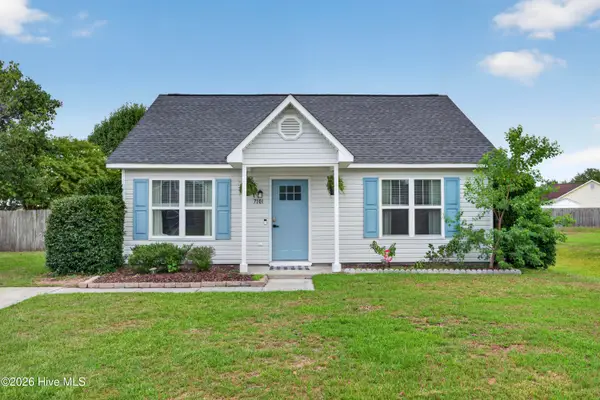 $315,000Active3 beds 2 baths1,119 sq. ft.
7101 Alamosa Drive, Wilmington, NC 28411
MLS# 100591506Listed by: COLDWELL BANKER SEA COAST ADVANTAGE - Open Tue, 3 to 4pmNew
 $615,000Active4 beds 3 baths2,420 sq. ft.
8712 Sedgley Drive, Wilmington, NC 28412
MLS# 100591469Listed by: NEST REALTY - New
 $874,900Active5 beds 4 baths3,110 sq. ft.
549 Bayfield Drive, Wilmington, NC 28411
MLS# 100591476Listed by: RE/MAX ELITE REALTY GROUP - New
 $555,000Active4 beds 3 baths2,654 sq. ft.
8118 Porters Crossing Way, Wilmington, NC 28411
MLS# 100591465Listed by: FIGURE EIGHT REALTY - New
 $290,140Active3 beds 3 baths1,418 sq. ft.
148 Cashmere Court #Lot 27, Wilmington, NC 28411
MLS# 100591435Listed by: D.R. HORTON, INC


Protect your home and budget from life's surprises with an Assurant Home Warranty, backed by a partner that supports you through every step of homeownership. Explore Plans.
©2026 Century 21 Real Estate LLC. All rights reserved. CENTURY 21®, the CENTURY 21 Logo and C21® are service marks owned by Century 21 Real Estate LLC. Century 21 Real Estate LLC fully supports the principles of the Fair Housing Act and the Equal Opportunity Act. Each office is independently owned and operated. Listing information is deemed reliable but not guaranteed accurate.