
801 N 4th Street #Apartment 204, Wilmington, NC 28401
Local realty services provided by:CENTURY 21 Triangle Group
801 N 4th Street #Apartment 204,Wilmington, NC 28401
$369,000
- 2 Beds
- 2 Baths
- 1,050 sq. ft.
- Condominium
- Active
Listed by: olivia femia
Office: better homes and gardens real estate treasure iii
MLS#:100570939
Source:NC_CCAR
Price summary
- Price:$369,000
- Price per sq. ft.:$351.43
About this home
Downtown Wilmington living in the heart of the Brooklyn Arts District! This beautifully maintained 2-bedroom, 2-bath condo puts you within easy reach of the Riverwalk, Live Oak Bank Pavilion, restaurants, breweries, coffee shops and everything that makes downtown Wilmington so fun to live in. Inside, an open-concept layout with 9-foot ceilings creates a bright, spacious feel, while updated LVP flooring, granite countertops and a large kitchen island make the home both stylish and functional. The spacious primary suite features a private bath, while the covered balcony offers the perfect spot to enjoy your morning coffee or unwind after a day downtown. Additional highlights include an elevator, gated community, and convenient access to downtown amenities. HOA dues include water, sewer and trash. If you're looking for a low-maintenance downtown lifestyle with space to live, entertain and enjoy all that Wilmington has to offer, this one is worth a look!
Contact an agent
Home facts
- Year built:2006
- Subdivision & Development:Modern Baking Company
- Listing ID #:100570939
- Added:139 day(s) ago
- Updated:September 18, 2026 at 10:43 AM
Rooms and interior
- Bedrooms:2
- Total bathrooms:2
- Full bathrooms:2
- Rooms Total:6
- Kitchen Description:Dishwasher, Refrigerator
- Living area:1,050 sq. ft.
Heating and cooling
- Cooling:Central Air, Heat Pump
- Heating:Electric, Forced Air, Heat Pump, Heating
- Central air:Yes
Structure and exterior
- Roof:Membrane
- Year built:2006
- Building area:1,050 sq. ft.
- Construction Materials:Brick Veneer, Fiber Cement, Metal Siding, Steel Frame
- Foundation Description:Combination
- Levels:1 Story
Schools
- High school:New Hanover
- Middle school:Williston
- Elementary school:Snipes
Finances and disclosures
- Price:$369,000
- Price per sq. ft.:$351.43
Features and amenities
- Appliances:Dishwasher, Dryer, Refrigerator, Washer
- Laundry features:Dryer, Laundry Closet, Washer
- Amenities:Blinds/Shades, Ceiling Fan(s), Elevator(s), Gated, Master Insure, Sewer, Trash, Water
Parking
- Parking description:On Street

New listings near 801 N 4th Street #Apartment 204
- Coming Soon
 $499,000Coming Soon2 beds 2 baths1,300 sq. ft.
1914 Nun Street, Wilmington, NC 28403
MLS# LP721750Listed by: KELLER WILLIAMS REALTY (FAYETTEVILLE) - New
 $987,600Active5 beds 5 baths2,812 sq. ft.
108 Grand Harvest Court, Wilmington, NC 28411
MLS# 100604437Listed by: COLDWELL BANKER SEA COAST ADVANTAGE - New
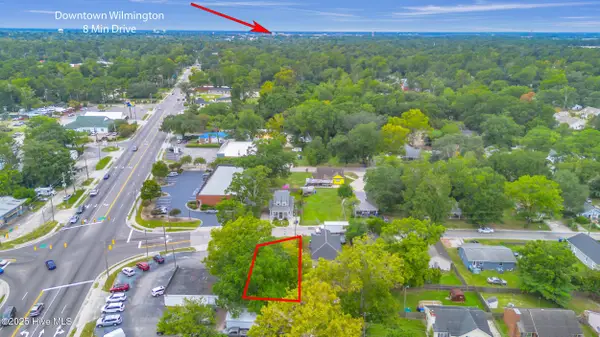 $130,000Active0.12 Acres
6 Montgomery Avenue, Wilmington, NC 28405
MLS# 100604373Listed by: REAL BROKER LLC 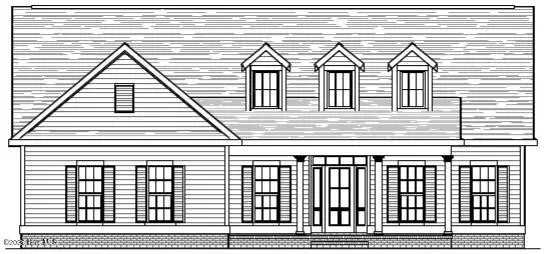 $857,621Pending4 beds 4 baths3,395 sq. ft.
2083 Whiskey Branch Drive, Wilmington, NC 28409
MLS# 100604337Listed by: COLDWELL BANKER SEA COAST ADVANTAGE-LELAND- New
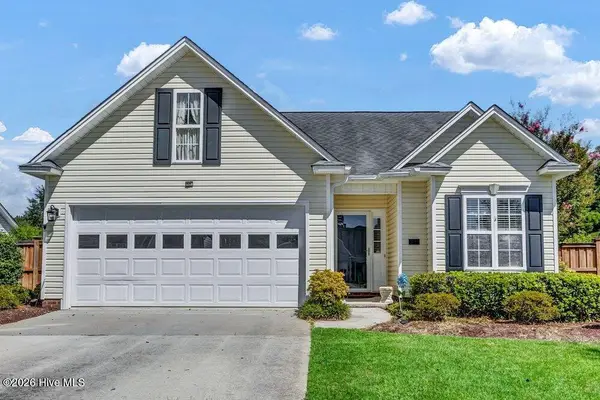 $410,000Active3 beds 2 baths1,629 sq. ft.
3703 Providence Court, Wilmington, NC 28412
MLS# 100604302Listed by: COLDWELL BANKER SEA COAST ADVANTAGE - New
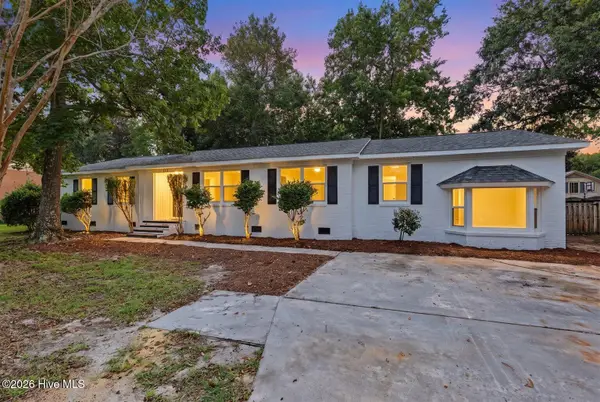 $525,000Active3 beds 2 baths2,258 sq. ft.
345 Scottsdale Drive, Wilmington, NC 28411
MLS# 100604305Listed by: EXP REALTY - New
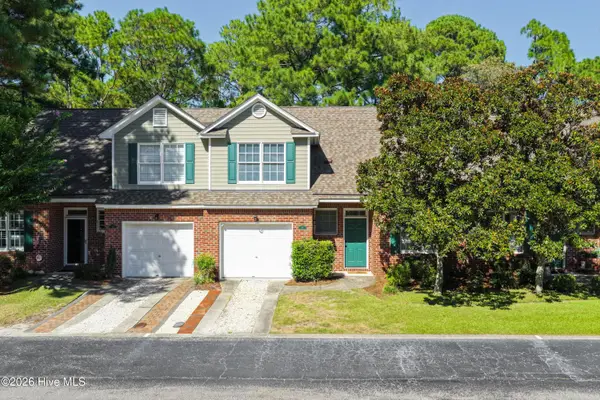 $349,900Active3 beds 3 baths1,834 sq. ft.
233 Racine Drive #Unit 24, Wilmington, NC 28403
MLS# 100604309Listed by: BERKSHIRE HATHAWAY HOMESERVICES CAROLINA PREMIER PROPERTIES - New
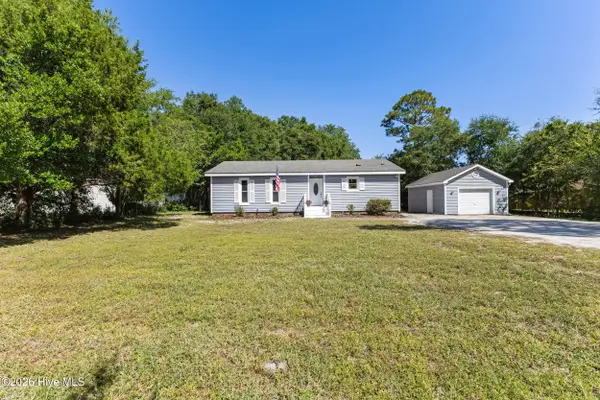 $419,000Active3 beds 2 baths1,251 sq. ft.
327 Green Meadows Drive, Wilmington, NC 28405
MLS# 100604332Listed by: INTRACOASTAL REALTY CORPORATION - New
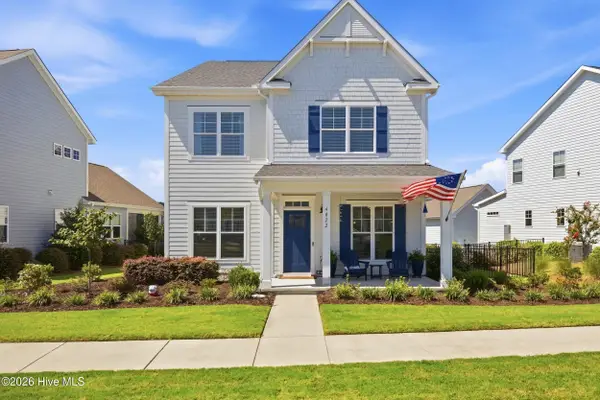 $649,000Active5 beds 3 baths2,879 sq. ft.
4022 Endurance Trail, Wilmington, NC 28412
MLS# 100604364Listed by: BERKSHIRE HATHAWAY HOMESERVICES CAROLINA PREMIER PROPERTIES - New
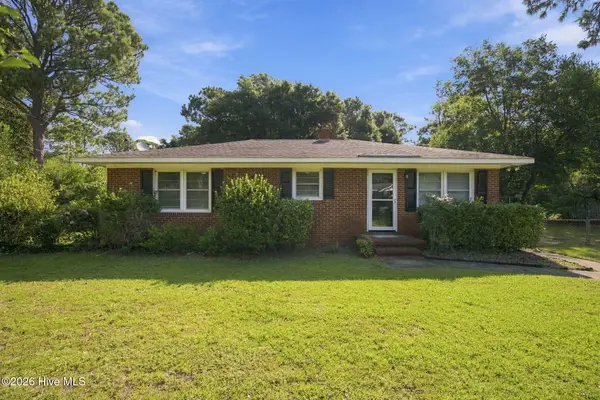 $400,000Active3 beds 1 baths1,144 sq. ft.
232 Wood Dale Drive, Wilmington, NC 28403
MLS# 100604268Listed by: HOWARD HANNA ALLEN TATE|HORIZON REALTY GROUP


Protect your home and budget from life's surprises with an Assurant Home Warranty, backed by a partner that supports you through every step of homeownership. Explore Plans.
©2026 Century 21 Real Estate LLC. All rights reserved. CENTURY 21®, the CENTURY 21 Logo and C21® are service marks owned by Century 21 Real Estate LLC. Century 21 Real Estate LLC fully supports the principles of the Fair Housing Act and the Equal Opportunity Act. Each office is independently owned and operated. Listing information is deemed reliable but not guaranteed accurate.