
8117 Mason Ridge Lane, Wilmington, NC 28409
Local realty services provided by:CENTURY 21 Solomon Properties
8117 Mason Ridge Lane,Wilmington, NC 28409
$750,000
- 4 Beds
- 4 Baths
- 3,204 sq. ft.
- Single family
- Active
Listed by: rose j glinski
Office: redfin corporation
MLS#:100605203
Source:NC_CCAR
Price summary
- Price:$750,000
- Price per sq. ft.:$234.08
About this home
Exceptional opportunity in one of Wilmington's most desirable areas! Welcome to 8117 Mason Ridge Ln, a spacious home situated on a beautiful 0.34-acre lot with mature trees, a fenced backyard, and a peaceful cul-de-sac setting. Priced extremely well for this sought-after area--where many homes sell for $1 million or more--this property offers an opportunity to create something truly special.
The home does need updating, and it is priced accordingly, giving the next owner the opportunity to renovate and transform it into an amazing home while building substantial value. With its generous lot, desirable location, functional floor plan, and timeless hardwood and tile flooring throughout, the possibilities are exciting.
The main-level primary suite offers convenience and easy access to the home's main living areas. The welcoming layout provides plenty of space for both everyday living and entertaining, while the absence of carpet and combination of hardwood and tile flooring provide a solid foundation for future updates.
Step outside to the deck overlooking the fenced backyard, where mature trees create a private and inviting setting. The spacious lot and irrigation system offer plenty of room for outdoor entertaining, gardening, recreation, or simply enjoying the coastal Carolina lifestyle.
Several important improvements have already been completed, including a new roof in 2024, new water heater in 2026, and new upstairs AC unit in 2026. The kitchen features a reverse osmosis (RO) water filtration system serving both the kitchen sink and refrigerator, and all appliances convey.
Located in a quiet, one-street cul-de-sac neighborhood with no through traffic, this home offers a peaceful residential setting while remaining convenient to Wilmington's shopping, dining, parks, and everyday amenities. The property is located within the Masonboro Sound Historic District, near area boat launches, and close to highly rated schools. Low HOA fees add to the appeal.
This is a rare chance to purchase in an area where properties can command $1M+ prices without paying a $1M+ price. Bring your vision, make the updates, and unlock the incredible potential this property has to offer. Whether you're looking to create your dream home, renovate and build equity, or invest in one of Wilmington's desirable coastal areas, 8117 Mason Ridge Ln is an opportunity worth seeing....
Contact an agent
Home facts
- Year built:1997
- Subdivision & Development:Mason Bend
- Listing ID #:100605203
- Added:1 day(s) ago
- Updated:September 22, 2026 at 08:56 PM
Rooms and interior
- Bedrooms:4
- Total bathrooms:4
- Full bathrooms:3
- Half bathrooms:1
- Rooms Total:8
- Flooring:Tile
- Dining Description:Eat-in Kitchen
- Bathrooms Description:Walk-in Shower
- Kitchen Description:Dishwasher, Eat-in Kitchen
- Bedroom Description:Master Downstairs, Walk-In Closet(s)
- Living area:3,204 sq. ft.
Heating and cooling
- Cooling:Central Air
- Heating:Electric, Forced Air, Heating
- Central air:Yes
Structure and exterior
- Roof:Shingle
- Year built:1997
- Building area:3,204 sq. ft.
- Lot area:0.34 Acres
- Construction Materials:Brick Veneer, Wood Frame, Wood Siding
- Exterior Features:Deck
- Foundation Description:Crawl Space
- Levels:2 Story
Schools
- High school:Hoggard
- Middle school:Roland Grise
- Elementary school:Masonboro Elementary
Utilities
- Water:Water Connected
- Sewer:Sewer Connected
Finances and disclosures
- Price:$750,000
- Price per sq. ft.:$234.08
Features and amenities
- Appliances:Dishwasher
- Laundry features:Laundry Room
- Amenities:Blinds/Shades, Ceiling Fan(s), Solid Surface, Vaulted Ceiling(s), Walk-In Closet(s)
Parking
- Total parking spaces:2
- Parking description:Attached, Attached Garage, Garage
- Garage:Yes
- Garage spaces:2

New listings near 8117 Mason Ridge Lane
- Coming Soon
 $499,000Coming Soon2 beds 2 baths1,300 sq. ft.
1914 Nun Street, Wilmington, NC 28403
MLS# LP721750Listed by: KELLER WILLIAMS REALTY (FAYETTEVILLE) - New
 $1,250,000Active5 beds 5 baths3,900 sq. ft.
7501 Jonquil Court, Wilmington, NC 28409
MLS# 100605386Listed by: COASTAL PROPERTIES - New
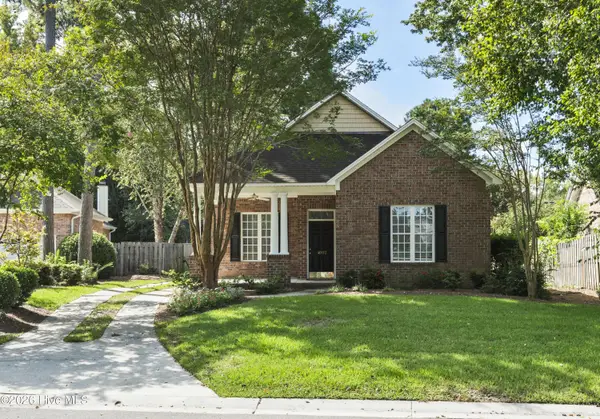 $525,000Active4 beds 3 baths1,912 sq. ft.
4902 Dewars Circle, Wilmington, NC 28409
MLS# 100605432Listed by: COLDWELL BANKER SEA COAST ADVANTAGE - New
 $369,000Active3 beds 2 baths1,480 sq. ft.
5006 Carleton Drive #Unit 139, Wilmington, NC 28403
MLS# 100605458Listed by: LIVING SEASIDE REALTY GROUP - New
 $675,000Active3 beds 3 baths2,109 sq. ft.
242 Dallas Drive, Wilmington, NC 28405
MLS# 100605274Listed by: INTRACOASTAL REALTY CORPORATION - New
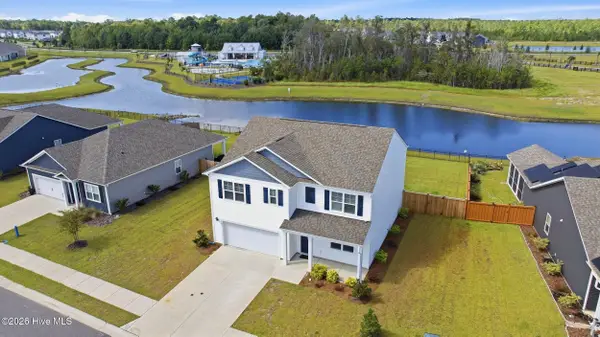 $489,000Active5 beds 3 baths2,490 sq. ft.
145 N Farmhouse Drive #Lot 92, Wilmington, NC 28411
MLS# 100605211Listed by: NEST REALTY - New
 $279,000Active0.34 Acres
116 Mistiflower Court, Wilmington, NC 28412
MLS# 100605235Listed by: BLUECOAST REALTY CORPORATION - New
 $3,150,000Active4 beds 6 baths4,850 sq. ft.
2021 Scrimshaw Place, Wilmington, NC 28405
MLS# 100605204Listed by: INTRACOASTAL REALTY CORPORATION - New
 $399,999Active2 beds 2 baths1,308 sq. ft.
130 Patalanda Road, Wilmington, NC 28409
MLS# 100605209Listed by: COLDWELL BANKER SEA COAST ADVANTAGE


Protect your home and budget from life's surprises with an Assurant Home Warranty, backed by a partner that supports you through every step of homeownership. Explore Plans.
©2026 Century 21 Real Estate LLC. All rights reserved. CENTURY 21®, the CENTURY 21 Logo and C21® are service marks owned by Century 21 Real Estate LLC. Century 21 Real Estate LLC fully supports the principles of the Fair Housing Act and the Equal Opportunity Act. Each office is independently owned and operated. Listing information is deemed reliable but not guaranteed accurate.