
5006 Carleton Drive #Unit 139, Wilmington, NC 28403
Local realty services provided by:CENTURY 21 Triangle Group
5006 Carleton Drive #Unit 139,Wilmington, NC 28403
$369,000
- 3 Beds
- 2 Baths
- 1,480 sq. ft.
- Townhouse
- Active
Listed by: gary j traflet
Office: living seaside realty group
MLS#:100605458
Source:NC_CCAR
Price summary
- Price:$369,000
- Price per sq. ft.:$249.32
About this home
Welcome to this beautifully maintained 3-bedroom, 2-full-bath end unit townhome offering comfort, style, and thoughtful updates throughout. From the moment you arrive, you will appreciate the inviting curb appeal and one-car garage, along with the care that has gone into making this home truly move-in ready. Inside features brand-new carpeting creates a fresh, welcoming feel throughout the living areas and bedrooms. The updated kitchen is both stylish and functional, featuring new countertops and under-cabinet lighting that adds a warm ambiance and a convenient pantry with additional shelving. The spacious primary bedroom offers a private retreat complete with a large walk-in closet with added shelving. The master bath features a converted walk-in shower for space and ease of access. Two more bedrooms are nicely sized and share another full bathroom. A dedicated laundry room has been updated to include cabinetry for storage opportunities. One of the home's most distinctive features is the rare screened-in porch, providing an ideal space to enjoy your morning coffee, unwind after a long day, or entertain friends and family while enjoying the outdoors in comfort. Step beyond the porch into a beautiful backyard oasis featuring artificial grass for low-maintenance outdoor living. Whether you are relaxing, entertaining, or simply enjoying your own private retreat, this outdoor space is sure to impress. Additional features include a whole-house air filtration system, providing an added level of comfort and freshness throughout the home. HOA ensures easy living with lawn maintenance and irrigation out front covered. The community pool and clubhouse provide hard to find amenities. With its combination of desirable updates, easy-to-care for outdoor space, versatile living areas, and rare screened-in porch, this home offers a wonderful opportunity for its next owner. Come see all that this special property has to offer!...
Contact an agent
Home facts
- Year built:2004
- Subdivision & Development:Carleton Place
- Listing ID #:100605458
- Added:1 day(s) ago
- Updated:September 23, 2026 at 04:56 AM
Rooms and interior
- Bedrooms:3
- Total bathrooms:2
- Full bathrooms:2
- Rooms Total:7
- Flooring:Carpet
- Kitchen Description:Dishwasher, Disposal, Pantry, Refrigerator
- Bedroom Description:Master Downstairs
- Living area:1,480 sq. ft.
Heating and cooling
- Cooling:Central Air, Heat Pump
- Heating:Electric, Heat Pump, Heating
- Central air:Yes
Structure and exterior
- Roof:Architectural Shingle
- Year built:2004
- Building area:1,480 sq. ft.
- Lot area:0.05 Acres
- Construction Materials:Brick Veneer, Wood Frame
- Exterior Features:Covered, Screened
- Foundation Description:Slab
- Levels:1 Story
Schools
- High school:New Hanover
- Middle school:Williston
- Elementary school:College Park
Utilities
- Water:Water Connected
- Sewer:Sewer Connected
Finances and disclosures
- Price:$369,000
- Price per sq. ft.:$249.32
Features and amenities
- Appliances:Dishwasher, Disposal, Dryer, Refrigerator, Washer
- Laundry features:Dryer, Laundry Room, Washer
- Amenities:Clubhouse, Community Pool, Management, Master Insure, Solid Surface, Termite Bond, Vaulted Ceiling(s)
- Pool features:Community Pool
Parking
- Total parking spaces:1
- Parking description:Attached Garage, Concrete
- Garage:Yes
- Garage spaces:1

New listings near 5006 Carleton Drive #Unit 139
- Coming Soon
 $499,000Coming Soon2 beds 2 baths1,300 sq. ft.
1914 Nun Street, Wilmington, NC 28403
MLS# LP721750Listed by: KELLER WILLIAMS REALTY (FAYETTEVILLE) - New
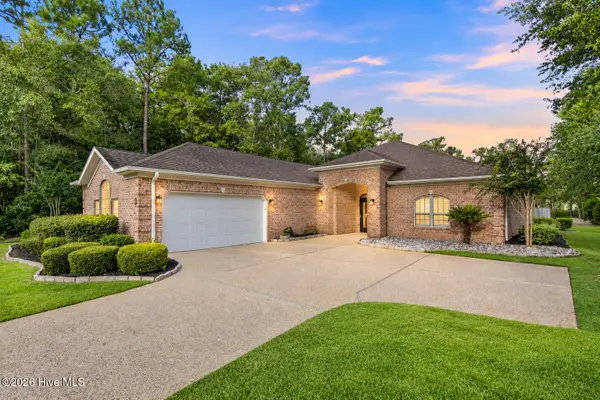 $899,900Active4 beds 4 baths3,424 sq. ft.
6408 Motts Village Road, Wilmington, NC 28412
MLS# 100605530Listed by: KELLER WILLIAMS INNOVATE-WILMINGTON  $604,080Pending3 beds 3 baths2,483 sq. ft.
157 Lilaput Circle #Lot 109, Wilmington, NC 28411
MLS# 100605498Listed by: MUNGO HOMES $831,659Pending5 beds 5 baths4,017 sq. ft.
1305 Pandion Drive #Lot 121, Wilmington, NC 28411
MLS# 100605497Listed by: MUNGO HOMES- New
 $649,638Active4 beds 4 baths2,580 sq. ft.
1276 Pandion Drive, Wilmington, NC 28411
MLS# 100605489Listed by: MUNGO HOMES - New
 $209,950Active3 beds 3 baths1,468 sq. ft.
4032 Echo Farms Boulevard, Wilmington, NC 28412
MLS# 4427479Listed by: MERIDIAN RESIDE - New
 $489,000Active4 beds 3 baths2,083 sq. ft.
507 Commons Way, Wilmington, NC 28409
MLS# 100605476Listed by: BERKSHIRE HATHAWAY HOMESERVICES CAROLINA PREMIER PROPERTIES - New
 $1,250,000Active5 beds 5 baths3,900 sq. ft.
7501 Jonquil Court, Wilmington, NC 28409
MLS# 100605386Listed by: COASTAL PROPERTIES - New
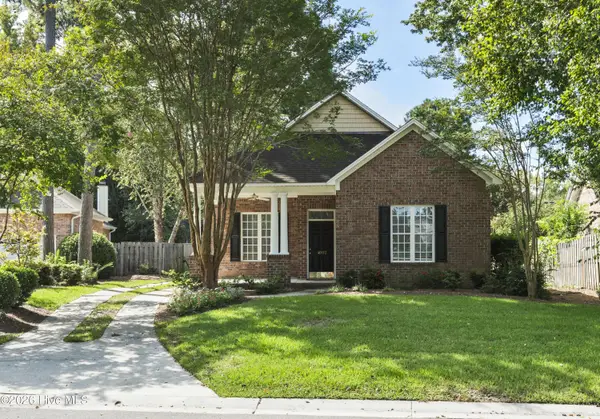 $525,000Active4 beds 3 baths1,912 sq. ft.
4902 Dewars Circle, Wilmington, NC 28409
MLS# 100605432Listed by: COLDWELL BANKER SEA COAST ADVANTAGE


Protect your home and budget from life's surprises with an Assurant Home Warranty, backed by a partner that supports you through every step of homeownership. Explore Plans.
©2026 Century 21 Real Estate LLC. All rights reserved. CENTURY 21®, the CENTURY 21 Logo and C21® are service marks owned by Century 21 Real Estate LLC. Century 21 Real Estate LLC fully supports the principles of the Fair Housing Act and the Equal Opportunity Act. Each office is independently owned and operated. Listing information is deemed reliable but not guaranteed accurate.