
4902 Dewars Circle, Wilmington, NC 28409
Local realty services provided by:CENTURY 21 New Beginnings
4902 Dewars Circle,Wilmington, NC 28409
$525,000
- 4 Beds
- 3 Baths
- 1,912 sq. ft.
- Single family
- Active
Listed by: katie moore
Office: coldwell banker sea coast advantage
MLS#:100605432
Source:NC_CCAR
Price summary
- Price:$525,000
- Price per sq. ft.:$274.58
About this home
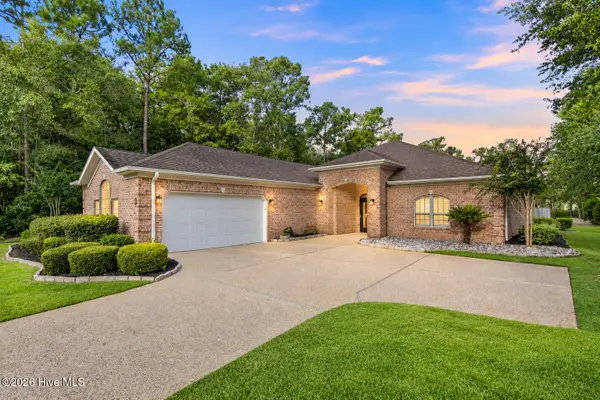
Beautiful all-brick patio home tucked away on a premium cul-de-sac lot in desirable Masonboro Forest. This charming home offers an inviting floor plan with 10-foot ceilings, hardwood floors, a gas fireplace, and a spacious primary suite on the main level. The updated kitchen provides a fresh, modern feel while maintaining the warmth and character of the home. Two additional bedrooms are also located on the first floor, plus a large finished room and bathroom over the garage offers flexibility for a home office, media room, guest space, or 4th bedroom. Enjoy the screened porch and covered patio overlooking the private setting, perfect for relaxing or entertaining. Masonboro Forest is a sought-after, family-friendly community featuring a pool, tennis courts, and playground, all conveniently located near shopping and dining at The Pointe at Barclay, Halyburton Park, Cross-City Trail, Novant Health New Hanover Regional Medical Center, and desirable school district. No city taxes!
Contact an agent
Home facts
- Year built:2000
- Subdivision & Development:Masonboro Forest
- Listing ID #:100605432
- Added:1 day(s) ago
- Updated:September 23, 2026 at 04:56 AM
Rooms and interior
- Bedrooms:4
- Total bathrooms:3
- Full bathrooms:3
- Rooms Total:8
- Flooring:Carpet, Tile, Wood
- Bathrooms Description:Walk-in Shower
- Kitchen Description:Dishwasher, Disposal, Ice Maker, Pantry, Refrigerator
- Bedroom Description:Master Downstairs, Walk-In Closet(s)
- Living area:1,912 sq. ft.
Heating and cooling
- Cooling:Central Air
- Heating:Electric, Heat Pump, Heating, Propane
- Central air:Yes
Structure and exterior
- Roof:Architectural Shingle
- Year built:2000
- Building area:1,912 sq. ft.
- Lot area:0.24 Acres
- Construction Materials:Brick Veneer, Wood Frame
- Exterior Features:Covered, Irrigation System, Patio, Screened
- Foundation Description:Slab
- Levels:1.5 Story
Schools
- High school:Hoggard
- Middle school:Roland Grise
- Elementary school:Holly Tree
Finances and disclosures
- Price:$525,000
- Price per sq. ft.:$274.58
Features and amenities
- Appliances:Dishwasher, Disposal, Dryer, Ice Maker, Refrigerator, Washer
- Laundry features:Dryer, Laundry Room, Washer
- Amenities:Basketball Court, Blinds/Shades, Clubhouse, Gated, Indoor Pool, Sewer, Street Lights, Walk-In Closet(s)
- Pool features:Indoor Pool
Parking
- Total parking spaces:2
- Parking description:Attached Garage, Concrete, Garage, Paved
- Garage:Yes
- Garage spaces:2

New listings near 4902 Dewars Circle
- Coming Soon
 $499,000Coming Soon2 beds 2 baths1,300 sq. ft.
1914 Nun Street, Wilmington, NC 28403
MLS# LP721750Listed by: KELLER WILLIAMS REALTY (FAYETTEVILLE) - New
 $899,900Active4 beds 4 baths3,424 sq. ft.
6408 Motts Village Road, Wilmington, NC 28412
MLS# 100605530Listed by: KELLER WILLIAMS INNOVATE-WILMINGTON  $604,080Pending3 beds 3 baths2,483 sq. ft.
157 Lilaput Circle #Lot 109, Wilmington, NC 28411
MLS# 100605498Listed by: MUNGO HOMES $831,659Pending5 beds 5 baths4,017 sq. ft.
1305 Pandion Drive #Lot 121, Wilmington, NC 28411
MLS# 100605497Listed by: MUNGO HOMES- New
 $649,638Active4 beds 4 baths2,580 sq. ft.
1276 Pandion Drive, Wilmington, NC 28411
MLS# 100605489Listed by: MUNGO HOMES - New
 $209,950Active3 beds 3 baths1,468 sq. ft.
4032 Echo Farms Boulevard, Wilmington, NC 28412
MLS# 4427479Listed by: MERIDIAN RESIDE - New
 $489,000Active4 beds 3 baths2,083 sq. ft.
507 Commons Way, Wilmington, NC 28409
MLS# 100605476Listed by: BERKSHIRE HATHAWAY HOMESERVICES CAROLINA PREMIER PROPERTIES - New
 $1,250,000Active5 beds 5 baths3,900 sq. ft.
7501 Jonquil Court, Wilmington, NC 28409
MLS# 100605386Listed by: COASTAL PROPERTIES - New
 $369,000Active3 beds 2 baths1,480 sq. ft.
5006 Carleton Drive #Unit 139, Wilmington, NC 28403
MLS# 100605458Listed by: LIVING SEASIDE REALTY GROUP


Protect your home and budget from life's surprises with an Assurant Home Warranty, backed by a partner that supports you through every step of homeownership. Explore Plans.
©2026 Century 21 Real Estate LLC. All rights reserved. CENTURY 21®, the CENTURY 21 Logo and C21® are service marks owned by Century 21 Real Estate LLC. Century 21 Real Estate LLC fully supports the principles of the Fair Housing Act and the Equal Opportunity Act. Each office is independently owned and operated. Listing information is deemed reliable but not guaranteed accurate.