
834 Shinn Point Road, Wilmington, NC 28409
Local realty services provided by:CENTURY 21 Solomon Properties
834 Shinn Point Road,Wilmington, NC 28409
$925,000
- 4 Beds
- 4 Baths
- 2,779 sq. ft.
- Single family
- Active
Listed by: peter b sweyer
Office: berkshire hathaway homeservices carolina premier properties
MLS#:100605298
Source:NC_CCAR
Price summary
- Price:$925,000
- Price per sq. ft.:$332.85
About this home
Tucked away near the end of Shinn Point Road in coveted Marywood, this classic 4-
bedroom, 3.5-bath brick residence offers an exceptional opportunity in one of
Wilmington's most established and desirable neighborhoods. Surrounded by mature
hardwoods and lush landscaping, the property enjoys a wonderfully private setting just
moments from the Intracoastal Waterway and minutes from Wrightsville Beach. There is
something particularly appealing about this part of Shinn Point Road. While the home
does not have water views, its proximity to the Intracoastal is unmistakable--you can
feel the coastal setting in the mature landscape, quiet streets and relaxed atmosphere
of the neighborhood. Inside, the home offers a gracious traditional floor plan that feels
especially relevant today. As homeowners rediscover the value of dedicated spaces,
this layout provides rooms for entertaining, working, reading, watching television and
gathering together without asking one room to serve every purpose. At the heart of the
first floor, the spacious kitchen and breakfast area flow naturally into the family room,
creating an inviting everyday living space. A formal dining room provides a beautiful
setting for dinners and celebrations, while a separate study offers the privacy and
flexibility increasingly sought after for a home office, library or quiet retreat. Two
staircases provide convenient access to the second floor. The main staircase leads to
three guest bedrooms and the primary suite, complete with a walk-in closet and en suite
bath. A rear staircase provides direct access to the generous bonus room, which also
connects to the bedroom wing and offers tremendous flexibility as a media room,
playroom, second office or additional gathering space. Outdoor living is a highlight of
the property. A spacious screened porch opens to a large deck overlooking the private
backyard, creating an ideal setting for morning coffee, outdoor dining or evenings with
friends. Towering hardwoods and established landscaping give the property a sense of
permanence and privacy that simply cannot be recreated overnight. An oversized
garage provides abundant space for vehicles, storage and a substantial workshop area,
while the crawlspace has recently undergone professional improvements by
Crawlspace Concepts. With its timeless brick exterior, generous proportions, mature
grounds and highly desirable Marywood location, this is a home with excellent bones
and tremendous potential. Thoughtful updates will allow the next owner to make it their
own while preserving the character and quality that make established homes like this
increasingly difficult to find. Close to the Intracoastal Waterway, Wrightsville Beach,
Mayfaire and the best of Wilmington, this is an opportunity to create something special
in a location that has long been one of the area's most sought-after places to call home....
Contact an agent
Home facts
- Year built:1987
- Subdivision & Development:Marywood
- Listing ID #:100605298
- Added:1 day(s) ago
- Updated:September 23, 2026 at 11:50 PM
Rooms and interior
- Bedrooms:4
- Total bathrooms:4
- Full bathrooms:3
- Half bathrooms:1
- Rooms Total:10
- Flooring:Carpet, Tile, Wood
- Bathrooms Description:Walk-in Shower
- Kitchen Description:Dishwasher, Pantry, Refrigerator
- Living area:2,779 sq. ft.
Heating and cooling
- Cooling:Central Air, Heat Pump, Wall/Window Unit(s)
- Heating:Electric, Heat Pump, Heating
- Central air:Yes
Structure and exterior
- Roof:Shingle
- Year built:1987
- Building area:2,779 sq. ft.
- Lot area:0.66 Acres
- Construction Materials:Brick Veneer, Wood Frame
- Exterior Features:Covered, Deck, Outdoor Shower, Porch, Screened
- Foundation Description:Crawl Space
- Levels:2 Story
Schools
- High school:Hoggard
- Middle school:Roland Grise
- Elementary school:Bradley Creek
Utilities
- Water:Water Connected
- Sewer:Sewer Connected
Finances and disclosures
- Price:$925,000
- Price per sq. ft.:$332.85
Features and amenities
- Appliances:Dishwasher, Refrigerator
- Laundry features:Laundry Room
- Amenities:Blinds/Shades, Ceiling Fan(s), Solid Surface
Parking
- Total parking spaces:2
- Parking description:Attached, Attached Garage, Concrete, Off Street, On Site
- Garage:Yes
- Garage spaces:2

New listings near 834 Shinn Point Road
- Coming Soon
 $499,000Coming Soon2 beds 2 baths1,300 sq. ft.
1914 Nun Street, Wilmington, NC 28403
MLS# LP721750Listed by: KELLER WILLIAMS REALTY (FAYETTEVILLE) - New
 $325,000Active3 beds 3 baths1,387 sq. ft.
5113 Hunters Trail, Wilmington, NC 28405
MLS# 100605719Listed by: COLDWELL BANKER SEA COAST ADVANTAGE - New
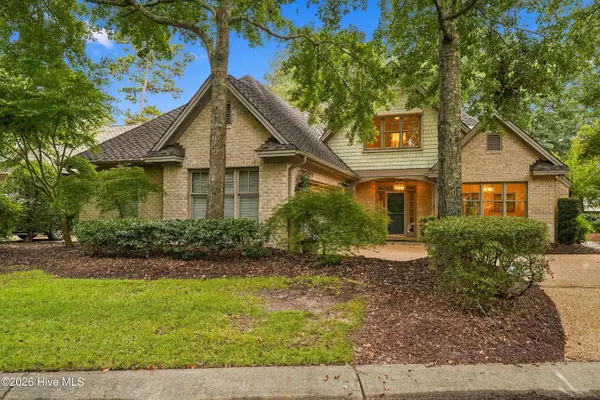 $925,000Active3 beds 4 baths3,021 sq. ft.
7102 Saybrook Drive, Wilmington, NC 28405
MLS# 100605723Listed by: BLUECOAST REALTY CORPORATION - New
 $544,500Active4 beds 3 baths2,266 sq. ft.
1009 Tina Court #(Homesite 40), Wilmington, NC 28409
MLS# 100605730Listed by: COLDWELL BANKER SEA COAST ADVANTAGE-LELAND - New
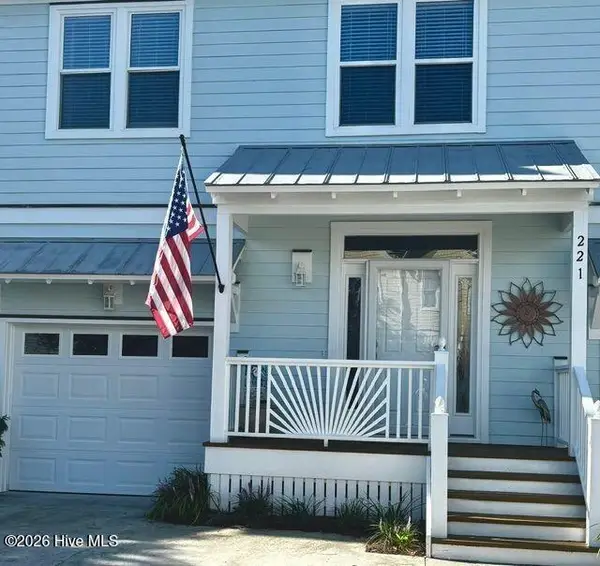 $446,750Active3 beds 3 baths1,726 sq. ft.
221 River Gate Lane, Wilmington, NC 28412
MLS# 100605736Listed by: SELECT PREMIUM PROPERTIES INC. - New
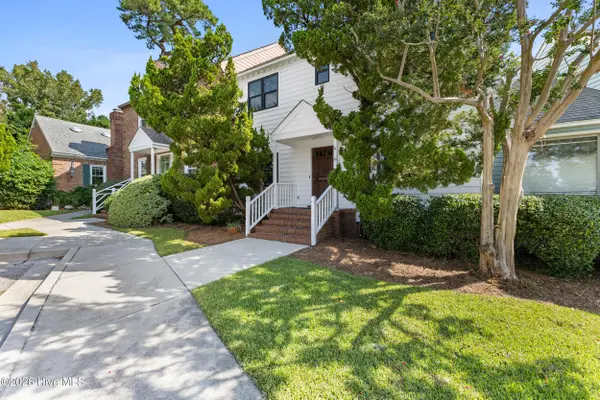 $389,000Active3 beds 3 baths1,516 sq. ft.
4 Saint Marys Place, Wilmington, NC 28403
MLS# 100605752Listed by: INTRACOASTAL REALTY CORPORATION - New
 $475,000Active3 beds 4 baths1,778 sq. ft.
6024 Richard Bradley Drive, Wilmington, NC 28409
MLS# 100605769Listed by: LANDMARK SOTHEBY'S INTERNATIONAL REALTY - New
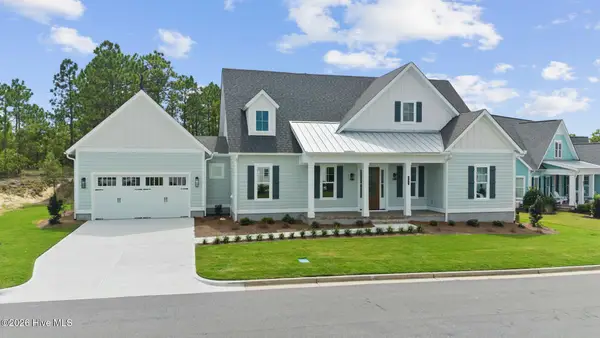 $849,500Active3 beds 4 baths2,994 sq. ft.
347 Trisail Terrace, Wilmington, NC 28412
MLS# 100605656Listed by: COLDWELL BANKER SEA COAST ADVANTAGE-LELAND - New
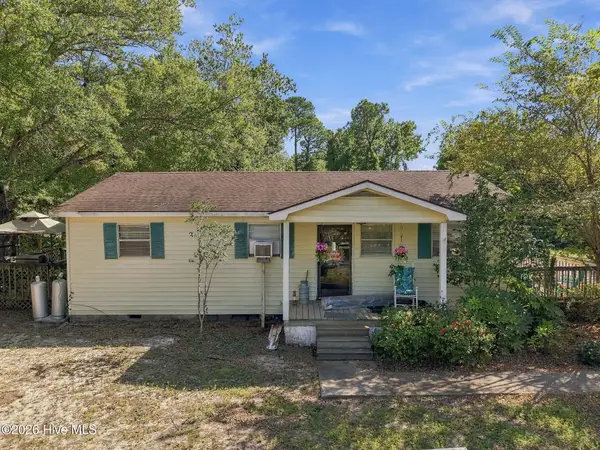 $350,000Active3 beds 1 baths981 sq. ft.
154 Bryan Road, Wilmington, NC 28412
MLS# 100605553Listed by: REAL BROKER LLC - New
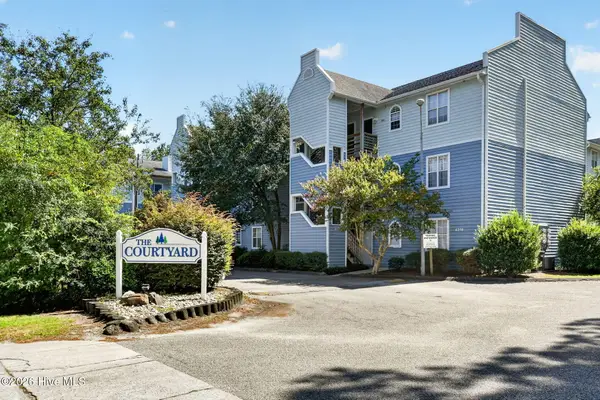 $185,000Active2 beds 2 baths868 sq. ft.
4240 Wilshire Boulevard #202e, Wilmington, NC 28403
MLS# 100605567Listed by: BERKSHIRE HATHAWAY HOMESERVICES CAROLINA PREMIER PROPERTIES


Protect your home and budget from life's surprises with an Assurant Home Warranty, backed by a partner that supports you through every step of homeownership. Explore Plans.
©2026 Century 21 Real Estate LLC. All rights reserved. CENTURY 21®, the CENTURY 21 Logo and C21® are service marks owned by Century 21 Real Estate LLC. Century 21 Real Estate LLC fully supports the principles of the Fair Housing Act and the Equal Opportunity Act. Each office is independently owned and operated. Listing information is deemed reliable but not guaranteed accurate.