
1402 Cherry Lane, Wilson, NC 27896
Local realty services provided by:CENTURY 21 Total Real Estate Solutions
1402 Cherry Lane,Wilson, NC 27896
$264,900
- 4 Beds
- 2 Baths
- 2,047 sq. ft.
- Multi-family
- Active
Listed by: pam redding
Office: first venture properties
MLS#:10133869
Source:RD
Price summary
- Price:$264,900
- Price per sq. ft.:$129.41
About this home
Tucked away on Cherry Lane in Forest Hills neighborhood sits a charming brick ranch home that has been remodeled inside. Updates include all new LVP floors, eat-in kitchen with new granite countertops, stainless steel appliances, a cozy family room with wood burning fireplace, formal dining and living room, 4 bedrooms and 2 full bathrooms. Step outback onto a brand-new deck to enjoy and relax. Wired workshop too!
Contact an agent
Home facts
- Year built:1976
- Subdivision & Development:Forest Hills
- Listing ID #:10133869
- Added:254 day(s) ago
- Updated:August 01, 2026 at 03:07 PM
Rooms and interior
- Bedrooms:4
- Total bathrooms:2
- Full bathrooms:2
- Rooms Total:1
- Flooring:Luxury Vinyl
- Bathrooms Description:Double Vanity
- Kitchen Description:Dishwasher, Electric Range, Microwave
- Living area:2,047 sq. ft.
Heating and cooling
- Cooling:Central Air
- Heating:Gas Pack, Natural Gas
- Central air:Yes
Structure and exterior
- Roof:Shingle
- Year built:1976
- Building area:2,047 sq. ft.
- Lot area:0.33 Acres
- Lot Features:Landscaped
- Architectural Style:Traditional
- Construction Materials:Brick Veneer
- Exterior Features:Deck, Storage
- Levels:One
Schools
- High school:Wilson - James Hunt High
- Middle school:Wilson - Forest Hills Middle
- Elementary school:Wilson - Vinson Bynum Elementary
Utilities
- Water:Public
- Sewer:Public Sewer
Finances and disclosures
- Price:$264,900
- Price per sq. ft.:$129.41
- Tax amount:$2,909
Parking
- Parking description:Attached, Concrete
 Listings marked with a Doorify MLS icon are provided courtesy of the Doorify MLS, of North Carolina, Internet Data Exchange Database. Brokers make an effort to deliver accurate information, but buyers should independently verify any information on which they will rely in a transaction. The listing broker shall not be responsible for any typographical errors, misinformation, or misprints, and they shall be held totally harmless from any damages arising from reliance upon this data. This data is provided exclusively for consumers’ personal, non-commercial use. Copyright 2026 Doorify MLS of North Carolina. All rights reserved.
New listings near 1402 Cherry Lane
- New
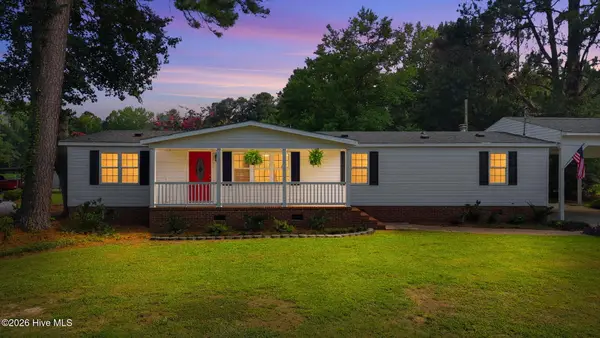 $289,900Active3 beds 3 baths1,736 sq. ft.
5907 W Baker Road, Wilson, NC 27896
MLS# 100593033Listed by: OUR TOWN PROPERTIES INC. - New
 $257,000Active3 beds 2 baths1,410 sq. ft.
3913 Gloucester Drive, Wilson, NC 27893
MLS# 10183578Listed by: SANFORD REALTY, LLC - New
 $305,000Active58 Acres
0 Old Stantonsburg Road, Wilson, NC 27893
MLS# 10183369Listed by: MAST REALTY, INC. - New
 $230,000Active3 beds 3 baths1,436 sq. ft.
212 Manchester Street Se, Wilson, NC 27893
MLS# 100592406Listed by: UNITED REAL ESTATE TRI-COUNTY - New
 $395,000Active4 beds 4 baths2,360 sq. ft.
4034 Townes Court N, Wilson, NC 27896
MLS# 100592321Listed by: CHESSON AGENCY, EXP REALTY - New
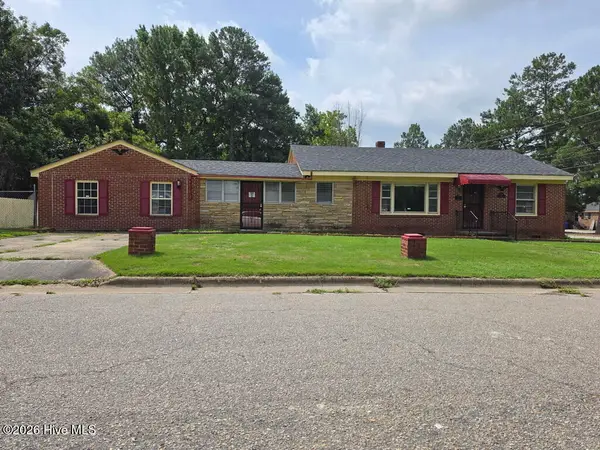 $89,000Active3 beds 2 baths1,833 sq. ft.
1609 Sauls Street Sw, Wilson, NC 27893
MLS# 100592092Listed by: SELECTIVE HOMES 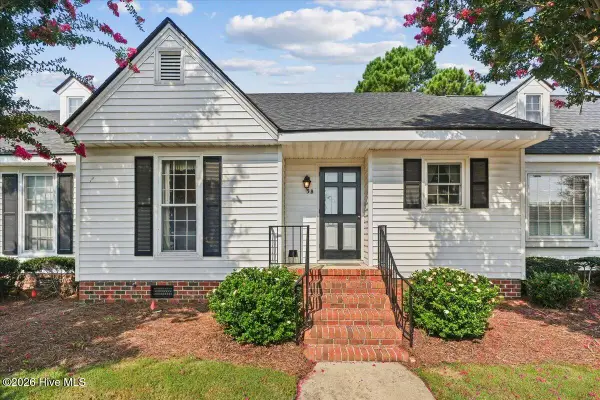 $162,500Pending2 beds 2 baths1,141 sq. ft.
24043b Bradford Drive N, Wilson, NC 27896
MLS# 100591966Listed by: EXP REALTY LLC - C- New
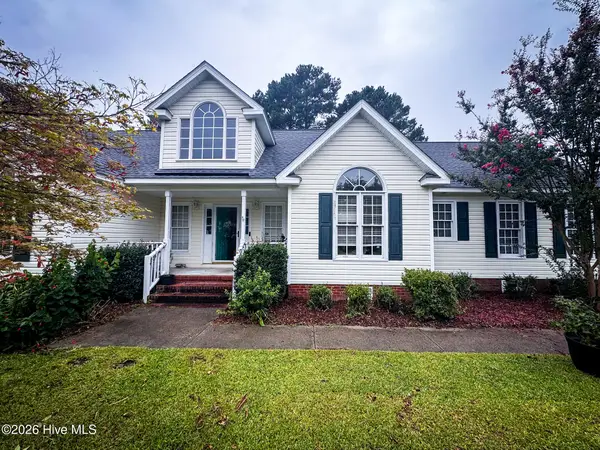 $275,000Active3 beds 2 baths1,640 sq. ft.
3609 Fulton Place Nw, Wilson, NC 27896
MLS# 100591918Listed by: KANTER REALTY - New
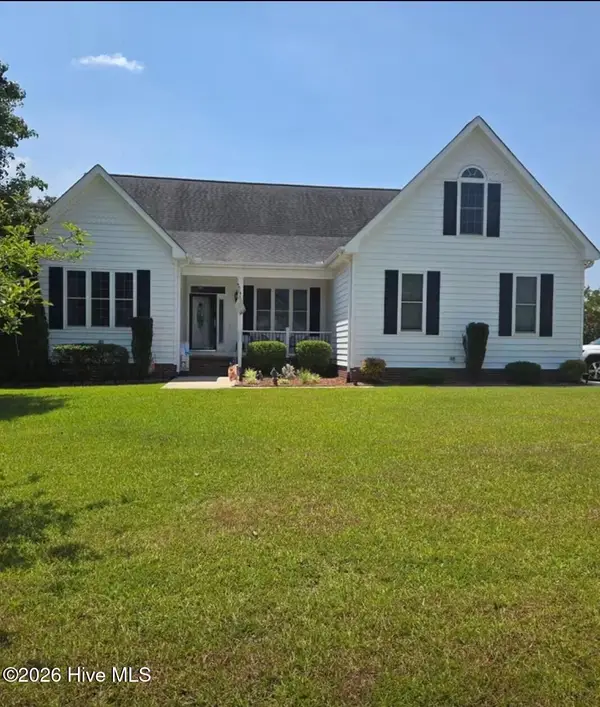 $379,999Active4 beds 2 baths2,267 sq. ft.
4409 Chandler Drive N, Wilson, NC 27896
MLS# 100591924Listed by: TRUE LOCAL REALTY - New
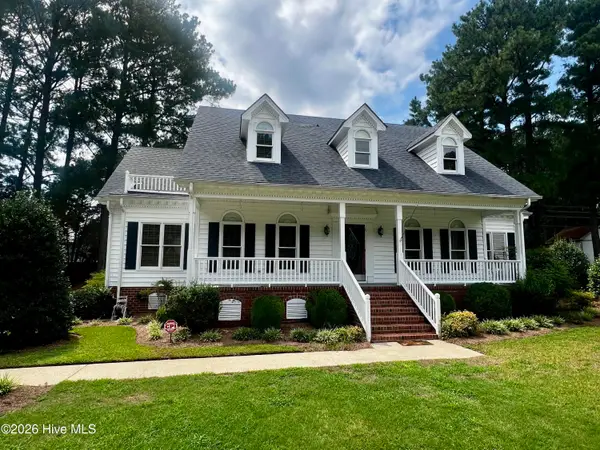 $339,900Active3 beds 3 baths2,637 sq. ft.
3106 Quinn Drive Nw, Wilson, NC 27896
MLS# 100591880Listed by: OUR TOWN PROPERTIES INC.


Protect your home and budget from life's surprises with an Assurant Home Warranty, backed by a partner that supports you through every step of homeownership. Explore Plans.
©2026 Century 21 Real Estate LLC. All rights reserved. CENTURY 21®, the CENTURY 21 Logo and C21® are service marks owned by Century 21 Real Estate LLC. Century 21 Real Estate LLC fully supports the principles of the Fair Housing Act and the Equal Opportunity Act. Each office is independently owned and operated. Listing information is deemed reliable but not guaranteed accurate.