
1809 Nash Street Nw, Wilson, NC 27893
Local realty services provided by:CENTURY 21 Jeff Keller Realty
1809 Nash Street Nw,Wilson, NC 27893
$276,405
- 3 Beds
- 3 Baths
- - sq. ft.
- Single family
- Sold
Listed by: lineberger team
Office: exp realty llc. - c
MLS#:100581062
Source:NC_CCAR
Sorry, we are unable to map this address
Price summary
- Price:$276,405
About this home
Welcome home to this beautifully updated 3 bedroom residence situated in one of Wilson's most sought after neighborhoods. From the moment you arrive, the impressive circular driveway along with the gorgeuous painted white brick, sets a welcoming tone and offers plents of parking and guest space...Inside, you'll love the gorgeous hybrid flooringthat flows through the main living areas, creating a warm and modern foundation. The heart of the home is the updated kitchen, featuring sleek granite countertops, a gas stove, and premium stainless steel appliances. An expanisve flex room in the back provides tons of additional square footage and versatility, making it an ideal home office, workout space, playroom for kids, or whatever suits your lifestyle best. Recent major updates add piece of mind, including an updated HVAC installed in 2023 and hot water heater from around 2020...Step outside to your private backyard oasis, enclosed by a privacy gate for ultimate seclusion and comfort. The oversized double garage (wired for your needs) offers exceptional storage and workspace potential. There is still plenty of yard space also, so whether you're hosting summer cookouts or simply relaxing, this backyard is built for entertaining and everyday enjoyment...This move-in ready home perfectly balances modern updates, functional living space, and outdoor privacy in a fantastic location. Don't miss your opportunity-schedule a private showing today....
Contact an agent
Home facts
- Year built:1954
- Subdivision & Development:Cavalier Park
- Listing ID #:100581062
- Added:50 day(s) ago
- Updated:August 01, 2026 at 07:14 AM
Rooms and interior
- Bedrooms:3
- Total bathrooms:3
- Full bathrooms:2
- Half bathrooms:1
- Rooms Total:7
- Flooring:Tile, Wood
- Bathrooms Description:Walk-in Shower
- Kitchen Description:Convection Oven, Refrigerator
Heating and cooling
- Cooling:Central Air
- Heating:Gas Pack, Heating, Natural Gas
- Central air:Yes
Structure and exterior
- Roof:Shingle
- Year built:1954
- Construction Materials:Brick, Wood Frame
- Exterior Features:Patio
- Foundation Description:Crawl Space
- Levels:1 Story
Schools
- High school:Fike
- Middle school:Forest Hills
- Elementary school:Wells
Utilities
- Water:Water Connected
Finances and disclosures
- Price:$276,405
Features and amenities
- Appliances:Convection Oven, Refrigerator
- Laundry features:Laundry Room
- Amenities:Blinds/Shades, Ceiling Fan(s)
Parking
- Total parking spaces:2
- Garage:Yes
- Garage spaces:2

New listings near 1809 Nash Street Nw
- New
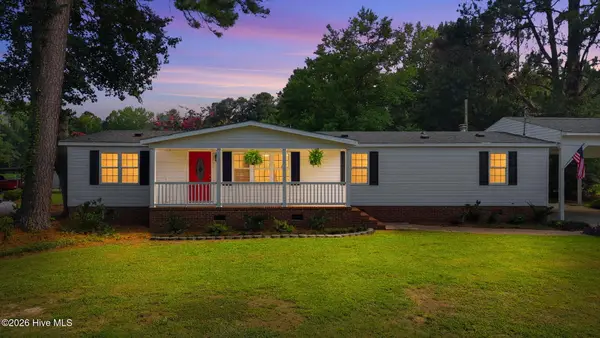 $289,900Active3 beds 3 baths1,736 sq. ft.
5907 W Baker Road, Wilson, NC 27896
MLS# 100593033Listed by: OUR TOWN PROPERTIES INC. - New
 $257,000Active3 beds 2 baths1,410 sq. ft.
3913 Gloucester Drive, Wilson, NC 27893
MLS# 10183578Listed by: SANFORD REALTY, LLC - New
 $305,000Active58 Acres
0 Old Stantonsburg Road, Wilson, NC 27893
MLS# 10183369Listed by: MAST REALTY, INC. - New
 $230,000Active3 beds 3 baths1,436 sq. ft.
212 Manchester Street Se, Wilson, NC 27893
MLS# 100592406Listed by: UNITED REAL ESTATE TRI-COUNTY - New
 $395,000Active4 beds 4 baths2,360 sq. ft.
4034 Townes Court N, Wilson, NC 27896
MLS# 100592321Listed by: CHESSON AGENCY, EXP REALTY - New
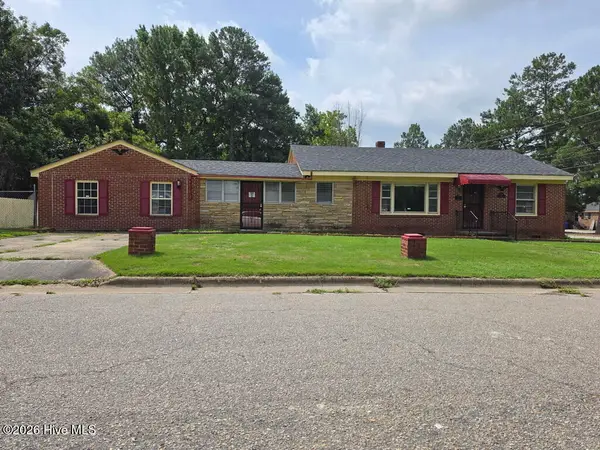 $89,000Active3 beds 2 baths1,833 sq. ft.
1609 Sauls Street Sw, Wilson, NC 27893
MLS# 100592092Listed by: SELECTIVE HOMES 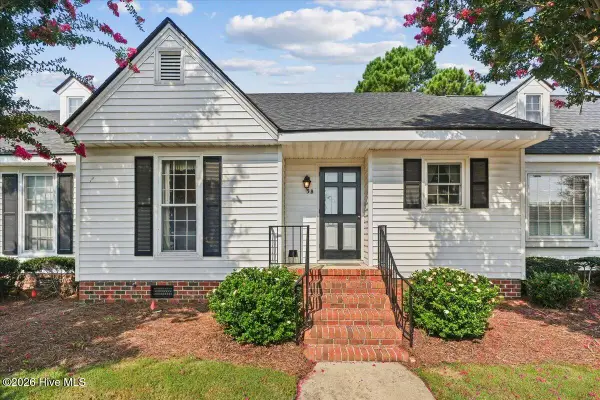 $162,500Pending2 beds 2 baths1,141 sq. ft.
24043b Bradford Drive N, Wilson, NC 27896
MLS# 100591966Listed by: EXP REALTY LLC - C- New
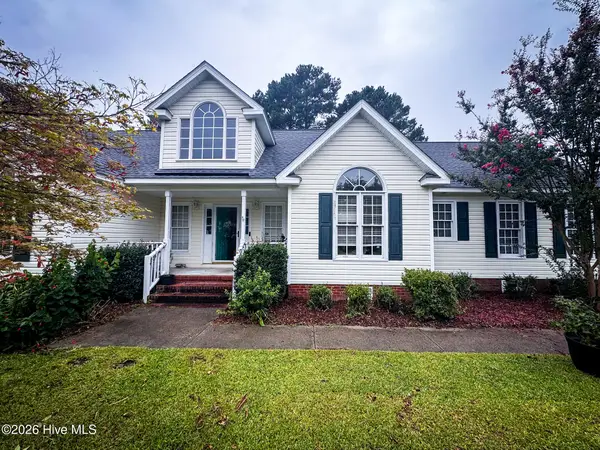 $275,000Active3 beds 2 baths1,640 sq. ft.
3609 Fulton Place Nw, Wilson, NC 27896
MLS# 100591918Listed by: KANTER REALTY - New
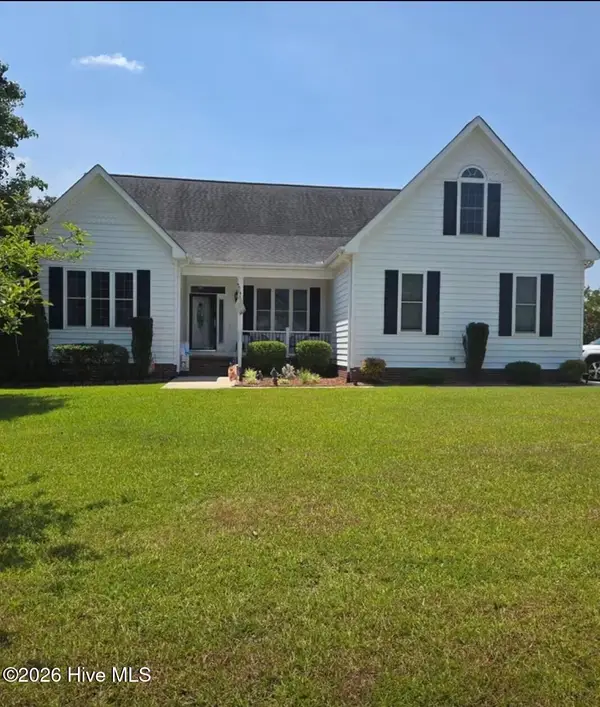 $379,999Active4 beds 2 baths2,267 sq. ft.
4409 Chandler Drive N, Wilson, NC 27896
MLS# 100591924Listed by: TRUE LOCAL REALTY - New
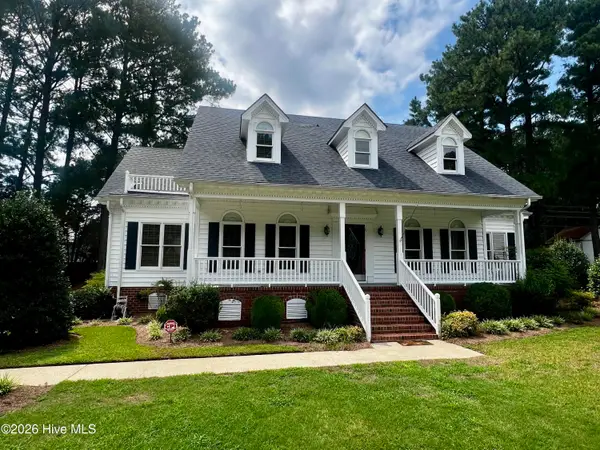 $339,900Active3 beds 3 baths2,637 sq. ft.
3106 Quinn Drive Nw, Wilson, NC 27896
MLS# 100591880Listed by: OUR TOWN PROPERTIES INC.


Protect your home and budget from life's surprises with an Assurant Home Warranty, backed by a partner that supports you through every step of homeownership. Explore Plans.
©2026 Century 21 Real Estate LLC. All rights reserved. CENTURY 21®, the CENTURY 21 Logo and C21® are service marks owned by Century 21 Real Estate LLC. Century 21 Real Estate LLC fully supports the principles of the Fair Housing Act and the Equal Opportunity Act. Each office is independently owned and operated. Listing information is deemed reliable but not guaranteed accurate.