
2505 Trull Street Sw, Wilson, NC 27893
Local realty services provided by:CENTURY 21 Solomon Properties
2505 Trull Street Sw,Wilson, NC 27893
$239,900
- 3 Beds
- 2 Baths
- 1,650 sq. ft.
- Single family
- Active
Listed by: johnna dorough
Office: branco realty
MLS#:100591549
Source:NC_CCAR
Price summary
- Price:$239,900
- Price per sq. ft.:$145.39
About this home
Welcome home to this charming brick ranch with carport close to Hwy 264 for easy commuting! Inside you'll find a bright, functional layout with original hardwood floors, living room, eat-in kitchen, large den with brick fireplace, 3 bedrooms, and 2 bathrooms. Outside, enjoy a spacious front covered porch and side patio, fenced backyard with plenty of space for gardening, pets, play, or relaxing evenings! Schedule your private showing today!
Contact an agent
Home facts
- Year built:1964
- Listing ID #:100591549
- Added:2 day(s) ago
- Updated:July 28, 2026 at 10:23 AM
Rooms and interior
- Bedrooms:3
- Total bathrooms:2
- Full bathrooms:2
- Rooms Total:6
- Flooring:Carpet, Tile, Wood
- Dining Description:Eat-in Kitchen
- Kitchen Description:Dishwasher, Eat-in Kitchen, Refrigerator
- Bedroom Description:Walk-In Closet(s)
- Living area:1,650 sq. ft.
Heating and cooling
- Cooling:Central Air
- Heating:Fireplace(s), Forced Air, Heating, Natural Gas
- Central air:Yes
Structure and exterior
- Roof:Composition, Shingle
- Year built:1964
- Building area:1,650 sq. ft.
- Lot area:0.25 Acres
- Construction Materials:Brick, Wood Frame
- Exterior Features:Covered, Patio
- Foundation Description:Crawl Space
- Levels:1 Story
Schools
- High school:Beddingfield
- Middle school:Darden
- Elementary school:Vinson-Bynum
Utilities
- Water:Water Connected
- Sewer:Sewer Connected
Finances and disclosures
- Price:$239,900
- Price per sq. ft.:$145.39
Features and amenities
- Appliances:Dishwasher, Refrigerator
- Amenities:Ceiling Fan(s), Walk-In Closet(s)
Parking
- Parking description:Concrete
- Carport spaces:1

New listings near 2505 Trull Street Sw
- New
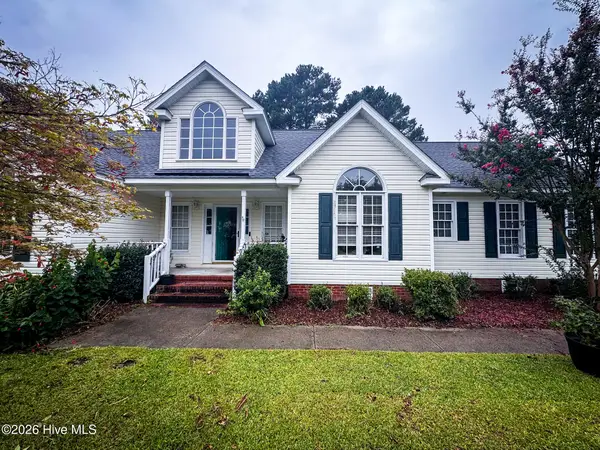 $275,000Active3 beds 2 baths1,640 sq. ft.
3609 Fulton Place Nw, Wilson, NC 27896
MLS# 100591918Listed by: KANTER REALTY - New
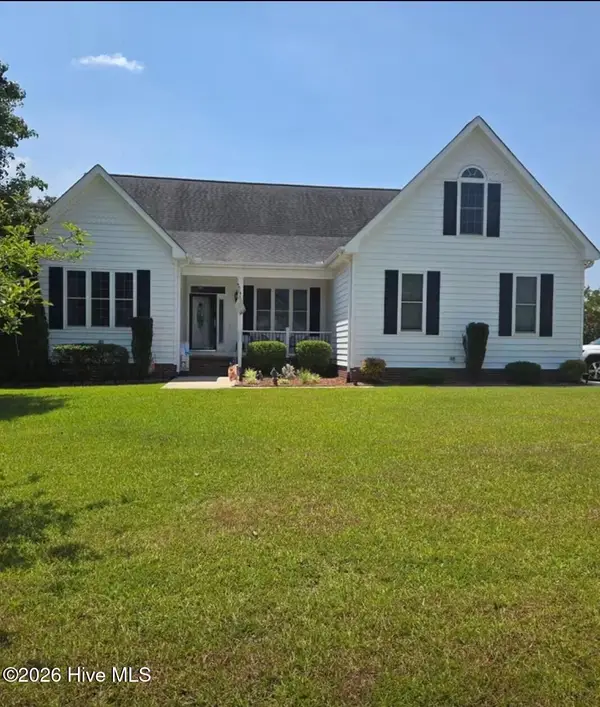 $379,999Active4 beds 2 baths2,267 sq. ft.
4409 Chandler Drive N, Wilson, NC 27896
MLS# 100591924Listed by: TRUE LOCAL REALTY - New
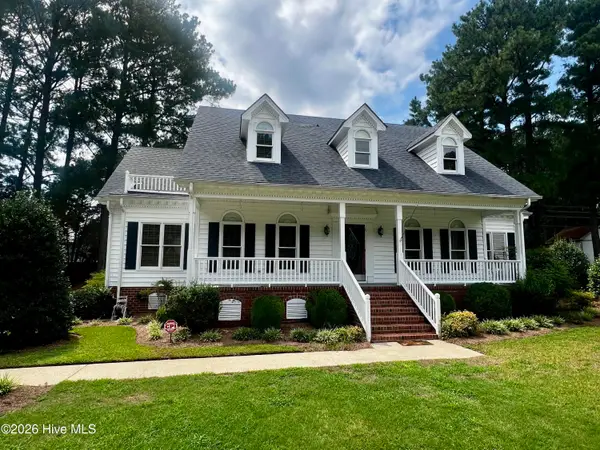 $339,900Active3 beds 3 baths2,637 sq. ft.
3106 Quinn Drive Nw, Wilson, NC 27896
MLS# 100591880Listed by: OUR TOWN PROPERTIES INC. - New
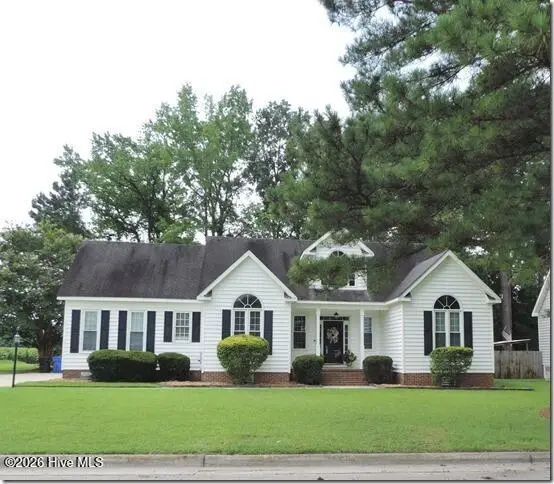 $297,000Active3 beds 2 baths1,716 sq. ft.
4311 Portsmouth Drive Nw, Wilson, NC 27896
MLS# 100591803Listed by: CHESSON REALTY - New
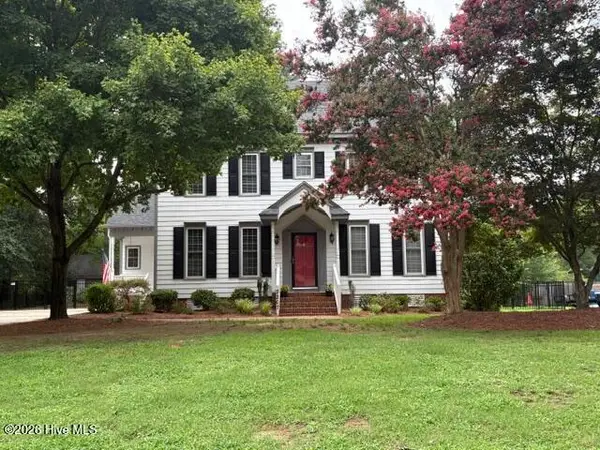 $379,250Active4 beds 3 baths2,346 sq. ft.
2207 Foxcroft Road Nw, Wilson, NC 27896
MLS# 100591679Listed by: COLDWELL BANKER ALLIED REAL ES - New
 $239,900Active3 beds 2 baths1,639 sq. ft.
1125 Par Three Drive, Wilson, NC 27893
MLS# 10182582Listed by: FATHOM REALTY NC - New
 $189,900Active3 beds 1 baths951 sq. ft.
5337 Us 264a Highway, Wilson, NC 27893
MLS# 10182466Listed by: GROW LOCAL REALTY, LLC - New
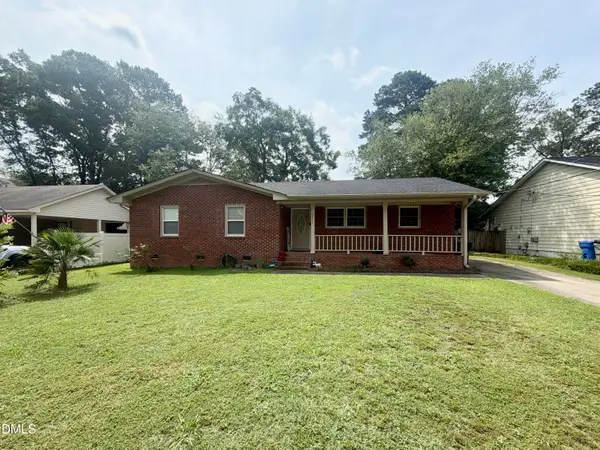 $225,000Active3 beds 2 baths1,364 sq. ft.
2611 Nottingham Road, Wilson, NC 27896
MLS# 10182453Listed by: EXP REALTY, LLC - C - New
 $299,900Active3 beds 3 baths1,344 sq. ft.
308 Pearson Street N, Wilson, NC 27893
MLS# 100591480Listed by: THRESHOLD REAL ESTATE LLC


Protect your home and budget from life's surprises with an Assurant Home Warranty, backed by a partner that supports you through every step of homeownership. Explore Plans.
©2026 Century 21 Real Estate LLC. All rights reserved. CENTURY 21®, the CENTURY 21 Logo and C21® are service marks owned by Century 21 Real Estate LLC. Century 21 Real Estate LLC fully supports the principles of the Fair Housing Act and the Equal Opportunity Act. Each office is independently owned and operated. Listing information is deemed reliable but not guaranteed accurate.